


$774,000
Single Family For Sale In Fayetteville
- 4 Beds
- 3 Baths
- 2,790 Sqft
- 1.2 Ac lot
- Updated: September 22
- MLS#10825642
About the Property
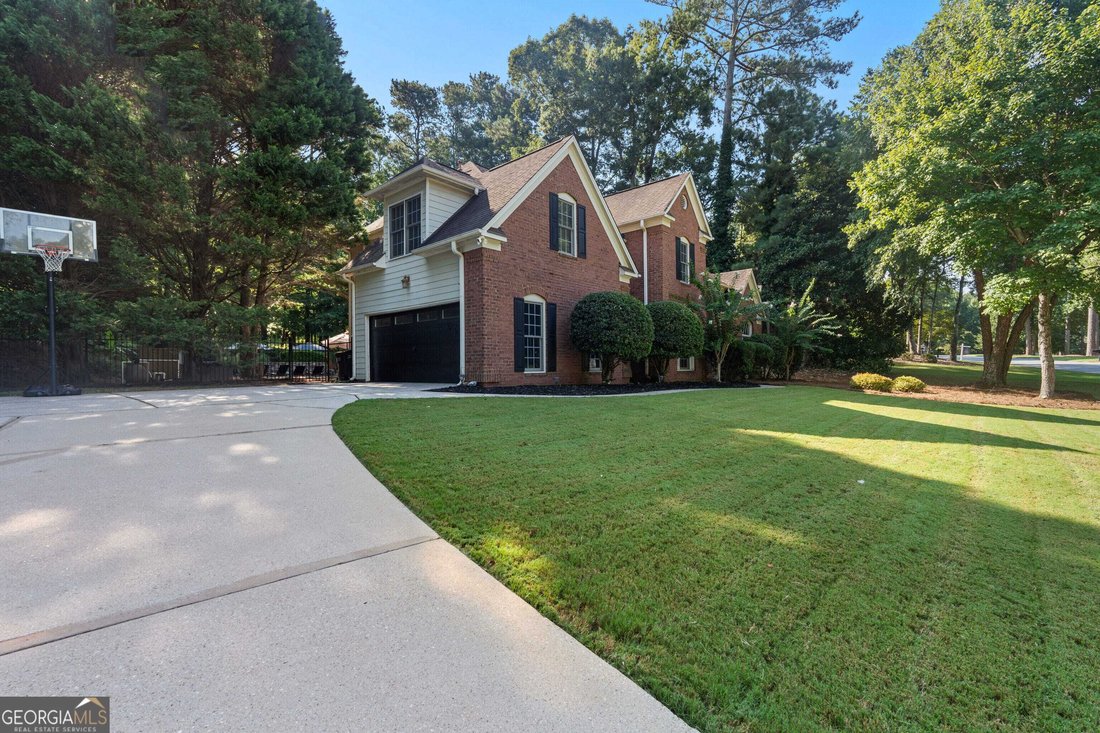
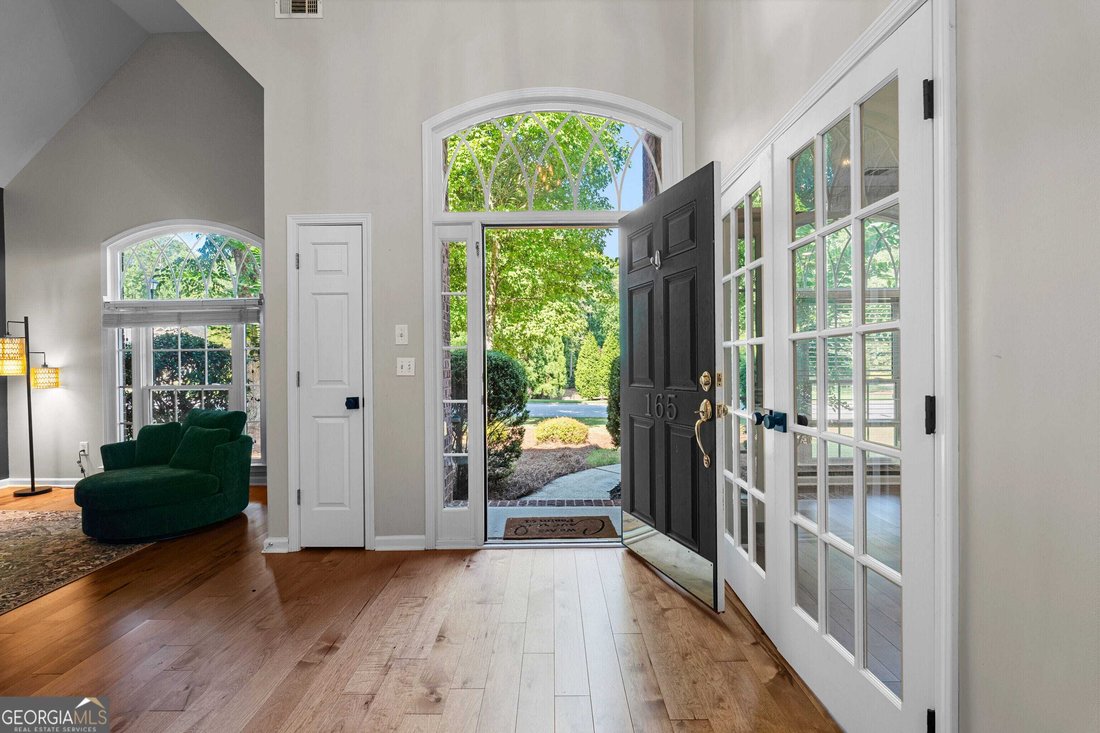
Style, warmth, and a touch of wow define this beautifully updated Timberlake residence. Thoughtfully renovated throughout, this two-story home blends timeless design with elevated everyday living. Hardwood floors and designer lighting set a refined tone upon entry. The formal dining room, currently styled as a home office, offers exceptional versatility and is filled with natural light from a larg
Style, warmth, and a touch of wow define this beautifully updated Timberlake residence. Thoughtfully renovated throughout, this two-story home blends timeless design with elevated everyday living. Hardwood floors and designer lighting set a refined tone upon entry. The formal dining room, currently styled as a home office, offers exceptional versatility and is filled with natural light from a large picture window. The home opens to a dramatic two-story sitting room with soaring vaulted ceilings, creating an airy, light-filled atmosphere. The kitchen features crisp white cabinetry, granite countertops, a classic white subway tile backsplash, and a charming breakfast area framed by a bay window. The adjacent two-story family room is anchored by a striking stone fireplace, offering a warm and inviting focal point for gathering. A main-level bedroom and fully renovated bath provide ideal guest accommodations, complemented by a convenient laundry/mudroom. Upstairs, hardwood flooring continues through the hallway into the spacious primary suite. The spa-like primary bath offers a serene retreat with elegant finishes, creating a calming space designed for relaxation. A standout feature is the custom-designed primary closet with extensive built-ins, created from a converted bedroom and easily reversible if desired. Two additional bedrooms and an updated secondary bath complete the upper level. Outdoor living is equally impressive, with a screened porch overlooking a private, beautifully landscaped backyard featuring a sparkling saltwater pool and inviting fire pit-ideal for both relaxed living and entertaining. With updated interiors, designer finishes, and carefully curated renovations throughout, the home presents like a model. Located in the highly desirable Timberlake subdivision and sought-after Starr’s Mill school district, the property also connects to Peachtree City’s extensive golf cart path system, offering seamless access to shopping, dining, and recreation. Convenient proximity to Hartsfield-Jackson Atlanta International Airport and Trilith Studios further enhances the location. Refined. Private. Designed for entertaining. This is more than a home-it’s a lifestyle.
-
Property type
House
-
Year built
1999
-
Price/sqft
$277
Features
- Fireplace
- Garden
- Pool
- Fire Pit
- Renovated
- Stone Countertops
- Privacy
- Office
- High Ceiling
Features
Lot
- Privacy
- Renovated
Indoor
- High Ceiling
- Office
- Fireplace
- Laundry Room
- Stone Countertops
Outdoor
- Fire Pit
- Pool
- Garden
Explore the Area
165 Browns Crossing Drive, Fayetteville, Georgia, United States
View on Google Maps
Price per sqft
Low
High
Joined 1 year ago
You have inquired about this property
The agent will contact you soon by
Listed by
3
Listings
2025
Joined
Book home tour with Amy Dixon
Choose a date and whether you'd like a virtual or in-person tour with the agent.
Preferred date
Tour type
Peachtree City Office
300 Clover Reach, Suite 312, 30269, Peachtree City, Georgia, United States
View agency profile
Berkshire Hathaway HomeServices Georgia Properties
Last updated
September 22
First listed
August 14
Listing reference
10825642
Trusted by the World's Leading Brokers
The agents behind the world's most exceptional properties list with JamesEdition.
- Listings from Sotheby's, Christie's, BARNES, and Engel & Völkers
- Every listing reviewed before it goes live
- Connect directly with verified listing agents
By continuing you agree to our Terms and Privacy Policy.
brokerages we
partnered with
partnered with