$4,399,000
Single Family For Sale In Fayetteville
- 5 Beds
- 8 Baths
- 6,026 Sqft
- 11,762 Sqft lot
- Updated: August 13
- MLS#10818087
About the Property
Welcome to the Enclave at Trilith, where every detail has been thoughtfully composed to elevate everyday life. Crafted by the award-winning Loudermilk Homes, renowned for their innovative approach to luxury and meticulous attention to detail, this newly constructed home was curated by a thoughtful interior design team to balance beauty and ease. From the moment you arrive, the architecture makes a
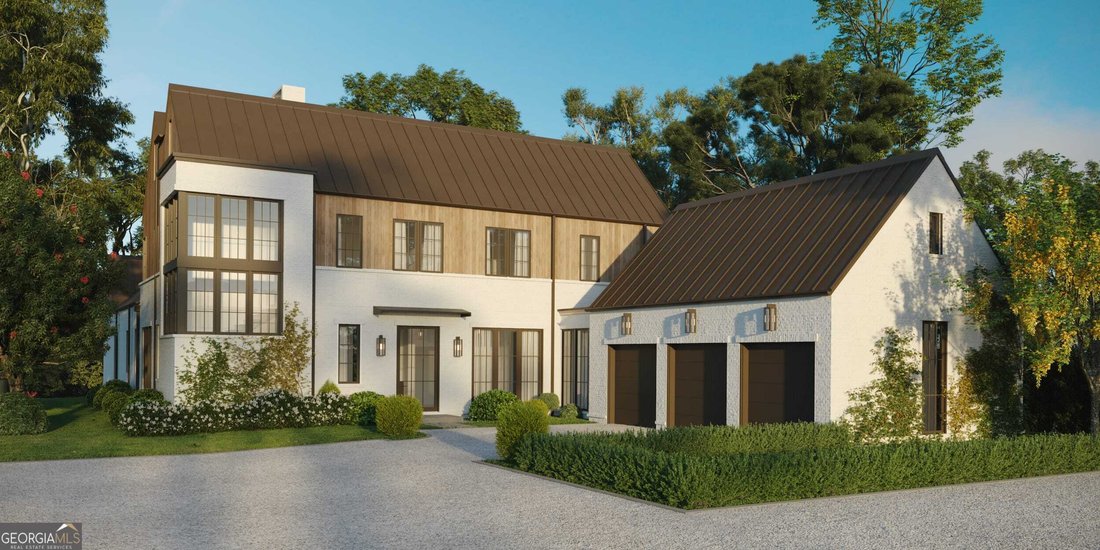
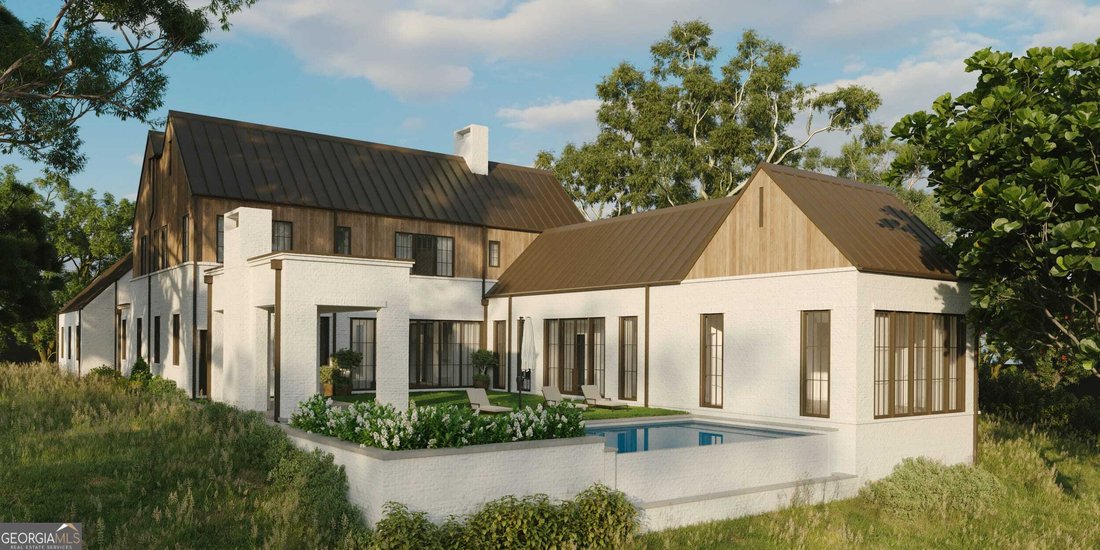
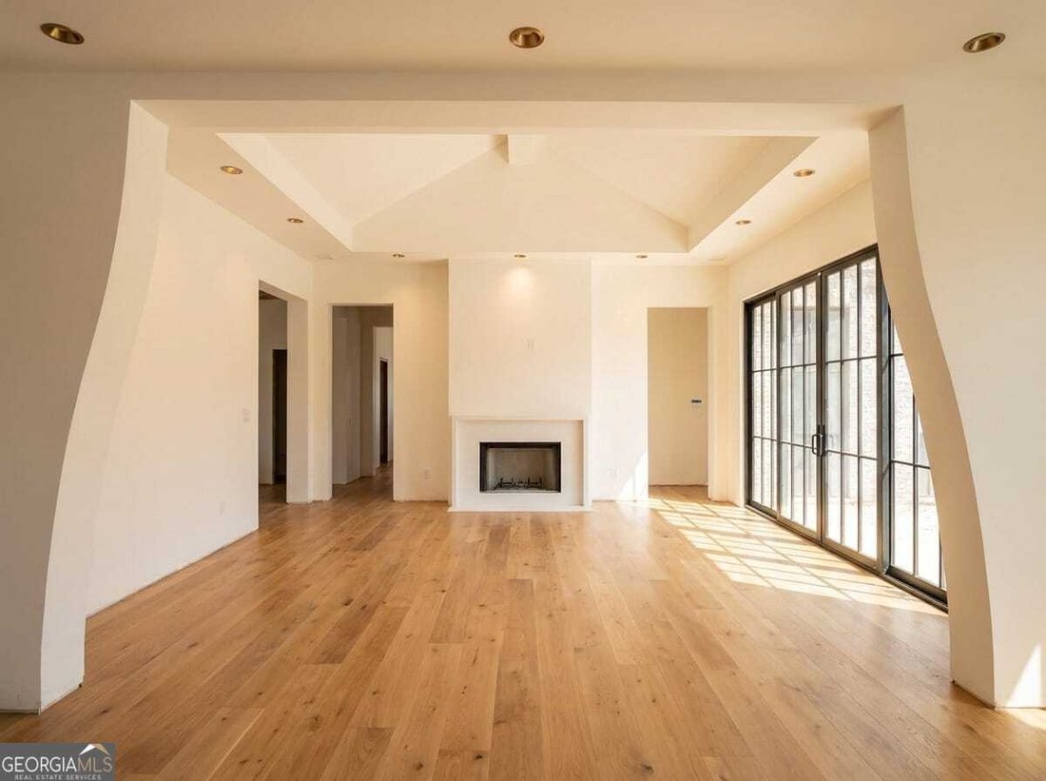
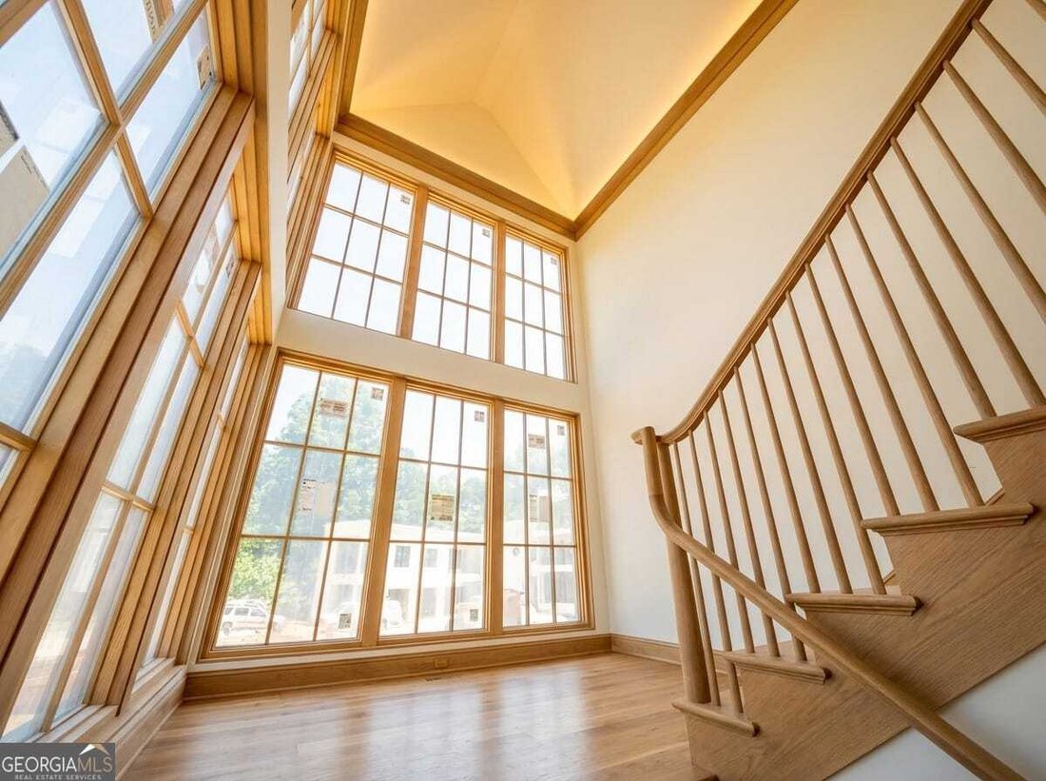
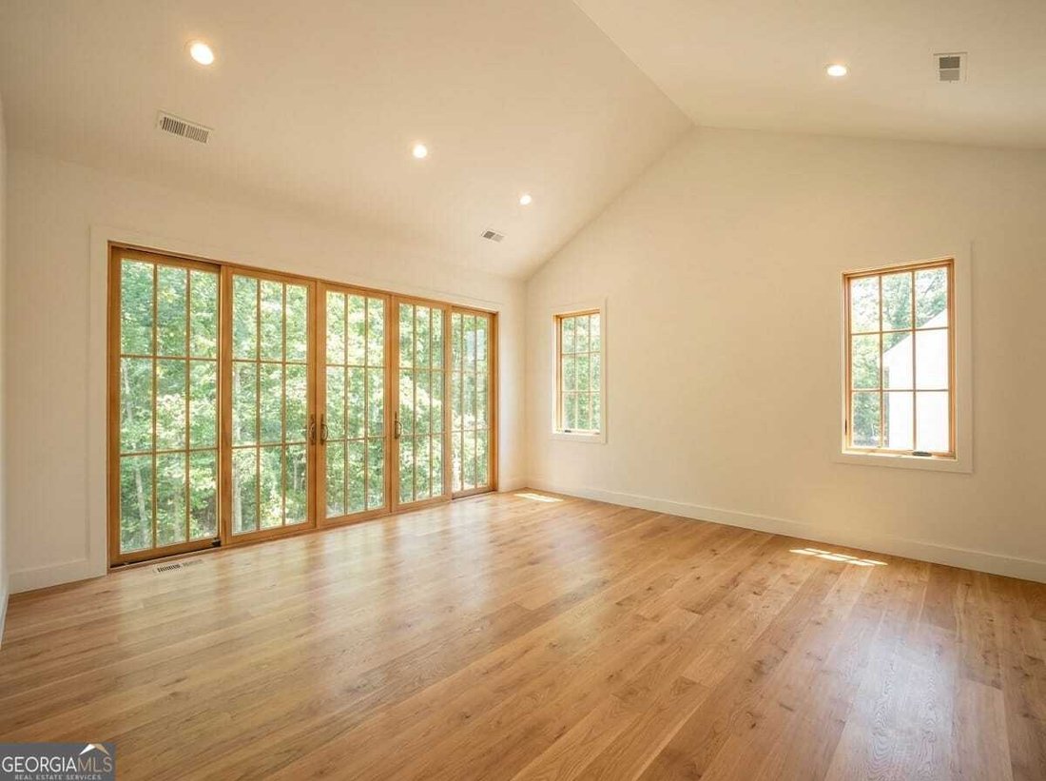
Welcome to the Enclave at Trilith, where every detail has been thoughtfully composed to elevate everyday life. Crafted by the award-winning Loudermilk Homes, renowned for their innovative approach to luxury and meticulous attention to detail, this newly constructed home was curated by a thoughtful interior design team to balance beauty and ease. From the moment you arrive, the architecture makes a quiet, confident statement. A blend of painted brick, natural wood, and sculptural rooflines sets the tone: timeless, yet undeniably current. Morning light filters through expansive windows, illuminating interiors that feel both refined and livable. Every element of the main level supports both daily rhythm and refined comfort. The chef’s kitchen anchors the home, with a fully appointed prep kitchen tucked just beyond, allowing gatherings to feel effortless and beautifully orchestrated. A spacious owner’s suite is complemented by a main-level laundry room just off the oversized closet. The boundaries between indoors and out dissolve as oversized doors open to a private outdoor sanctuary. A shimmering infinity pool, covered dining space, and fireside lounge create an atmosphere that feels more like a boutique resort than a private home. Upstairs, the tone shifts to one of calm and restoration. Each en suite bedroom offers its own sense of privacy and a second upstairs laundry room offers added convenience for these secondary bedrooms. Completing the home is an attached three-car garage, seamlessly integrated to enhance both form and function. And beyond the home, a lifestyle just as curated awaits. A short stroll leads to Trilith’s vibrant town center, where dining, culture, and community converge. Yet with Atlanta and the airport just minutes away, the world remains effortlessly within reach. Anticipated delivery is December 2026. For additional information on this property, please visit the Sales Center at 210 Trilith Parkway, Suite 110, Monday - Saturday from 12-4 PM, Sunday from 1-4 PM, or schedule a private appointment with our Sales Team.
-
Property type
House
-
Year built
2026
-
Price/sqft
$730
Features
- Garage
- Fireplace
- Walk In Closet
- Pool
- Fire Pit
- Jacuzzi
- Water View
- Garden
- Pergola
Features
Lot
- Water View
- Privacy
- New Builds
Indoor
- High Ceiling
- Fireplace
- Jacuzzi
- Laundry Room
- Walk In Closet
Outdoor
- Fire Pit
- Pool
- Garage
- Pergola
- Garden
Explore the Area
110 Reed Way, Fayetteville, Georgia, United States
View on Google Maps
Price per sqft
Low
High
Joined 1 year ago
You have inquired about this property
The agent will contact you soon by
Listed by
22
Listings
2025
Joined
Book home tour with Tonya Jones
Choose a date and whether you'd like a virtual or in-person tour with the agent.
Preferred date
Tour type
Fayetteville Office
741 W Lanier Avenue, Suite 103, 30214, Fayetteville, Georgia, United States
View agency profile
Berkshire Hathaway HomeServices Georgia Properties
Last updated
August 13
First listed
Aug 13
Listing reference
10818087
Similar Properties Nearby
New Listings in Fayetteville


Explore More Homes for Sale
Fayetteville, GA, United States property types
Fayetteville, GA, United States popular searches
- Properties with Pool in Fayetteville, GA, United States
- Properties with Fitness Center / Gym in Fayetteville, GA, United States
- Waterfront properties in Fayetteville, GA, United States
- Gated Community properties in Fayetteville, GA, United States
- Duplex properties in Fayetteville, GA, United States
- Properties with Steam Room in Fayetteville, GA, United States
- City View properties in Fayetteville, GA, United States
- Golf View properties in Fayetteville, GA, United States
- Properties with Helipad in Fayetteville, GA, United States
- Riverfront properties in Fayetteville, GA, United States
- Properties with Private Airport in Fayetteville, GA, United States
Related Guides & Stories
Trusted by the World's Leading Brokers
The agents behind the world's most exceptional properties list with JamesEdition.
- Listings from Sotheby's, Christie's, BARNES, and Engel & Völkers
- Every listing reviewed before it goes live
- Connect directly with verified listing agents
By continuing you agree to our Terms and Privacy Policy.
brokerages we
partnered with
partnered with