4 Bedroom Detached House For Sale In Farnham Common
- 4 Beds
- 3 Baths
- 3,037 Sqft
- Updated: September 17
About the Property
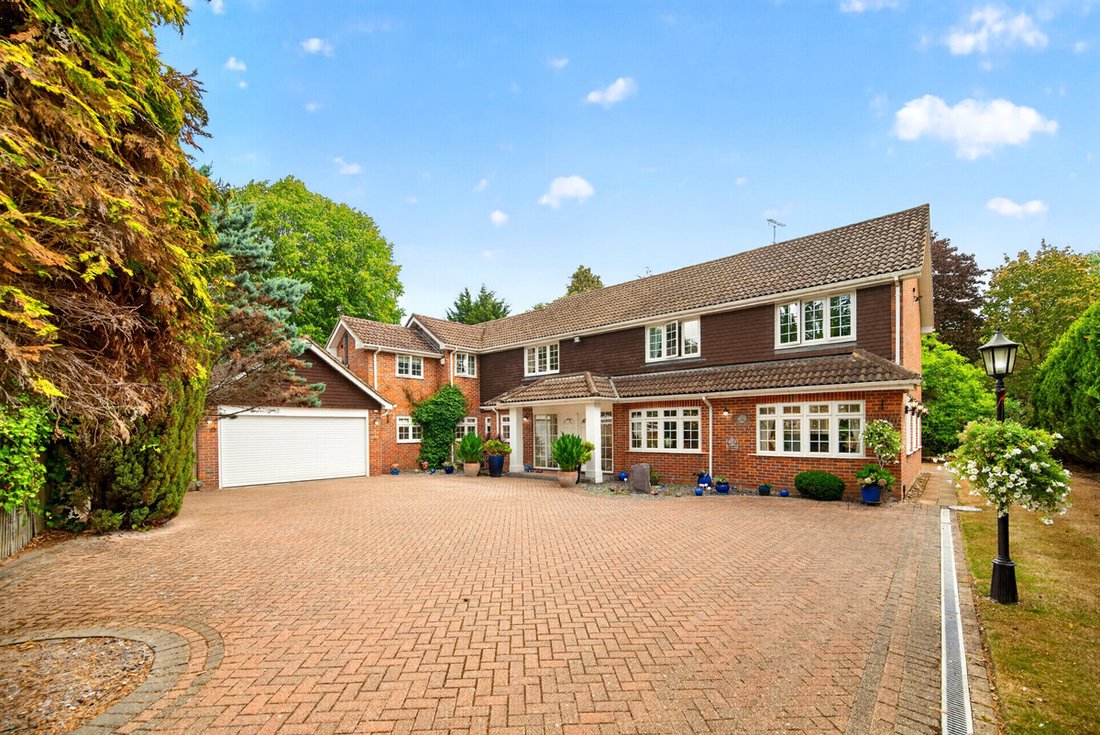
Nestled away behind secure electric gates is this charming home in the village of Farnham Common.
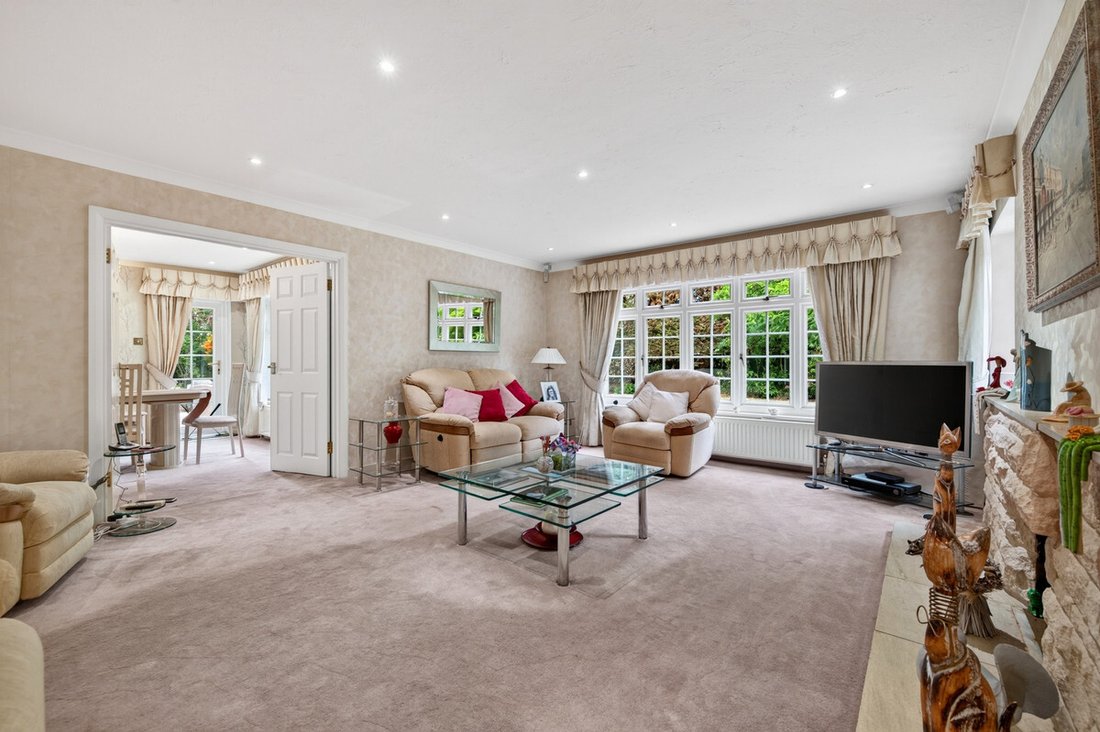
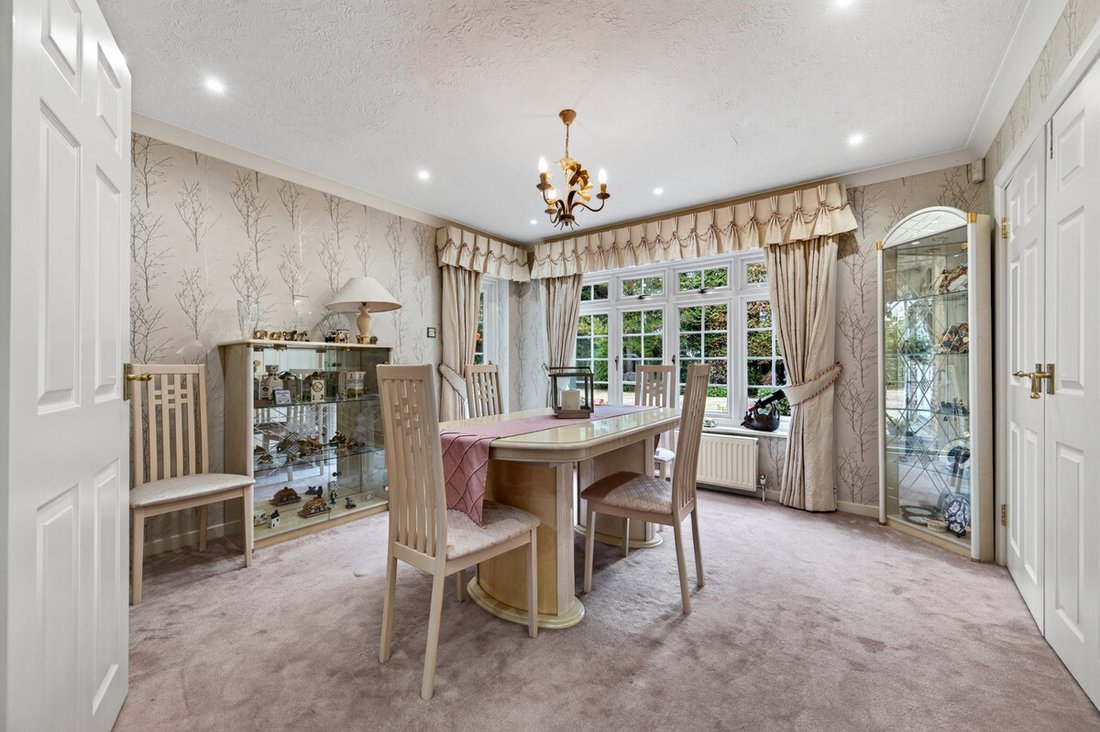
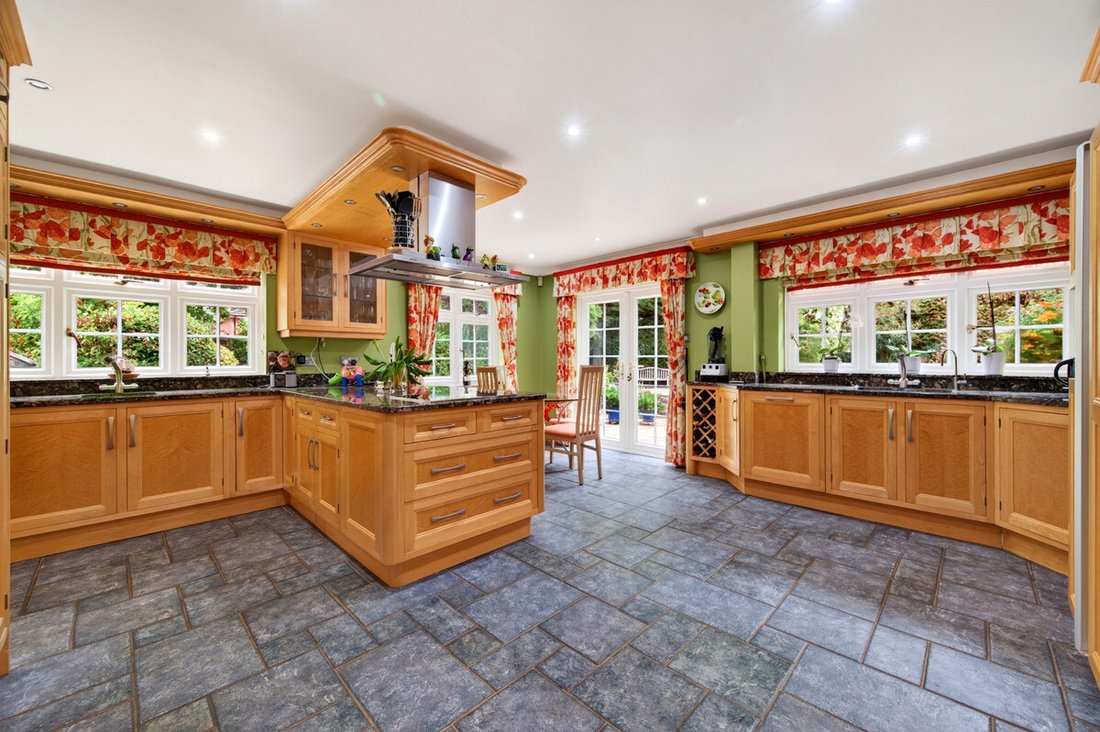
The property comprises four double bedrooms, including a particularly impressive principal suite, three bathrooms, four adaptable reception rooms and a country-style eat-in kitchen with a large adjoining utility room. Further benefits include air conditioning and solar panels.
External
Nestled away behind secure electric gates is this charming home in the village of Farnham Common.
The property comprises four double bedrooms, including a particularly impressive principal suite, three bathrooms, four adaptable reception rooms and a country-style eat-in kitchen with a large adjoining utility room. Further benefits include air conditioning and solar panels.
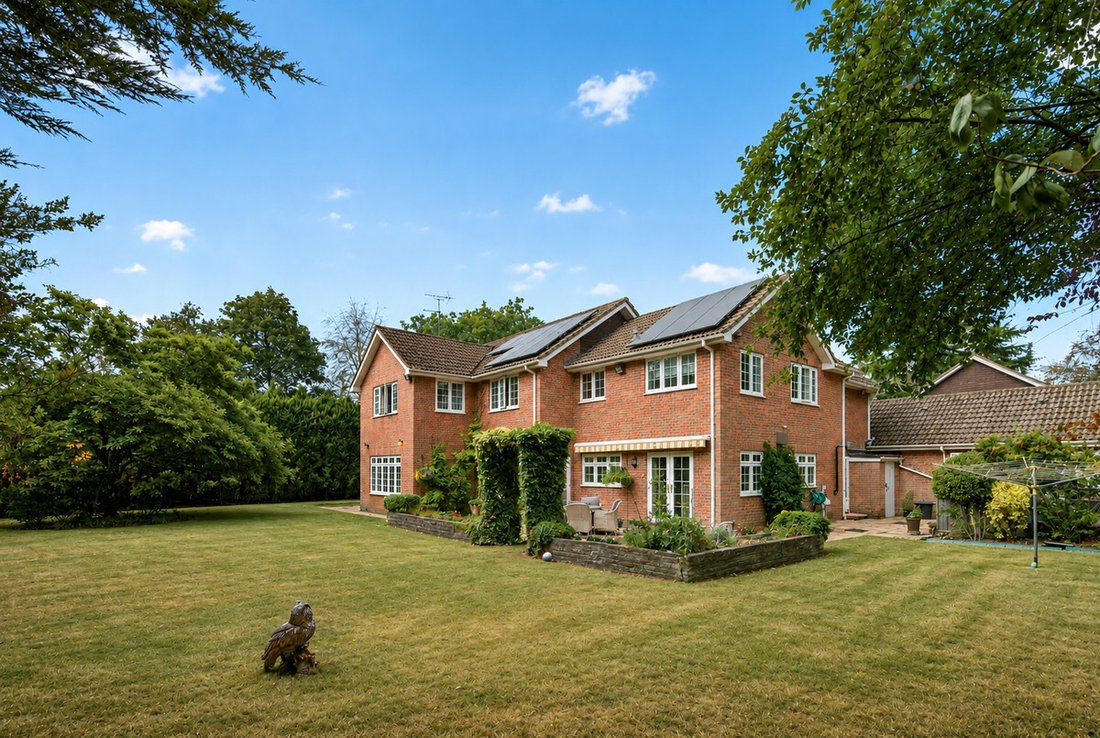
Externally, the property offers a secluded rear garden with a patio area leading to a wrap-around garden that is mainly laid to lawn with mature borders. There is also a greenhouse and external brick-built workshops, which could be converted to create an external home office or gym.
There is a large four-car garage and ample off-street parking for up to 8 cars, all set behind secure electric gates.
Services, Utilities & Property Information
Local Authority: South Buckinghamshire
Tenure: Freehold | EPC C | Council Tax Band: G
Construction Type: Brick
Utilities: Water: Afinity, Electricity: EON, Gas: British Gas
Mobile Phone Coverage: 5G is predicted to be available in your area, we advise that you check with your provider.
Broadband Availability: FTTC Ultrafast broadband available. We advise that you check with your provider.
Garage Parking Spaces: 4
Off Road Parking Spaces: 8
The property has the added benefit of solar panels and an EV car charger.
Total Internal Floor Area: 3037 sq ft
The property is subject to restrictive covenants and other rights and obligations contained within the title. Further details are available from the selling agent.
-
Property type
House
-
Price/sqft
$660
Features
- Garden
- Garage
- Fireplace
- Walk In Closet
- Fitness Center / Gym
- Gate
- Office
- Privacy
- Kitchen island
Lot
- Privacy
Indoor
- Office
- Fireplace
- Air Conditioning
- Kitchen island
- Stone Countertops
- Walk In Closet
- Fitness Center / Gym
Outdoor
- Parking
- Garage
- Gate
- Garden
Explore the Area
The agent will contact you soon by
Listed by
Book home tour with the agent
Choose a date and whether you'd like a virtual or in-person tour with the agent.

Similar Properties Nearby
New Listings in Farnham Royal
Explore More Homes for Sale
Farnham Royal popular searches
- Panoramic / Scenic View properties in Farnham Royal
- Properties with Terrace in Farnham Royal
- Properties with Outdoor Kitchen in Farnham Royal
- Modern properties in Farnham Royal
- Properties with Sauna in Farnham Royal
- Properties with Air Conditioning in Farnham Royal
- Properties with Balcony in Farnham Royal
- Properties with Open Kitchen in Farnham Royal
Farnham Royal neighborhoods
Related Guides & Stories
Trusted by the World's Leading Brokers
The agents behind the world's most exceptional properties list with JamesEdition.
- Listings from Sotheby's, Christie's, BARNES, and Engel & Völkers
- Every listing reviewed before it goes live
- Connect directly with verified listing agents
By continuing you agree to our Terms and Privacy Policy.