


$1,981,801
Wood End Close, Farnham Common, Buckinghamshire, Sl2 3 Rf
- 5 Beds
- 5 Baths
- 4,000 Sqft
- Updated: June 18
About the Property
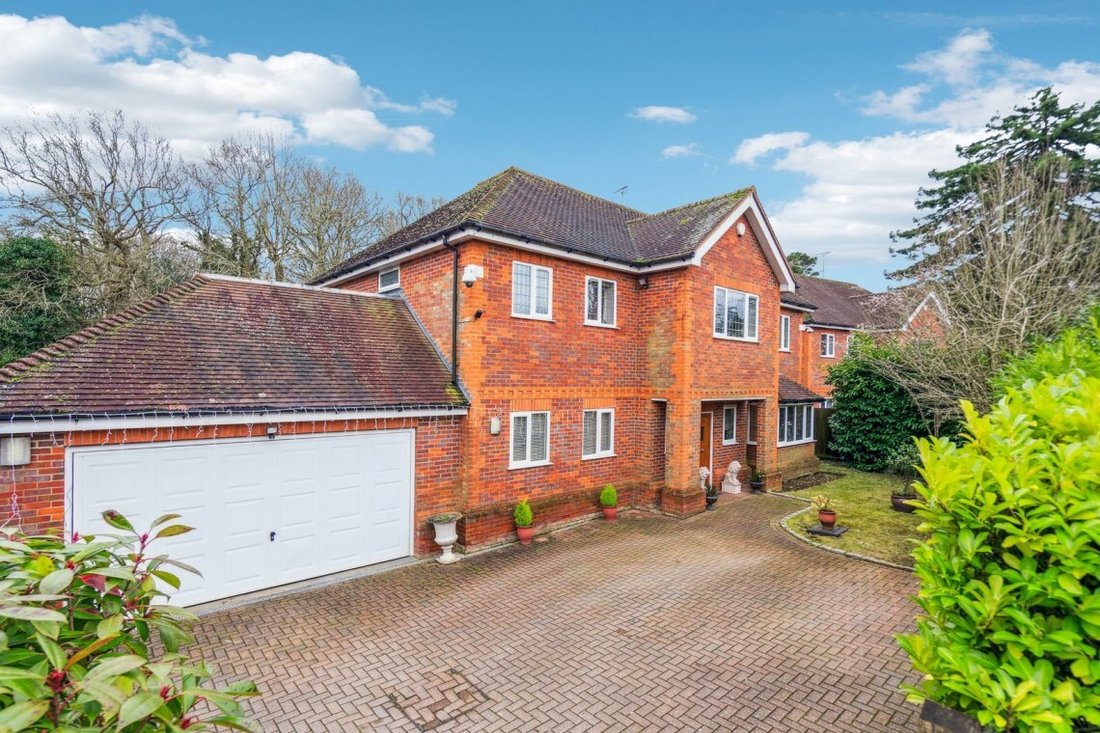
Nestled in a tranquil cul-de-sac, this exceptional five-bedroom detached home offers nearly 4,000 sq. ft. of thoughtfully designed living space, including a double garage. Boasting a harmonious blend of modern convenience and spacious accommodation, this property is perfect for families or those who love to entertain.
Upon entering, you are greeted by a large and welcoming entrance hall,
Upon entering, you are greeted by a large and welcoming entrance hall,
Nestled in a tranquil cul-de-sac, this exceptional five-bedroom detached home offers nearly 4,000 sq. ft. of thoughtfully designed living space, including a double garage. Boasting a harmonious blend of modern convenience and spacious accommodation, this property is perfect for families or those who love to entertain.
Upon entering, you are greeted by a large and welcoming entrance hall, setting the tone for the impressive proportions throughout. The heart of the home is the open-plan kitchen and dining room, which seamlessly connects to a conservatory, flooding the space with natural light and providing views over the beautifully landscaped garden. Just off the kitchen, a utility room offers additional functionality, while a convenient downstairs cloakroom completes this area.
The property also features three further reception areas, allowing for a versatile layout that can accommodate formal entertaining, a home office, or a relaxed family lounge.
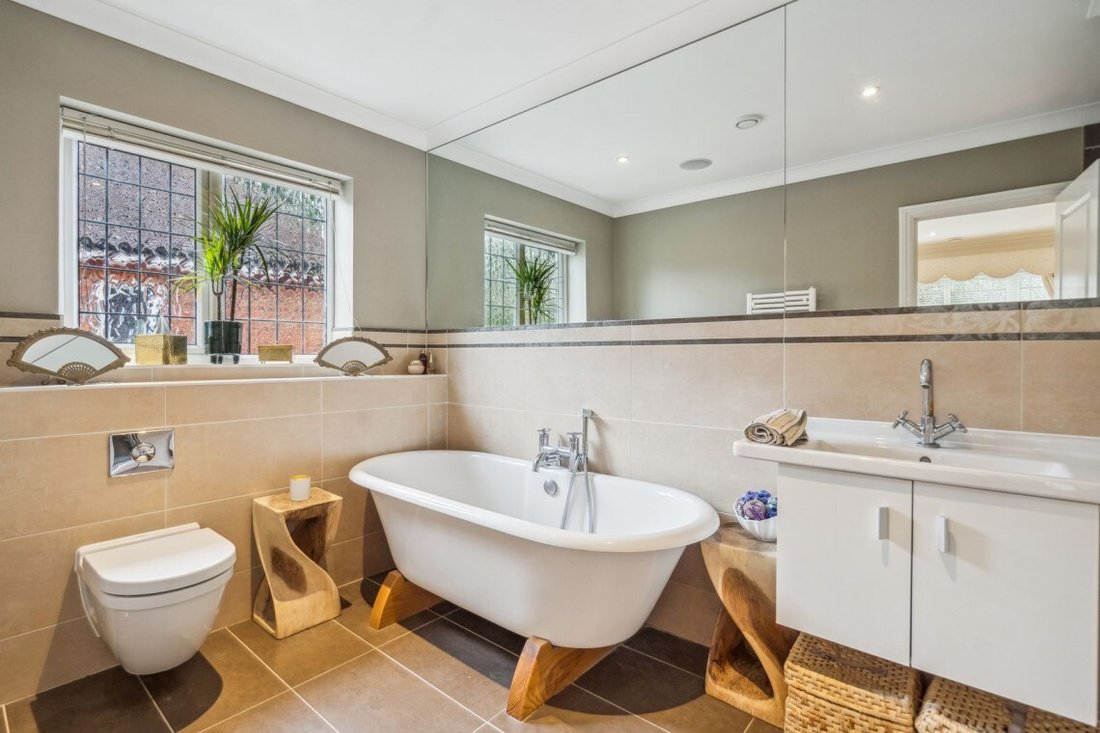
Upstairs, all five bedrooms are generously sized and benefit from en-suite bathrooms, ensuring privacy and comfort for all residents. The master suite is a true retreat, featuring a dressing area and a luxurious en-suite bathroom. Bedroom two is the only other room to include a bathtub, while the remaining en-suites are equipped with modern showers. On the top floor, bedroom five enjoys breathtaking views over the garden, adding an extra touch of charm to this delightful space.
Outside, the rear garden is of an excellent size, ideal for hosting summer gatherings or simply relaxing in the sunshine. Side access enhances practicality, while the front of the property features a spacious driveway, mostly hidden by mature hedges, ensuring both privacy and security. The integral double garage provides additional parking and storage options.
This superb home offers the perfect blend of style, space, and seclusion, making it an outstanding choice for those seeking a high-quality property in a peaceful location.
Upon entering, you are greeted by a large and welcoming entrance hall, setting the tone for the impressive proportions throughout. The heart of the home is the open-plan kitchen and dining room, which seamlessly connects to a conservatory, flooding the space with natural light and providing views over the beautifully landscaped garden. Just off the kitchen, a utility room offers additional functionality, while a convenient downstairs cloakroom completes this area.
The property also features three further reception areas, allowing for a versatile layout that can accommodate formal entertaining, a home office, or a relaxed family lounge.
Upstairs, all five bedrooms are generously sized and benefit from en-suite bathrooms, ensuring privacy and comfort for all residents. The master suite is a true retreat, featuring a dressing area and a luxurious en-suite bathroom. Bedroom two is the only other room to include a bathtub, while the remaining en-suites are equipped with modern showers. On the top floor, bedroom five enjoys breathtaking views over the garden, adding an extra touch of charm to this delightful space.
Outside, the rear garden is of an excellent size, ideal for hosting summer gatherings or simply relaxing in the sunshine. Side access enhances practicality, while the front of the property features a spacious driveway, mostly hidden by mature hedges, ensuring both privacy and security. The integral double garage provides additional parking and storage options.
This superb home offers the perfect blend of style, space, and seclusion, making it an outstanding choice for those seeking a high-quality property in a peaceful location.
-
Property type
House
-
Price/sqft
$495
Features
- Garden
- Pool
- Terrace
- Garage
- Open Kitchen
- Fireplace
- Gas Stovetop
- Laundry Room
- Privacy
Features
Lot
- Privacy
Indoor
- High Ceiling
- Fireplace
- Kitchen island
- Gas Stovetop
- Bar
- Laundry Room
- Open Kitchen
- Stone Countertops
Outdoor
- Terrace
- Parking
- Pool
- Garage
- Garden
Explore the Area
Farnham Royal, England
View on Google Maps
Price per sqft
Low
High
Joined 6 months ago
You have inquired about this property
The agent will contact you soon by
Listed by
44
Listings
2026
Joined
Book home tour with the agent
Choose a date and whether you'd like a virtual or in-person tour with the agent.
Preferred date
Tour type
Last updated
June 18
First listed
March 26
Listing reference
-
Similar Properties Nearby
New Listings in Farnham Royal

Explore More Homes for Sale
Farnham Royal popular searches
- Panoramic / Scenic View properties in Farnham Royal
- Properties with Terrace in Farnham Royal
- Properties with Outdoor Kitchen in Farnham Royal
- Modern properties in Farnham Royal
- Properties with Sauna in Farnham Royal
- Properties with Air Conditioning in Farnham Royal
- Properties with Balcony in Farnham Royal
- Properties with Open Kitchen in Farnham Royal
Farnham Royal neighborhoods
Related Guides & Stories
Trusted by the World's Leading Brokers
The agents behind the world's most exceptional properties list with JamesEdition.
- Listings from Sotheby's, Christie's, BARNES, and Engel & Völkers
- Every listing reviewed before it goes live
- Connect directly with verified listing agents
By continuing you agree to our Terms and Privacy Policy.