$568,725
Fabrègues Individuelle
- 5 Beds
- 1 Baths
- 1,594 Sqft
- 7,288 Sqft lot
- Updated: Today
About the Property
A FAMILY HOME WITH GENEROUS SPACES, DESIGNED TO FULLY ENJOY THE OUTDOORS
Nestled on a plot of approximately 680 m², this detached house of 148 m² impresses with its spaciousness, brightness, and numerous areas dedicated to family life and social gatherings.
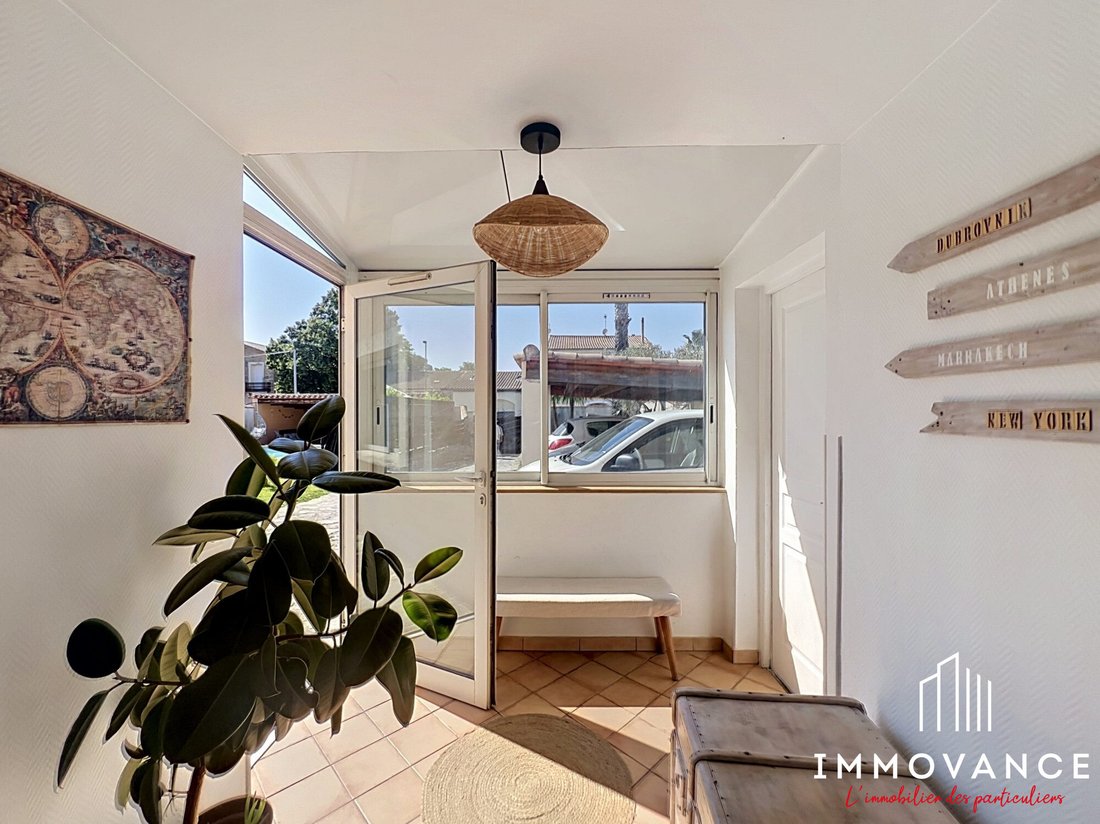
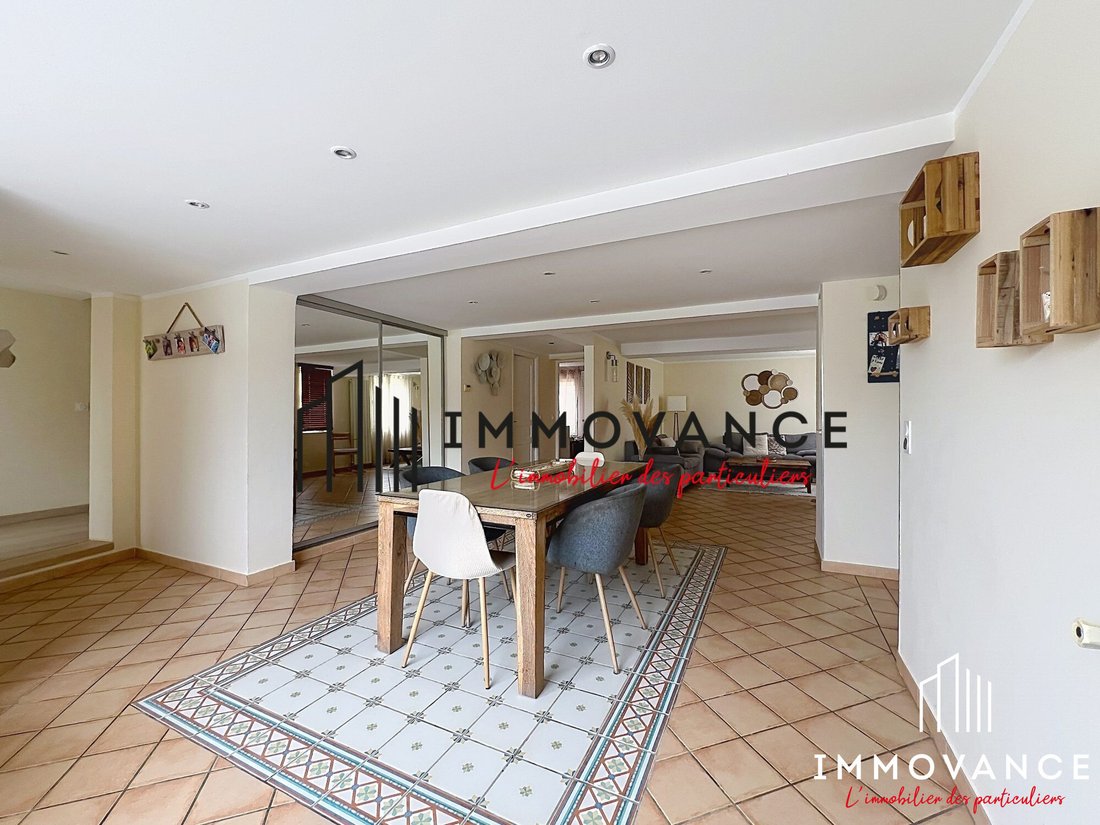
From the entrance, the living room of nearly 44 m² offers a warm atmosphere, widely open to the garden through large bay windows.
Nestled on a plot of approximately 680 m², this detached house of 148 m² impresses with its spaciousness, brightness, and numerous areas dedicated to family life and social gatherings.
From the entrance, the living room of nearly 44 m² offers a warm atmosphere, widely open to the garden through large bay windows.
A FAMILY HOME WITH GENEROUS SPACES, DESIGNED TO FULLY ENJOY THE OUTDOORS
Nestled on a plot of approximately 680 m², this detached house of 148 m² impresses with its spaciousness, brightness, and numerous areas dedicated to family life and social gatherings.
From the entrance, the living room of nearly 44 m² offers a warm atmosphere, widely open to the garden through large bay windows. Adjacent to it, the semi-open kitchen of 15 m², custom-made by a professional, features high-quality finishes, including a beautiful enamelled lava stone countertop.
The ground floor also includes a bedroom and a bathroom with toilet, providing a convenient single-level sleeping area.
Upstairs, the house offers four bedrooms. The master suite of over 20 m² includes its own dressing room and access to a private terrace of about 10 m². The three other bedrooms have built-in closets. A bathroom with toilet completes this level.
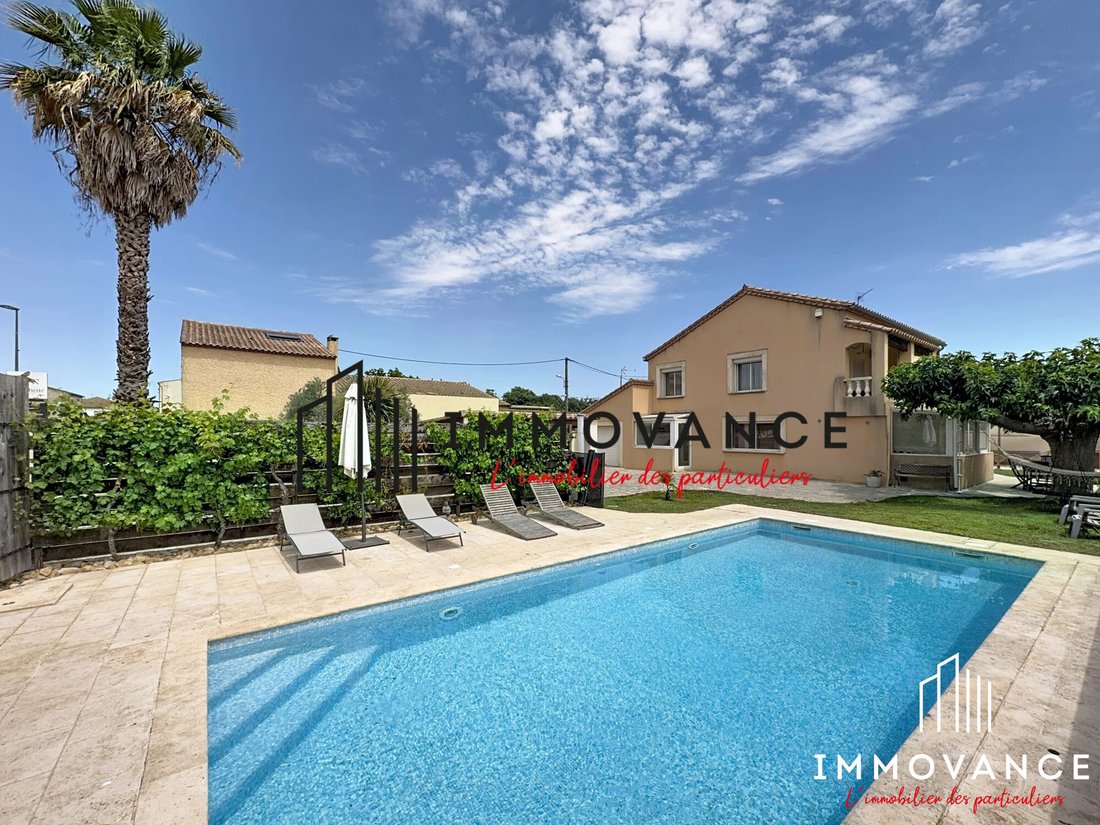
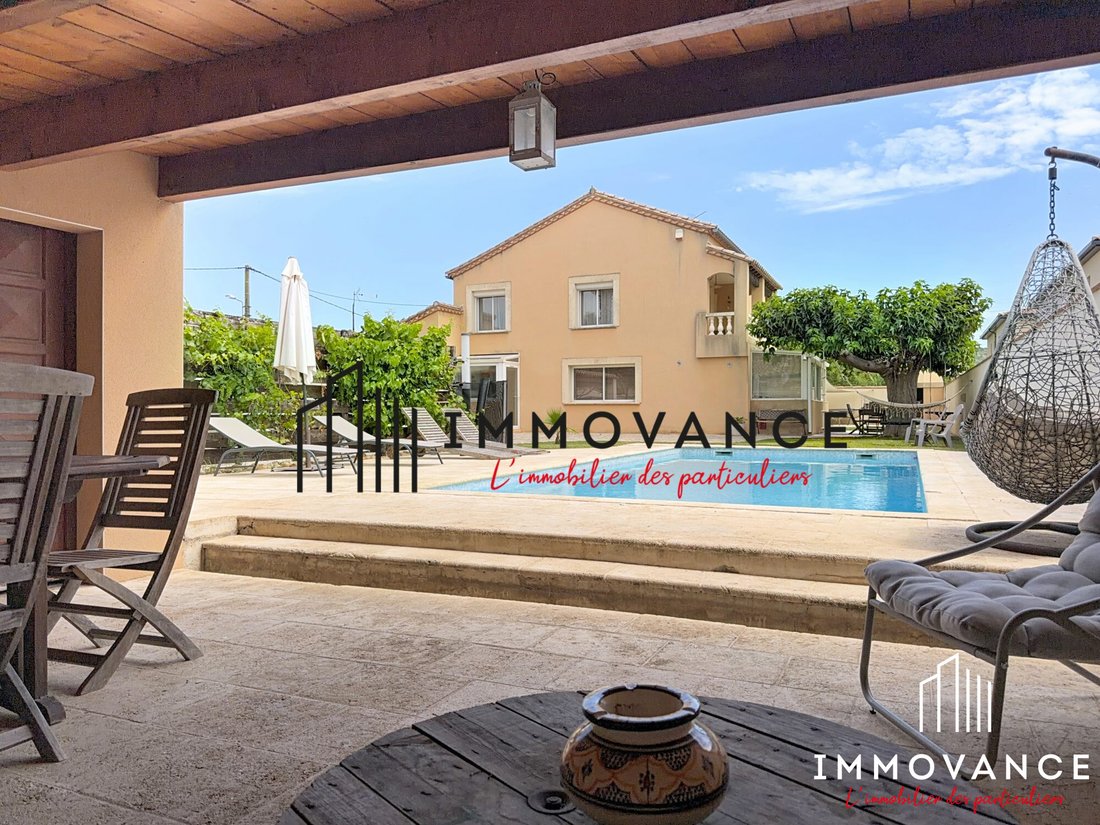
Outside, the house reveals its full potential. The carefully landscaped garden offers several areas to enjoy the fine weather:
- Dining area near the kitchen
- Barbecue corner
- Relaxation space with hammock
- A beautiful swimming pool
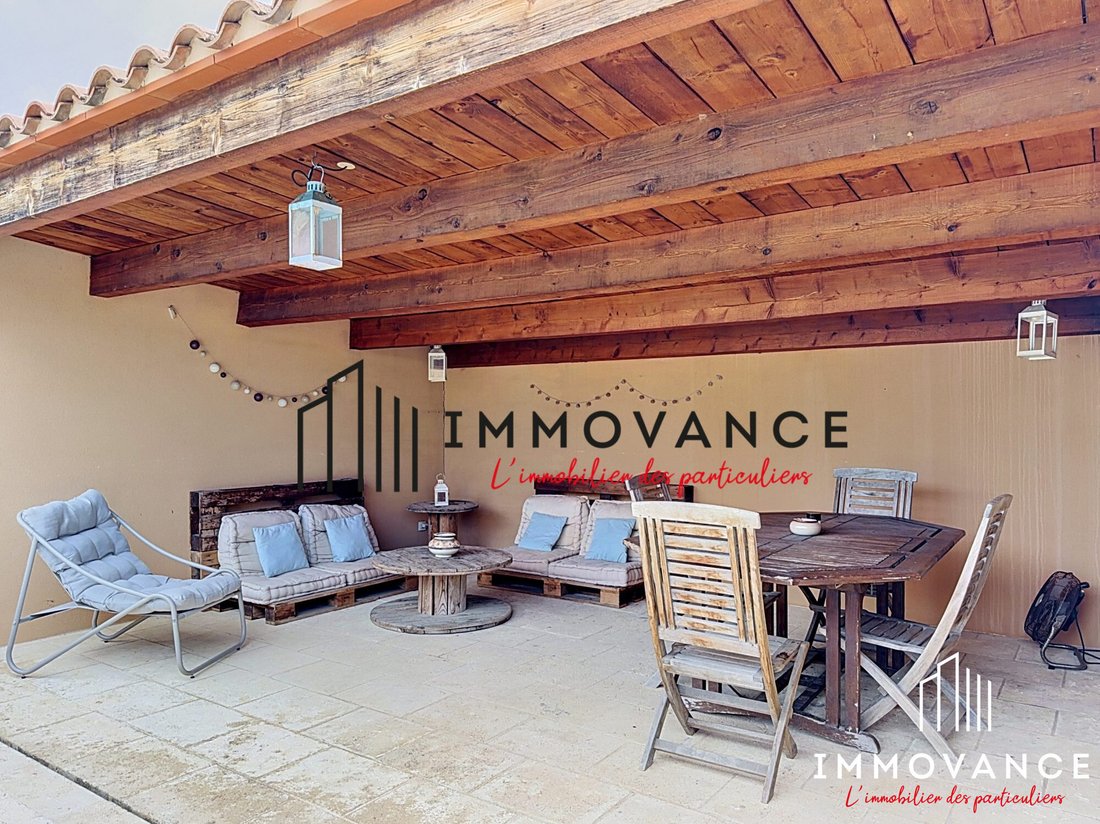
The tiled pool measuring 9 x 4 meters, accompanied by an outdoor shower, also benefits from a true pool house with a fully equipped summer kitchen: pizza oven, sink, and refrigerator. This space is ideal for hosting family and friends throughout the warm season.
To complete the property, there is a garage with double doors and a laundry area, as well as a shelter for two vehicles equipped with an electrical outlet.
Perfectly maintained and requiring no work, this home offers a comfortable and functional living environment close to shops, schools, and transportation.
A generous and welcoming house, equally pleasant to live in inside and out, waiting for its new owners.
Property tax: €2,321
For any inquiries, please contact us at [hidden information], costs borne by the seller.
Energy class: C, Climate class: C
Estimated annual energy expenses for standard use: between €1,600.00 and €2,230.00 for the years 2021, 2022, and 2023 (subscriptions included).
Information on risks to which this property is exposed is available on the Géorisques website: [hidden information].
This property is offered by a commercial agent (sole proprietorship).
Your IMMOVANCE FABREGUES advisor: Claire BLACQUE-BELAIR
Commercial agent (sole proprietorship) RSAC 898403944 RCP AIG
Information on the risks to which this property is exposed is available on the Géorisques website: https://www.georisques.gouv.fr/
Nestled on a plot of approximately 680 m², this detached house of 148 m² impresses with its spaciousness, brightness, and numerous areas dedicated to family life and social gatherings.
From the entrance, the living room of nearly 44 m² offers a warm atmosphere, widely open to the garden through large bay windows. Adjacent to it, the semi-open kitchen of 15 m², custom-made by a professional, features high-quality finishes, including a beautiful enamelled lava stone countertop.
The ground floor also includes a bedroom and a bathroom with toilet, providing a convenient single-level sleeping area.
Upstairs, the house offers four bedrooms. The master suite of over 20 m² includes its own dressing room and access to a private terrace of about 10 m². The three other bedrooms have built-in closets. A bathroom with toilet completes this level.
Outside, the house reveals its full potential. The carefully landscaped garden offers several areas to enjoy the fine weather:
- Dining area near the kitchen
- Barbecue corner
- Relaxation space with hammock
- A beautiful swimming pool
The tiled pool measuring 9 x 4 meters, accompanied by an outdoor shower, also benefits from a true pool house with a fully equipped summer kitchen: pizza oven, sink, and refrigerator. This space is ideal for hosting family and friends throughout the warm season.
To complete the property, there is a garage with double doors and a laundry area, as well as a shelter for two vehicles equipped with an electrical outlet.
Perfectly maintained and requiring no work, this home offers a comfortable and functional living environment close to shops, schools, and transportation.
A generous and welcoming house, equally pleasant to live in inside and out, waiting for its new owners.
Property tax: €2,321
For any inquiries, please contact us at [hidden information], costs borne by the seller.
Energy class: C, Climate class: C
Estimated annual energy expenses for standard use: between €1,600.00 and €2,230.00 for the years 2021, 2022, and 2023 (subscriptions included).
Information on risks to which this property is exposed is available on the Géorisques website: [hidden information].
This property is offered by a commercial agent (sole proprietorship).
Your IMMOVANCE FABREGUES advisor: Claire BLACQUE-BELAIR
Commercial agent (sole proprietorship) RSAC 898403944 RCP AIG
Information on the risks to which this property is exposed is available on the Géorisques website: https://www.georisques.gouv.fr/
-
Property type
House
-
Year built
1962
-
Price/sqft
$357
-
Consumption
C
Features
Explore the Area
Fabrègues, Centre Ville, France
View on Google Maps
Price per sqft
Low
High
Joined 1 year ago
You have inquired about this property
The agent will contact you soon by
Listed by
121
Listings
2025
Joined
Book home tour with the agent
Choose a date and whether you'd like a virtual or in-person tour with the agent.
Preferred date
Tour type
Last updated
Today
First listed
September 26
Listing reference
VM14970-HTTPS://WWW.IMMOVANCE.FR/
Trusted by the World's Leading Brokers
The agents behind the world's most exceptional properties list with JamesEdition.
- Listings from Sotheby's, Christie's, BARNES, and Engel & Völkers
- Every listing reviewed before it goes live
- Connect directly with verified listing agents
By continuing you agree to our Terms and Privacy Policy.