$1,799,000
A Rare Opportunity To Own A Historic Home
- 5 Beds
- 5 Baths
- 5,295 Sqft
- 10,890 Sqft lot
- MLS#12564356
About the Property
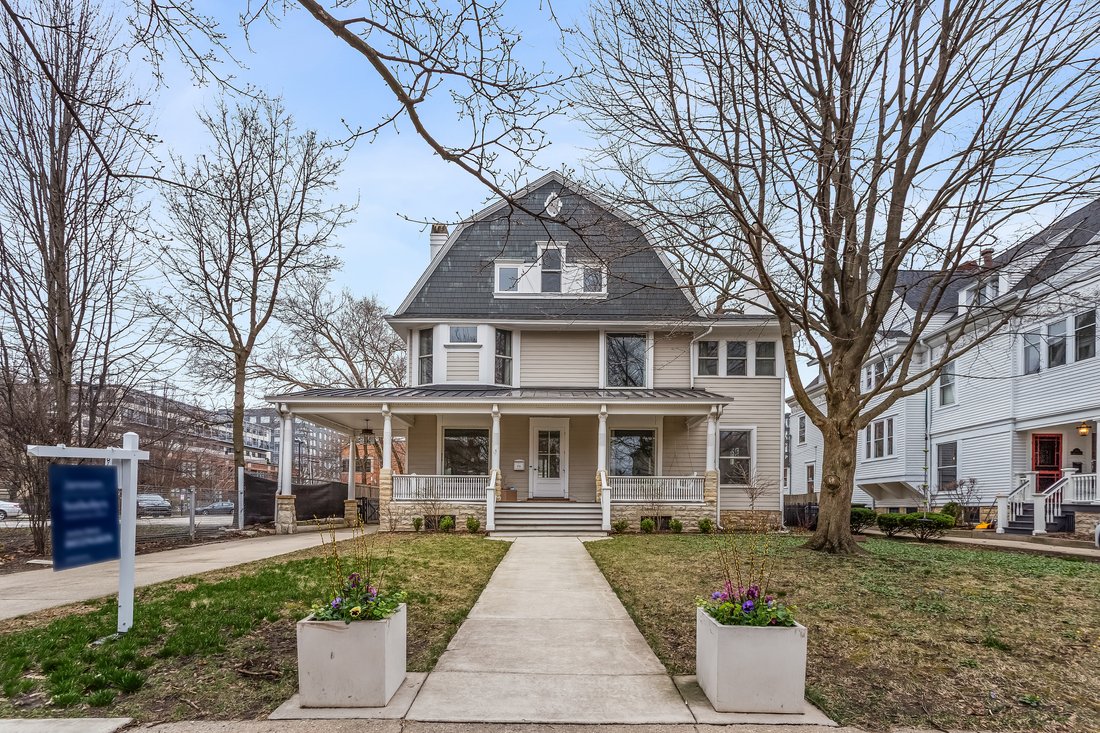
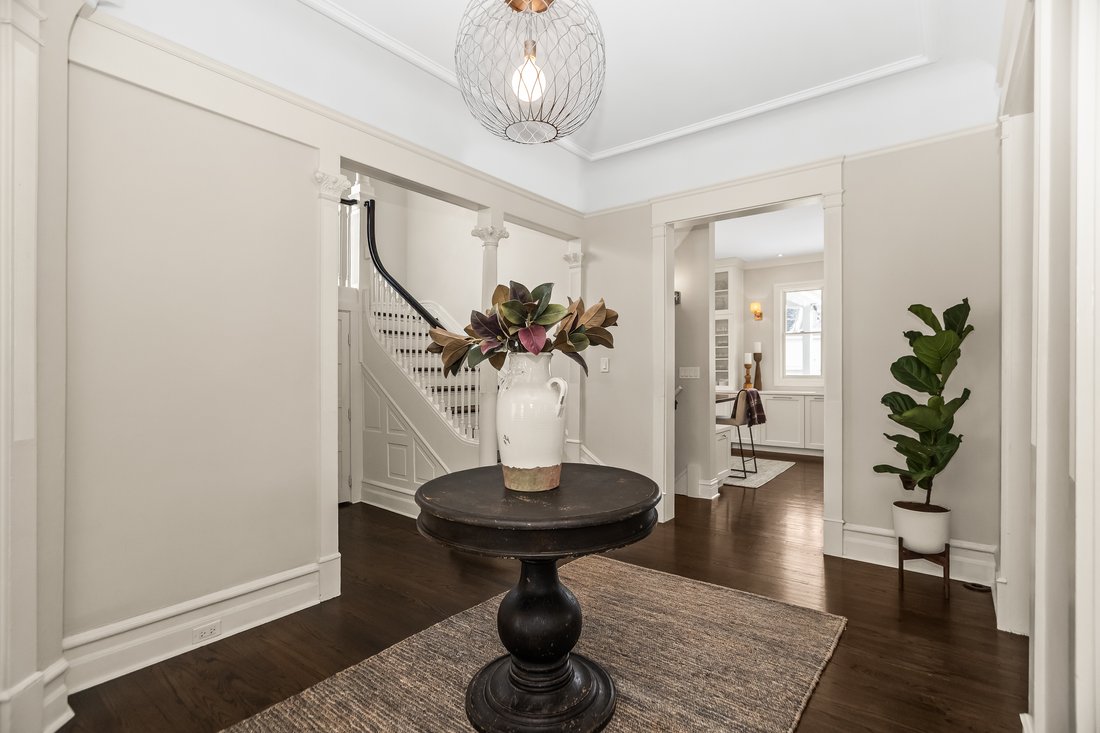
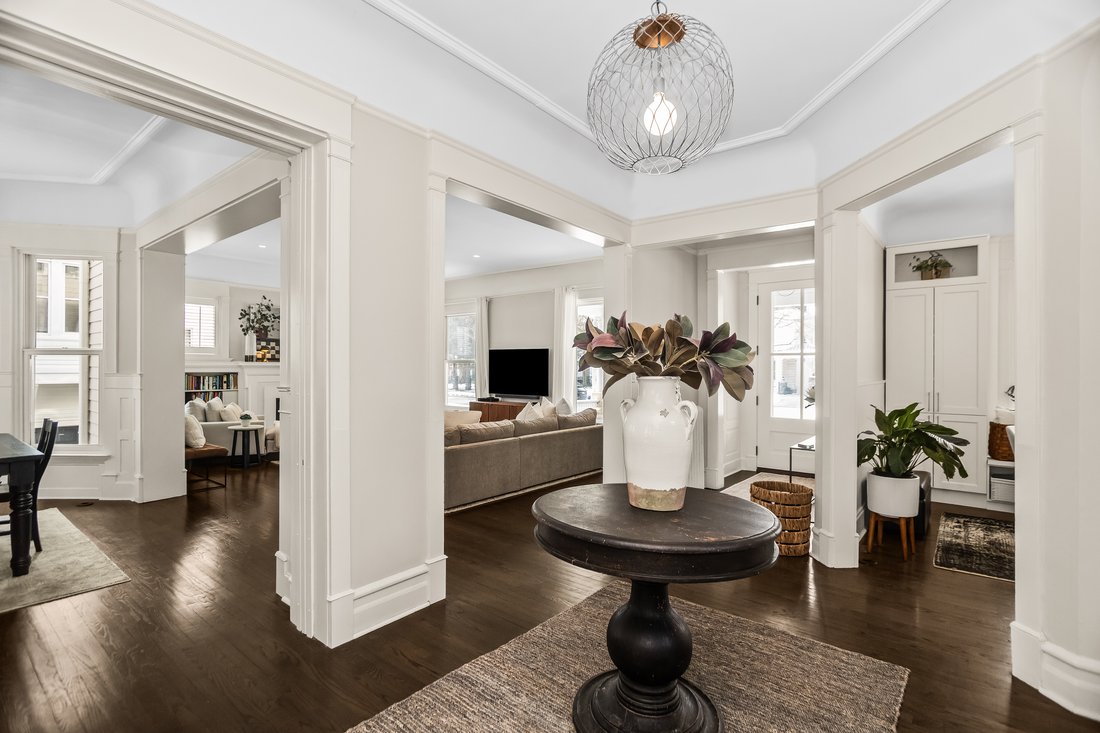
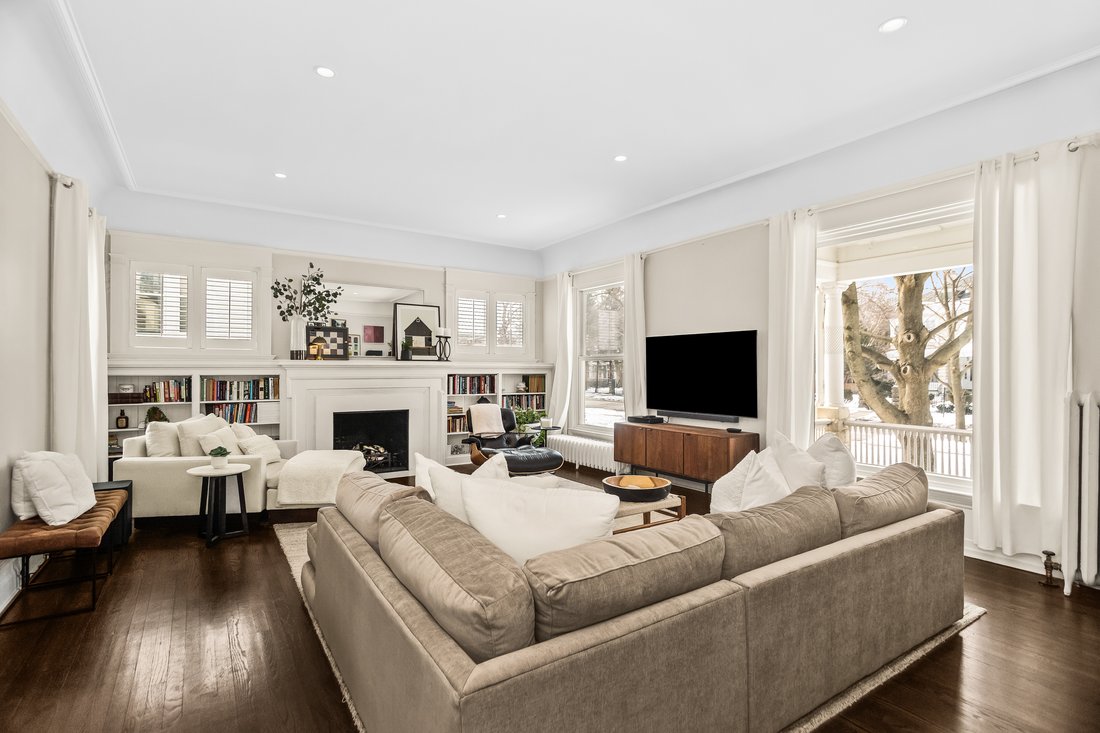
A truly special offering, this stunning 5 bedroom Victorian Home blends timeless architecture with modern luxury. Thoughtfully and extensively renovated by two architect owners, the home honors its historic roots while seamlessly accommodating today’s lifestyle with exceptional design, quality finishes, and meticulous attention to detail throughout. The first floor welcomes you with an elegant foy
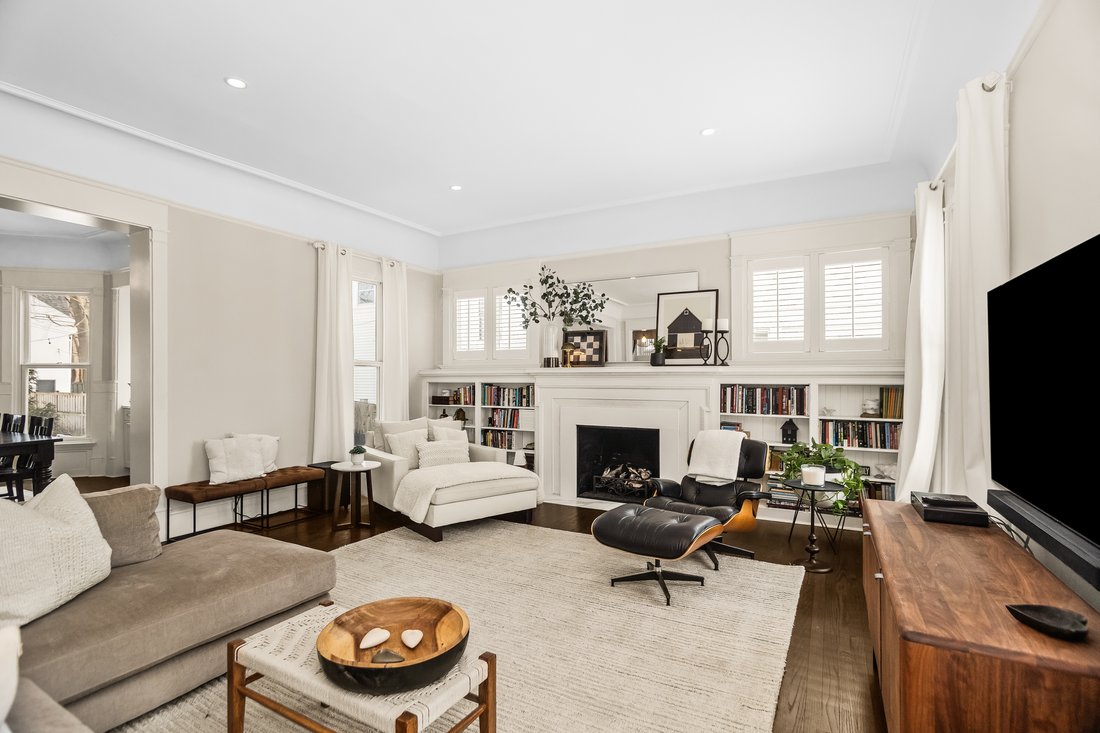
A truly special offering, this stunning 5 bedroom Victorian Home blends timeless architecture with modern luxury. Thoughtfully and extensively renovated by two architect owners, the home honors its historic roots while seamlessly accommodating today’s lifestyle with exceptional design, quality finishes, and meticulous attention to detail throughout. The first floor welcomes you with an elegant foyer, new hardwood floors, and abundant natural light from all-new windows. A grand living room impresses with soaring ceilings, crown molding, custom built-ins, and a gas fireplace, while the formal dining room features a beautiful built-in hutch complete with dual wine and beverage refrigerators-perfect for entertaining. The 2021-renovated kitchen is both stylish and functional, offering ceiling-height white wood cabinetry, a pantry, generous prep space, and a built-in bench and table that comfortably seats eight, all overlooking the landscaped backyard. A cozy office or sitting room with a second gas fireplace, a powder room, and a magnificent three-level staircase complete the main level. The second floor features a luxurious primary suite with a spacious bedroom, sitting room, walk-in closet, in-suite washer and dryer, and a beautifully appointed bath with shower, statement vanity, and tile finishes. Two additional large bedrooms, a hall bath, and a linen closet round out the level, all accented by vintage transom windows, crown molding, and high ceilings that reflect the home’s original character. The third floor offers incredible flexibility with a large family or TV room, two generous bedrooms with closets, an office, full bath, and ample storage-ideal for guests, work-from-home needs, or multi-generational living. The fully renovated lower level (2021) provides even more living space, including a recreation room, playroom, laundry room, storage areas, and crawl space. Major mechanical and structural updates include dual boilers and zoned SpacePak HVAC systems, a 75-gallon water heater, a 200-amp electric panel, fully updated electrical and plumbing (including the water line to the street), reinforced structural beams, and a newer roof. Outside, enjoy the charm of a front porch and a beautifully landscaped backyard designed for fun and relaxation, complete with a paver patio, outdoor TV, and basketball court. The long driveway offers parking for up to six cars, and the garage/coach house includes permitted renovation plans with historic approval, offering exciting future potential. All of this is set in a fabulous, walkable location, just steps to downtown Evanston shopping, dining and both Metra and ”el” trains, Dewey Elementary School, and Evanston Township High School. Close to Northwestern University and Lake Michigan. A rare opportunity to own a historic home where classic elegance and modern comfort come together effortlessly.
-
Property type
House
-
Year built
1888
-
Price/sqft
$339
Features
- Garage
- Fireplace
- Walk In Closet
- Basketball Court
- Renovated
- Washer Dryer
- Air Conditioning
- Laundry Room
- Parking
Features
Lot
- Renovated
Indoor
- Office
- Fireplace
- Air Conditioning
- Washer Dryer
- Laundry Room
- Basement
- Walk In Closet
Outdoor
- Parking
- Garage
- Basketball Court
Explore the Area
1735 Asbury Avenue , Evanston, IL 60201, Illinois, United States
View on Google Maps
Price per sqft
Low
High
Joined 11 years ago
You have inquired about this property
The agent will contact you soon by
Listed by
5
Listings
2015
Joined
Book home tour with Jackie Mack
Choose a date and whether you'd like a virtual or in-person tour with the agent.
Preferred date
Tour type

Jameson Sotheby's International Realty
2934 Central Street, 60201, Evanston, Illinois, United States
View agency profile
Our Evanston office is home to advisors who understand the rich architectural
heritage, vibrant communities, an
heritage, vibrant communities, an
Our Evanston office is home to advisors who understand the rich architectural
heritage, vibrant communities, and diverse collection of homes that define the
North Shore. From historic residences with generations of character to
thoughtfully restored classics and striking modern designs, our team recognizes
the nuances that make each property unique.
Combining hyperlocal expertise with the power of the Sotheby’s International
Realty brand, our advisors deliver strategic representation, sophisticated
marketing, and global exposure designed to achieve exceptional results for
buyers and sellers throughout the North Shore.
heritage, vibrant communities, and diverse collection of homes that define the
North Shore. From historic residences with generations of character to
thoughtfully restored classics and striking modern designs, our team recognizes
the nuances that make each property unique.
Combining hyperlocal expertise with the power of the Sotheby’s International
Realty brand, our advisors deliver strategic representation, sophisticated
marketing, and global exposure designed to achieve exceptional results for
buyers and sellers throughout the North Shore.
Last updated
July 8
First listed
February 12
Listing link
Listing reference
V9ZMV7
Similar Properties Nearby
New Listings in Evanston








Explore More Homes for Sale
Evanston, IL, United States property types
Evanston, IL, United States popular searches
- Properties with Balcony in Evanston, IL, United States
- Renovated properties in Evanston, IL, United States
- Properties with Elevator in Evanston, IL, United States
- Lakefront properties in Evanston, IL, United States
- City View properties in Evanston, IL, United States
- Waterfront properties in Evanston, IL, United States
- Properties with Library in Evanston, IL, United States
- Investment Property properties in Evanston, IL, United States
- Properties with Pool in Evanston, IL, United States
- Modern properties in Evanston, IL, United States
- Lake View properties in Evanston, IL, United States
- Properties with Indoor Pool in Evanston, IL, United States
- Properties with Steam Room in Evanston, IL, United States
- Properties with Cinema in Evanston, IL, United States
Related Guides & Stories
Trusted by the World's Leading Brokers
The agents behind the world's most exceptional properties list with JamesEdition.
- Listings from Sotheby's, Christie's, BARNES, and Engel & Völkers
- Every listing reviewed before it goes live
- Connect directly with verified listing agents
By continuing you agree to our Terms and Privacy Policy.
brokerages we
partnered with
partnered with