$1,650,000
Evanston Residential
- 6 Beds
- 5 Baths
- 4,800 Sqft
- Updated: Today
About the Property
Space, style, and an outstanding Evanston location come together in this beautifully updated newer-construction home. Tucked along a quiet, tree-lined street near Larimer Park, the flexible floor plan offers multiple living and work spaces across four finished levels, with room for working parents, active kids, and everything in between. The heart of the home is the updated kitchen, featuring quar
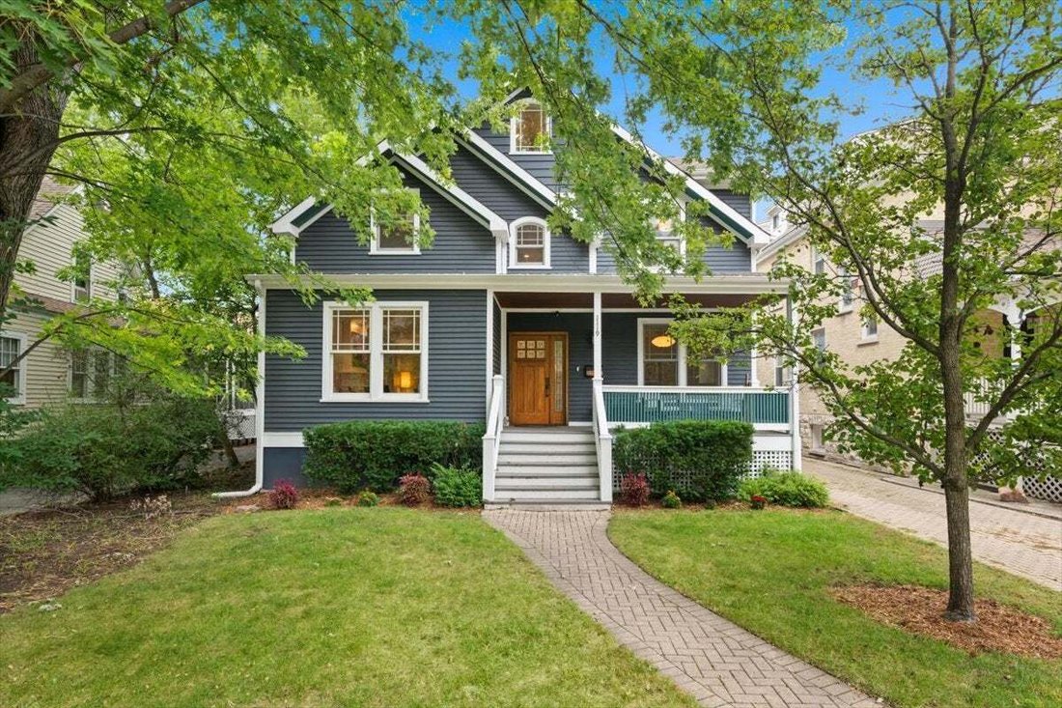
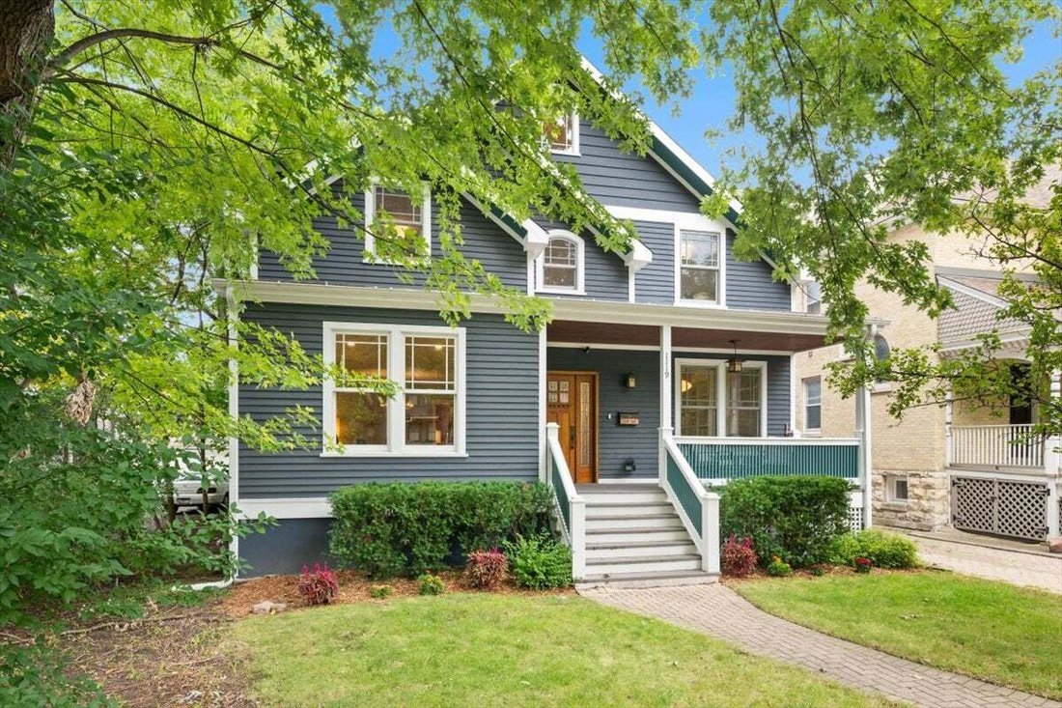
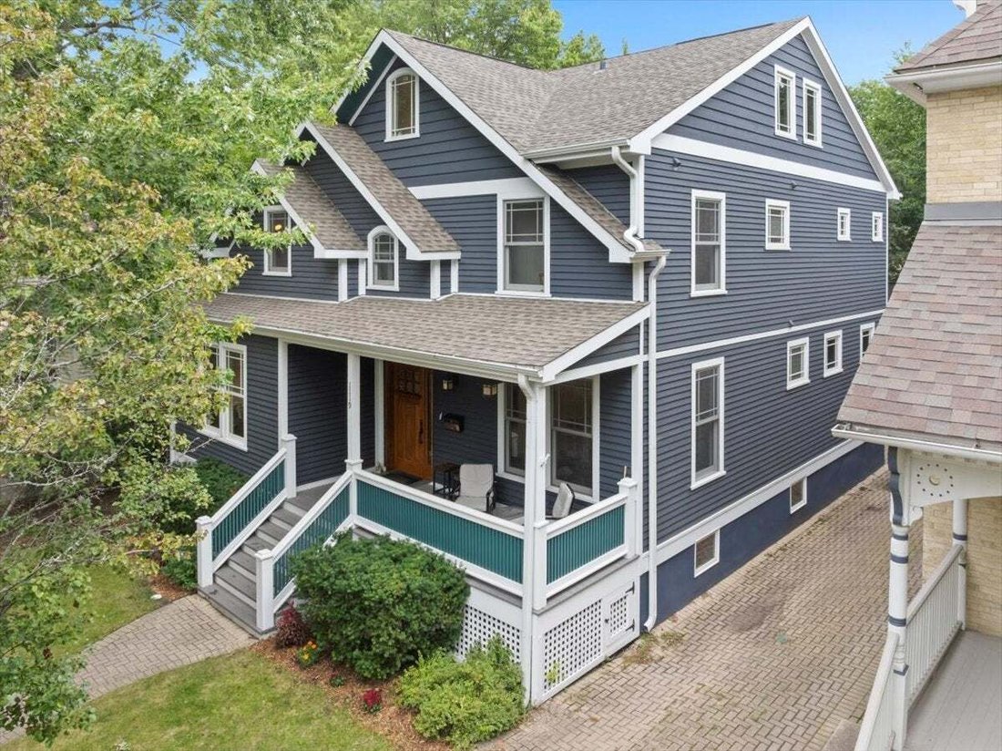
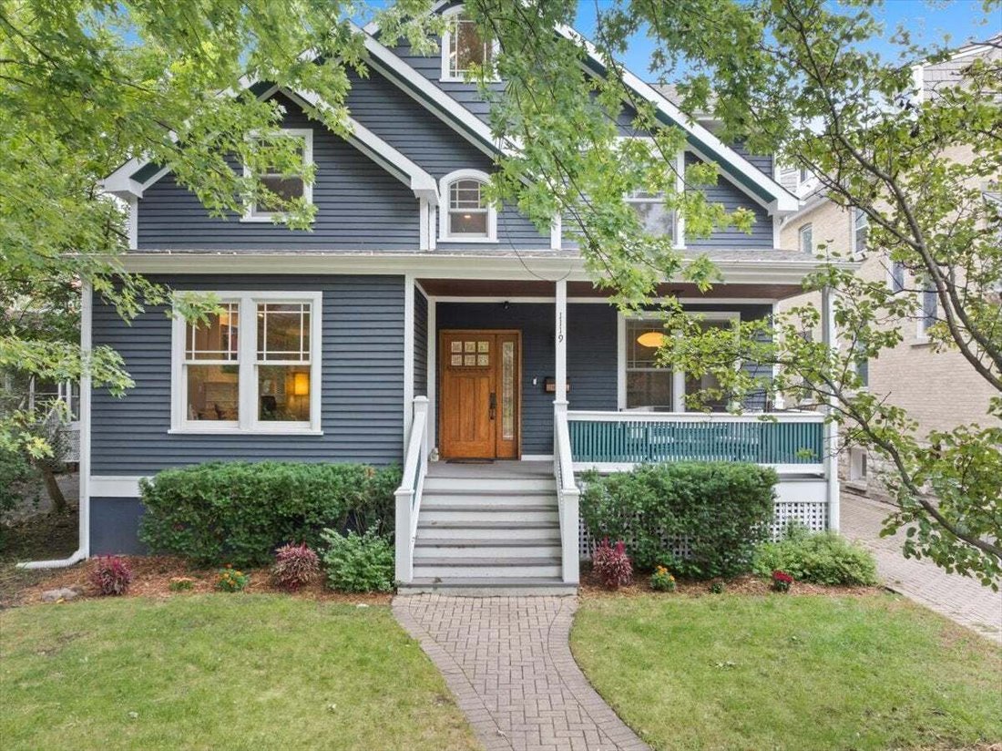
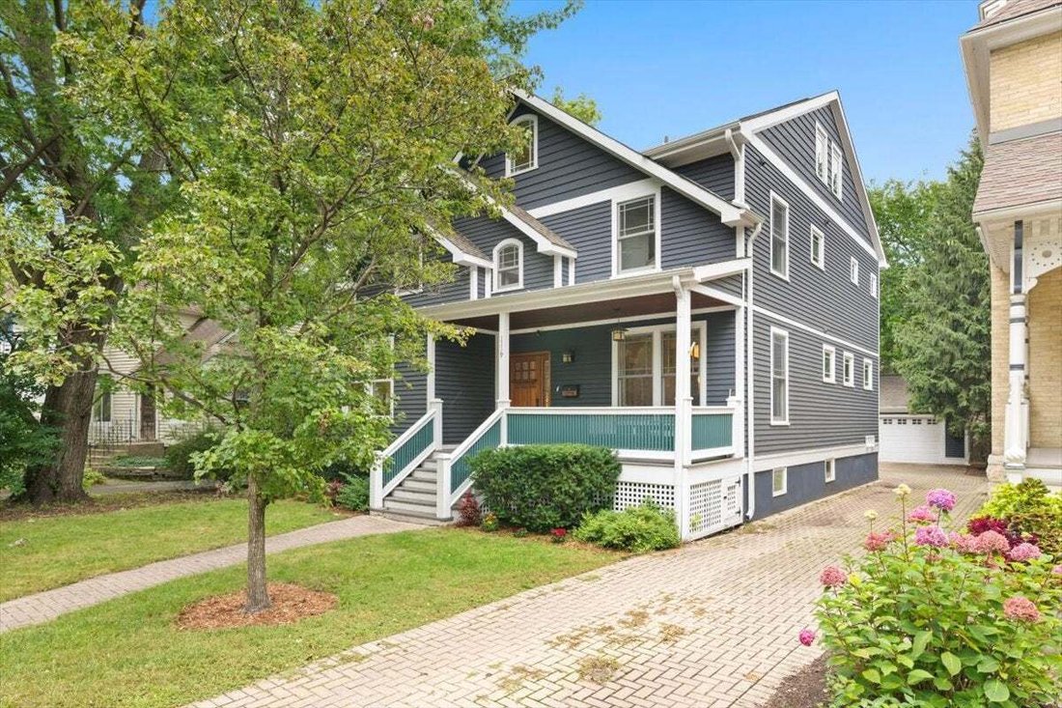
Space, style, and an outstanding Evanston location come together in this beautifully updated newer-construction home. Tucked along a quiet, tree-lined street near Larimer Park, the flexible floor plan offers multiple living and work spaces across four finished levels, with room for working parents, active kids, and everything in between. The heart of the home is the updated kitchen, featuring quartzite countertops, custom cabinetry, stainless steel appliances, under-cabinet lighting, and a generous center island with additional storage. It flows naturally into the family room, a comfortable spot for homework and weeknight dinners. The main level also includes a living room with a gas fireplace, a separate dining room, a back-door mudroom for backpacks and sports gear, a full bath with a walk-in shower, and a large office that works equally well as a bedroom or guest room. Upstairs, the spacious primary suite offers two walk-in closets and a private bath with double vanity and walk-in shower. Three additional bedrooms, a full hall bath with double sinks and a soaking tub/shower, and a conveniently located laundry room make school-night routines easy. The third floor feels like its own private retreat, with a bedroom, full bath, den, and office nook. It’s ideal for a teenager, au pair, guests, or a parent who needs a quiet place to work. The finished lower level adds 10-foot ceilings and space for a media room, game area, home gym, or sixth bedroom, plus another full bath and ample storage. Outside, enjoy a welcoming front porch, a 19’ x 14’ rear deck, a yard for play, and a two-car garage with a charging station. Washington Elementary and Nichols Middle School are nearby, along with the shops and restaurants of Dempster Street and Main Street, including Trader Joe’s, Union, SPACE, La Principal, Wine Goddess, and Sketchbook Brewing. The Purple Line and Metra make commuting easy.
-
Property type
House
-
Year built
2007
-
Price/sqft
$343
Features
- Garage
- Fireplace
- Garden
- Walk In Closet
- Game Room
- Pool
- Fitness Center / Gym
- Kitchen island
- Stone Countertops
Features
Indoor
- Office
- Fireplace
- Kitchen island
- Laundry Room
- Game Room
- Stone Countertops
- Walk In Closet
- Fitness Center / Gym
Outdoor
- Pool
- Garage
- Garden
Explore the Area
1119 Oak Avenue, Evanston, Illinois, United States
View on Google Maps
Price per sqft
Low
High

Joined 2 years ago
You have inquired about this property
The agent will contact you soon by
Listed by
1
Listings
2024
Joined
Book home tour with Erin Booker
Choose a date and whether you'd like a virtual or in-person tour with the agent.
Preferred date
Tour type

Last updated
Today
First listed
September 30
Agent licence
#475.192053
Listing reference
12770634
Similar Properties Nearby
New Listings in Evanston






Explore More Homes for Sale
Evanston, IL, United States property types
Evanston, IL, United States popular searches
- Properties with Balcony in Evanston, IL, United States
- Renovated properties in Evanston, IL, United States
- Properties with Elevator in Evanston, IL, United States
- Lakefront properties in Evanston, IL, United States
- City View properties in Evanston, IL, United States
- Waterfront properties in Evanston, IL, United States
- Properties with Library in Evanston, IL, United States
- Investment Property properties in Evanston, IL, United States
- Properties with Pool in Evanston, IL, United States
- Modern properties in Evanston, IL, United States
- Lake View properties in Evanston, IL, United States
- Properties with Indoor Pool in Evanston, IL, United States
- Properties with Steam Room in Evanston, IL, United States
- Properties with Cinema in Evanston, IL, United States
Related Guides & Stories
Trusted by the World's Leading Brokers
The agents behind the world's most exceptional properties list with JamesEdition.
- Listings from Sotheby's, Christie's, BARNES, and Engel & Völkers
- Every listing reviewed before it goes live
- Connect directly with verified listing agents
By continuing you agree to our Terms and Privacy Policy.
brokerages we
partnered with
partnered with