$1,475,000
4 Bedrooms Single Family Detached
- 4 Beds
- 3 Baths
- 3,163 Sqft
- Updated: Today
- MLS#12762298
About the Property
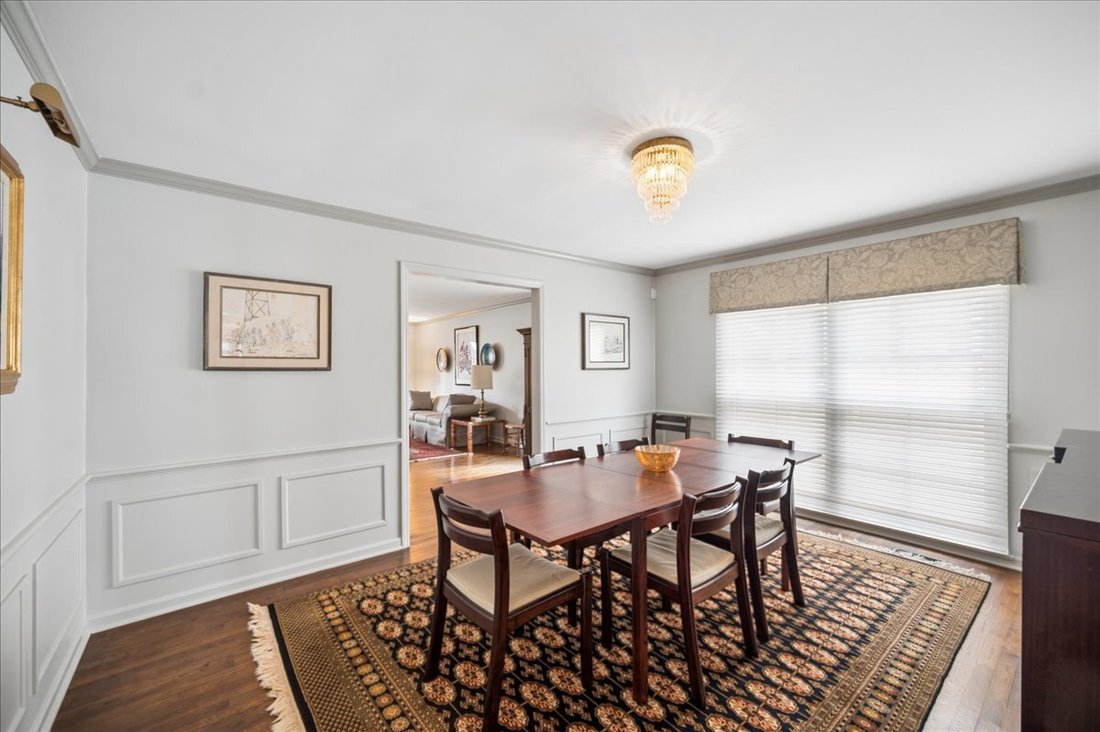
Step into a gracious welcoming foyer, where a beautiful staircase sets the tone. You’ll appreciate the extra-large rooms, all with hardwood floors, throughout this special home. The sun-filled living room features a picture window and fireplace, perfect for gatherings. A formal dining room leads into the impressive chef’s kitchen with maple cabinets and granite counters. Adjacent is an absolutely
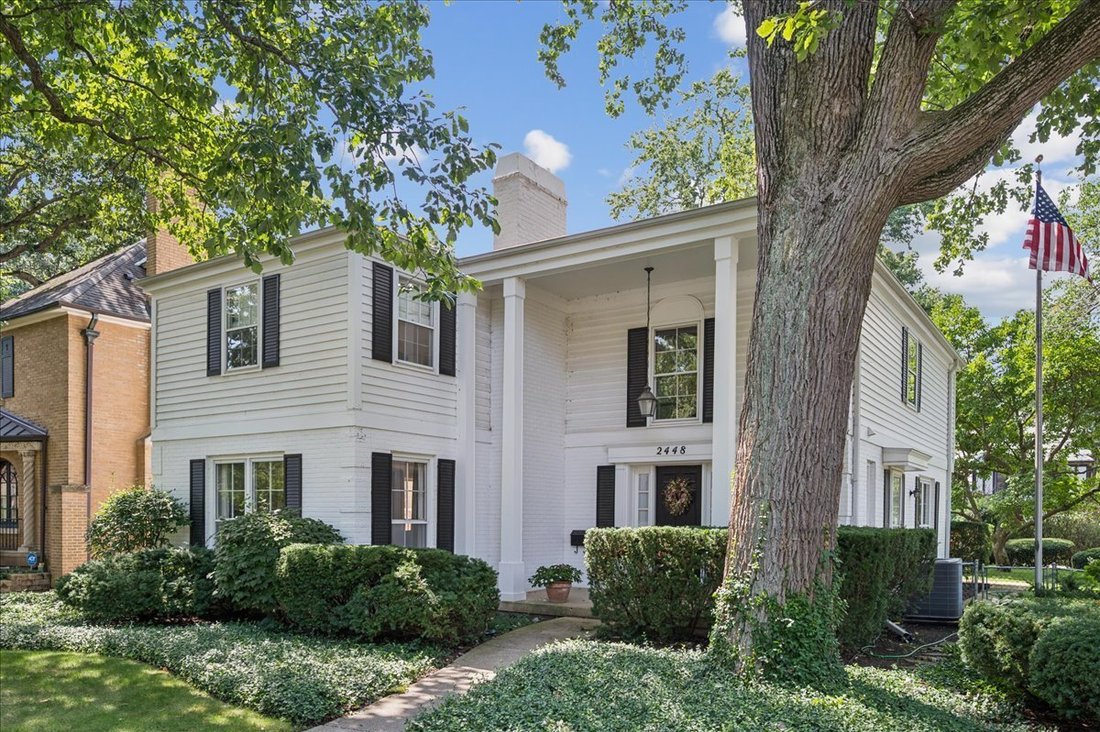
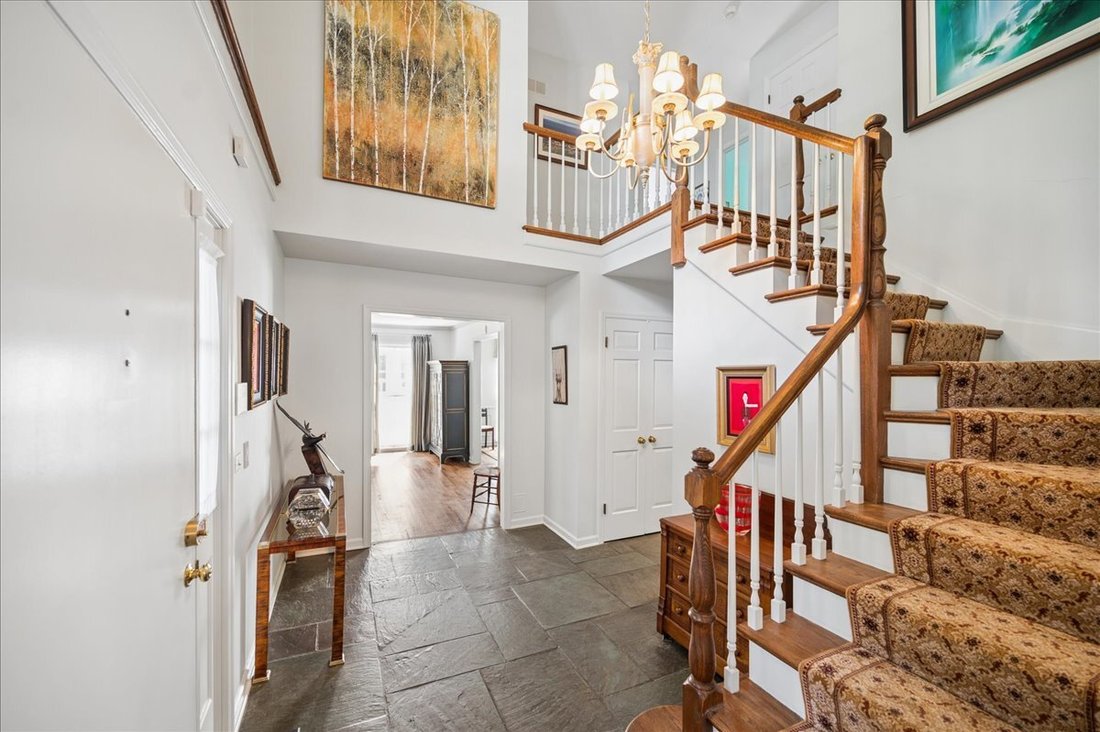
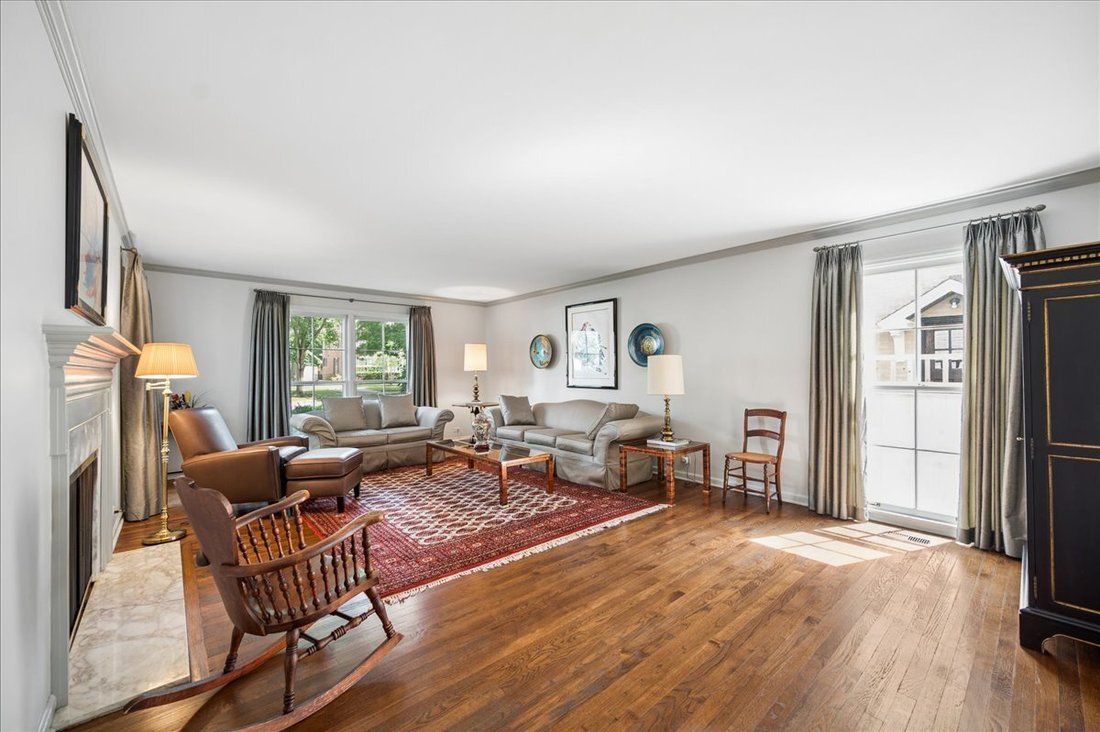
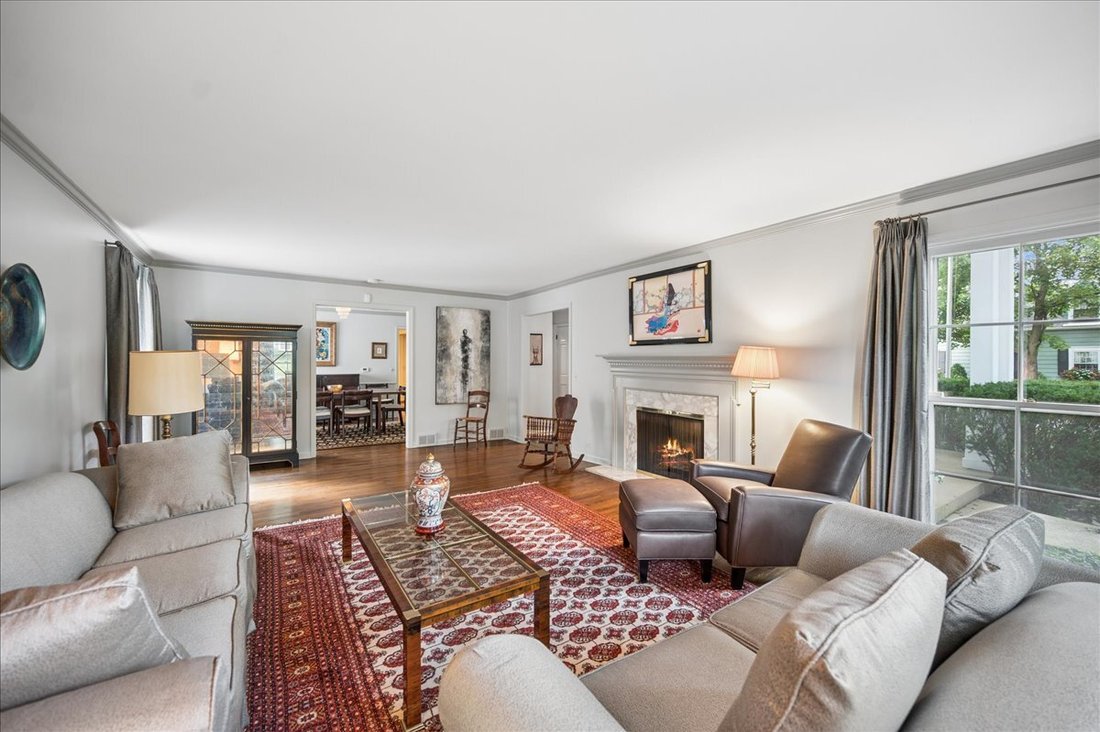
Step into a gracious welcoming foyer, where a beautiful staircase sets the tone. You’ll appreciate the extra-large rooms, all with hardwood floors, throughout this special home. The sun-filled living room features a picture window and fireplace, perfect for gatherings. A formal dining room leads into the impressive chef’s kitchen with maple cabinets and granite counters. Adjacent is an absolutely wonderful family room, flanked by bookcases and floor-to-ceiling windows, It features a beamed ceiling and overlooks the nicely landscaped yard and patio-perfect for enjoying your morning coffee or a glass of wine. Upstairs, find four extra large bedrooms, one currently used as an office. The spacious primary suite includes a walk-in closet and full bath. Plus, there’s a recently remodeled hall bath. The unfinished basement is awaiting your creative ideas, to make it an extra family space to gather. Located in such a convenient location, near schools, parks, transportation and Central Street shopping district with shops and restaurants. Close proximity to Lake Michigan, Northwestern University, downtown Evanston, I-94 and Old Orchard shopping mall. Generous room sizes, abundant natural light, and timeless character makes this a very special home.
-
Property type
House
-
Year built
1968
-
Price/sqft
$466
Features
- Garage
- Fireplace
- Garden
- Walk In Closet
- Gas Stovetop
- Kitchen island
- Stone Countertops
- High Ceiling
- Air Conditioning
Features
Indoor
- High Ceiling
- Office
- Fireplace
- Air Conditioning
- Kitchen island
- Gas Stovetop
- Bar
- Basement
- Stone Countertops
- Walk In Closet
Outdoor
- Garage
- Garden
Explore the Area
2448 Central Park Avenue, Evanston, IL 60201, Illinois, United States
View on Google Maps
Price per sqft
Low
High
Joined 5 years ago
You have inquired about this property
The agent will contact you soon by
Listed by
1
Listings
2021
Joined
Book home tour with Susan Roche
Choose a date and whether you'd like a virtual or in-person tour with the agent.
Preferred date
Tour type

Coldwell Banker Realty - Evanston
1710 Central St, 60201, Evanston, Illinois, United States
View agency profile
Last updated
Today
First listed
September 22
Listing reference
sqk4sm
Similar Properties Nearby
New Listings in Evanston








Explore More Homes for Sale
Evanston, IL, United States property types
Evanston, IL, United States popular searches
- Properties with Balcony in Evanston, IL, United States
- Renovated properties in Evanston, IL, United States
- Properties with Elevator in Evanston, IL, United States
- Waterfront properties in Evanston, IL, United States
- Lakefront properties in Evanston, IL, United States
- Modern properties in Evanston, IL, United States
- City View properties in Evanston, IL, United States
- Lake View properties in Evanston, IL, United States
- Properties with Library in Evanston, IL, United States
- Investment Property properties in Evanston, IL, United States
- Properties with Pool in Evanston, IL, United States
- Properties with Indoor Pool in Evanston, IL, United States
- Properties with Steam Room in Evanston, IL, United States
- Properties with Cinema in Evanston, IL, United States
Related Guides & Stories
Trusted by the World's Leading Brokers
The agents behind the world's most exceptional properties list with JamesEdition.
- Listings from Sotheby's, Christie's, BARNES, and Engel & Völkers
- Every listing reviewed before it goes live
- Connect directly with verified listing agents
By continuing you agree to our Terms and Privacy Policy.
brokerages we
partnered with
partnered with