$1,399,000
Single Family Detached Eureka
- 6 Beds
- 5 Baths
- 6,676 Sqft
- 2.1 Ac lot
- Updated: August 31
- MLS#26010611
About the Property
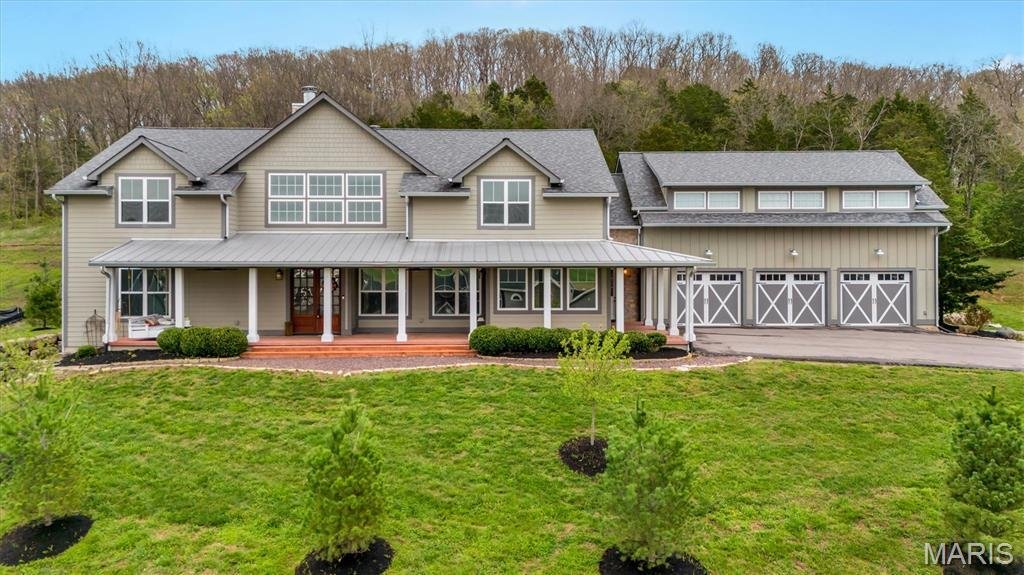
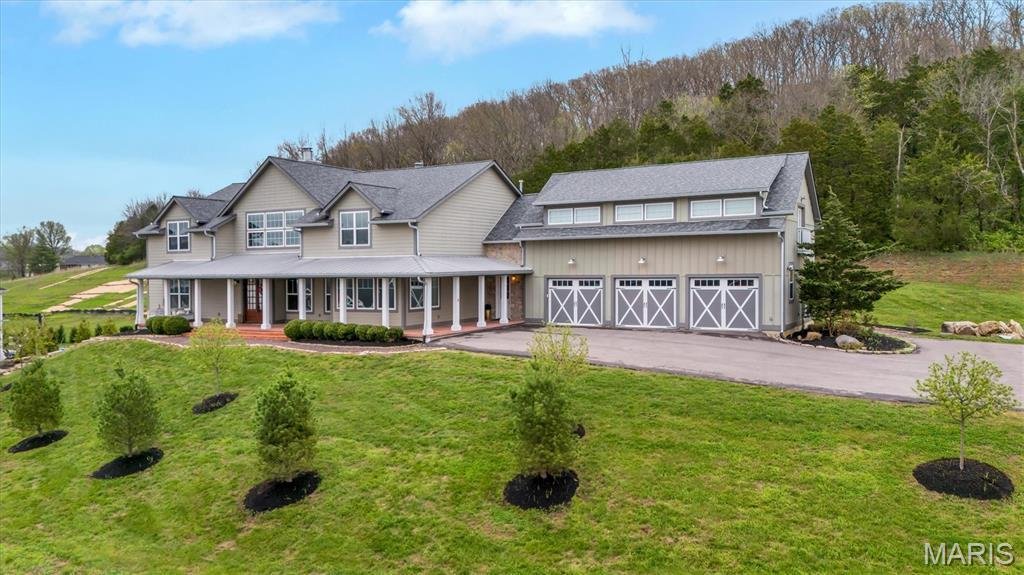
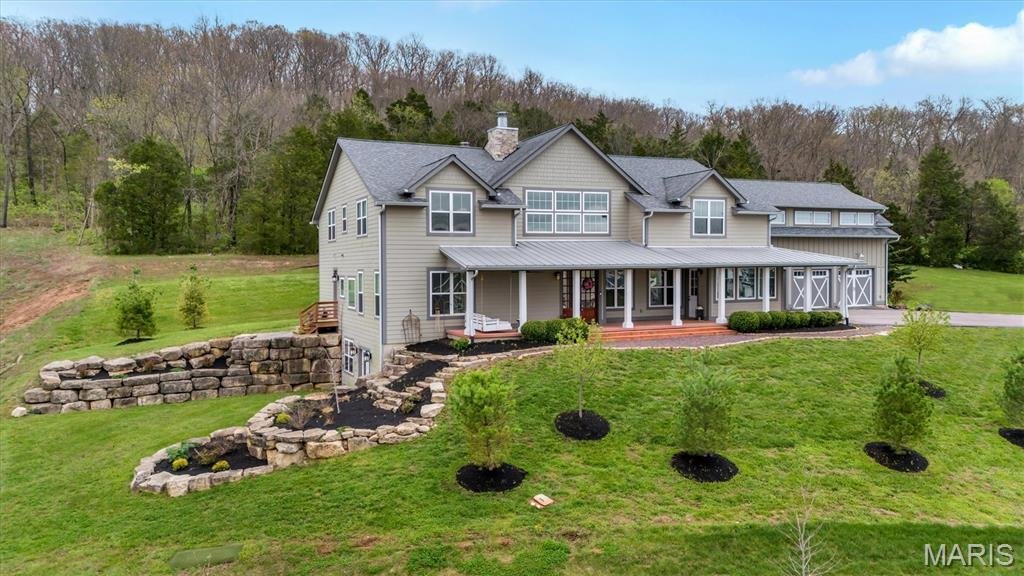
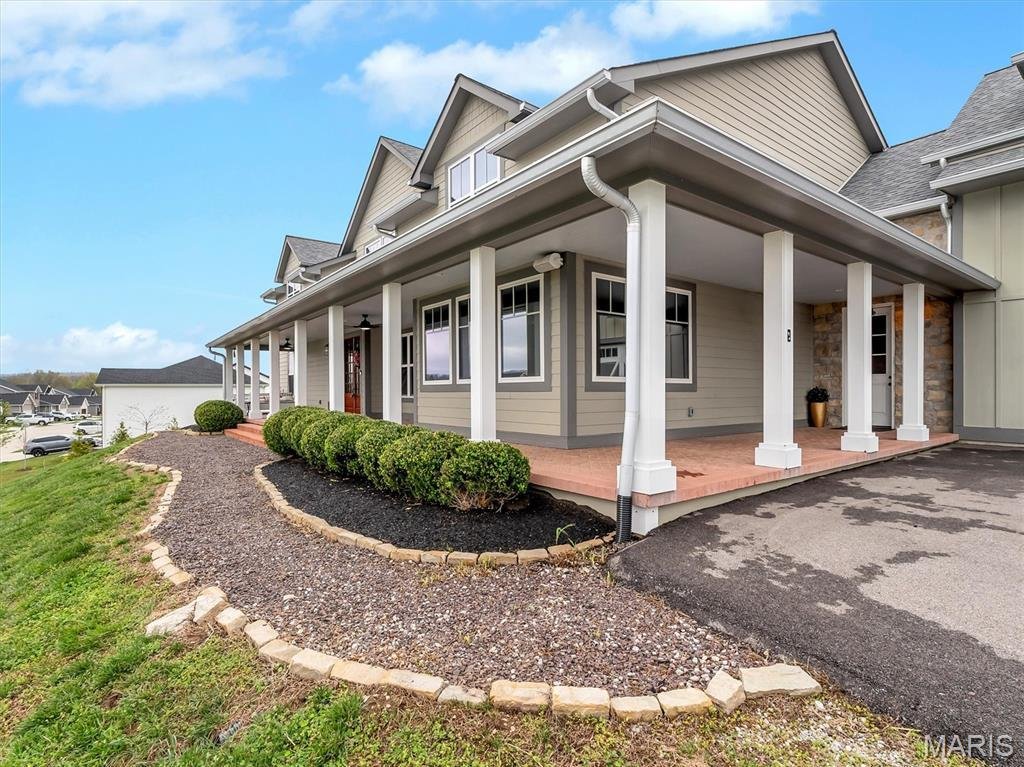
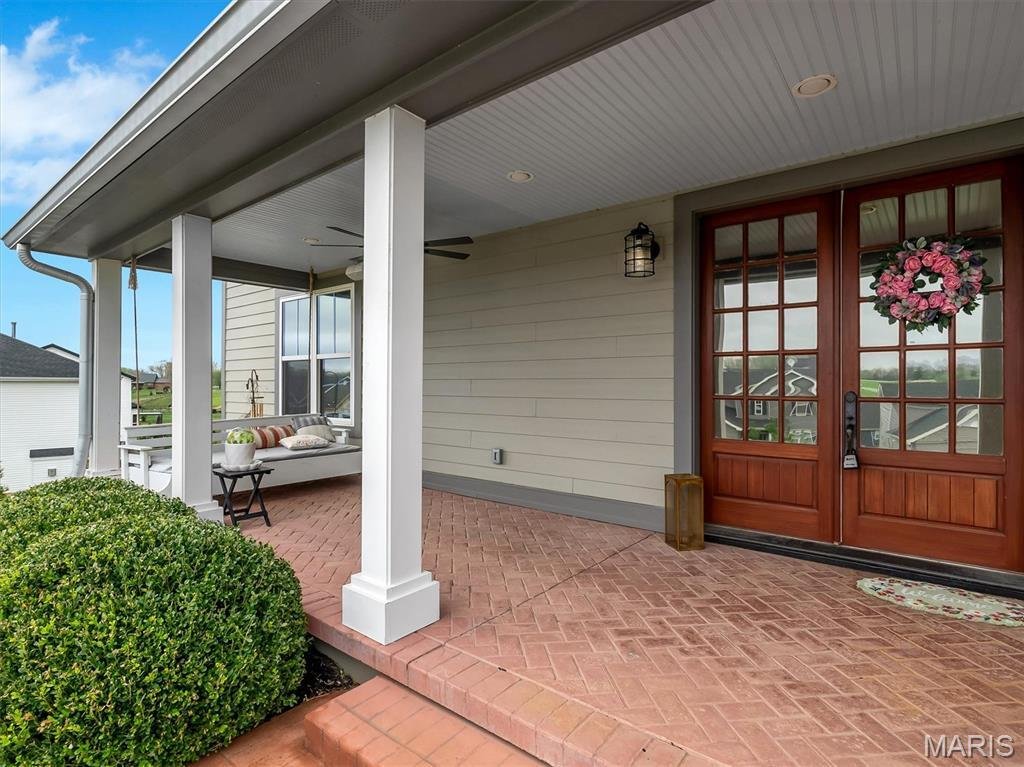
Available in Eureka! Prepare to be captivated by this masterfully designed, modern-rustic retreat at 96 High Trails Dr. Combining incredible architectural scale with a serene, natural setting, this estate is truly one-of-a-kind. The commanding curb appeal is defined by the massive, covered front porch, featuring elegant stone columns, a warm wood-stained door, and a striking metal lean-to roof. Th
Available in Eureka! Prepare to be captivated by this masterfully designed, modern-rustic retreat at 96 High Trails Dr. Combining incredible architectural scale with a serene, natural setting, this estate is truly one-of-a-kind. The commanding curb appeal is defined by the massive, covered front porch, featuring elegant stone columns, a warm wood-stained door, and a striking metal lean-to roof. This leads seamlessly into a dramatic attached barn-style garage section, showcasing beautiful board-and-batten siding and carriage-style doors that fit perfectly with the wooded backdrop. Step inside to a jaw-dropping main living area defined by immense volume. Your eyes will immediately go up to the soaring vaulted ceilings accented by massive, exposed wood beams and beautiful wood plank paneling. Rich, wide-plank wood floors flow throughout the open concept, grounded by a massive, floor-to-ceiling stone fireplace that centers the entire room. Large windows adorned with stylish black fabric roman shades flood the space with light. The kitchen is a rustic-modern masterpiece, featuring white shaker cabinets, dramatic marble-veined countertops and backsplash, a professional stainless steel range with a custom wood-and-white range hood, and a built-in microwave drawer. The huge dark-wood island with its thick butcher block counter offers an incredible space to gather and entertain. Offering a perfect mix of grand scale and high-end design, including a primary suite with double vanities, stone-look tile, and a massive custom walk-in closet, plus a versatile secondary living area with dark ceilings and its own fireplace. An incredible find, on a sprawling green lot in a private location. Come see why this should be your next home before it’s off the market!
-
Property type
House
-
Year built
2016
-
Price/sqft
$209
Features
- Garage
- Walk In Closet
- Fireplace
Explore the Area
96 High Trails, Eureka, MO 63025, Missouri, United States
View on Google Maps
Price per sqft
Low
High
Joined 2 years ago
You have inquired about this property
The agent will contact you soon by
Listed by
1
Listings
2024
Joined
Book home tour with Nash Abdulla
Choose a date and whether you'd like a virtual or in-person tour with the agent.
Preferred date
Tour type

Chesterfield
16401 Swingley Ridge Road, Suite 200, 63017, Chesterfield, United States
View agency profile
Last updated
August 31
First listed
April 17
Agent licence
#2016007331
Listing reference
2103041587836818
Listing status
Similar Properties Nearby
New Listings in Eureka




Explore More Homes for Sale
Eureka, MO, United States property types
Eureka, MO, United States popular searches
- Properties with Open Kitchen in Eureka, MO, United States
- Properties with Game Room in Eureka, MO, United States
- Modern properties in Eureka, MO, United States
- New Builds properties in Eureka, MO, United States
- Properties with Wine Cellar in Eureka, MO, United States
- Mountain View properties in Eureka, MO, United States
- Golf View properties in Eureka, MO, United States
- Properties with Cinema in Eureka, MO, United States
- Properties with Tennis Court in Eureka, MO, United States
- Investment Property properties in Eureka, MO, United States
- Properties with Library in Eureka, MO, United States
- Coastal properties in Eureka, MO, United States
- Renovated properties in Eureka, MO, United States
- Properties with Fitness Center / Gym in Eureka, MO, United States
Related Guides & Stories
Trusted by the World's Leading Brokers
The agents behind the world's most exceptional properties list with JamesEdition.
- Listings from Sotheby's, Christie's, BARNES, and Engel & Völkers
- Every listing reviewed before it goes live
- Connect directly with verified listing agents
By continuing you agree to our Terms and Privacy Policy.
brokerages we
partnered with
partnered with