Single Family Detached
- Updated: Today
- MLS#26060505
About the Property
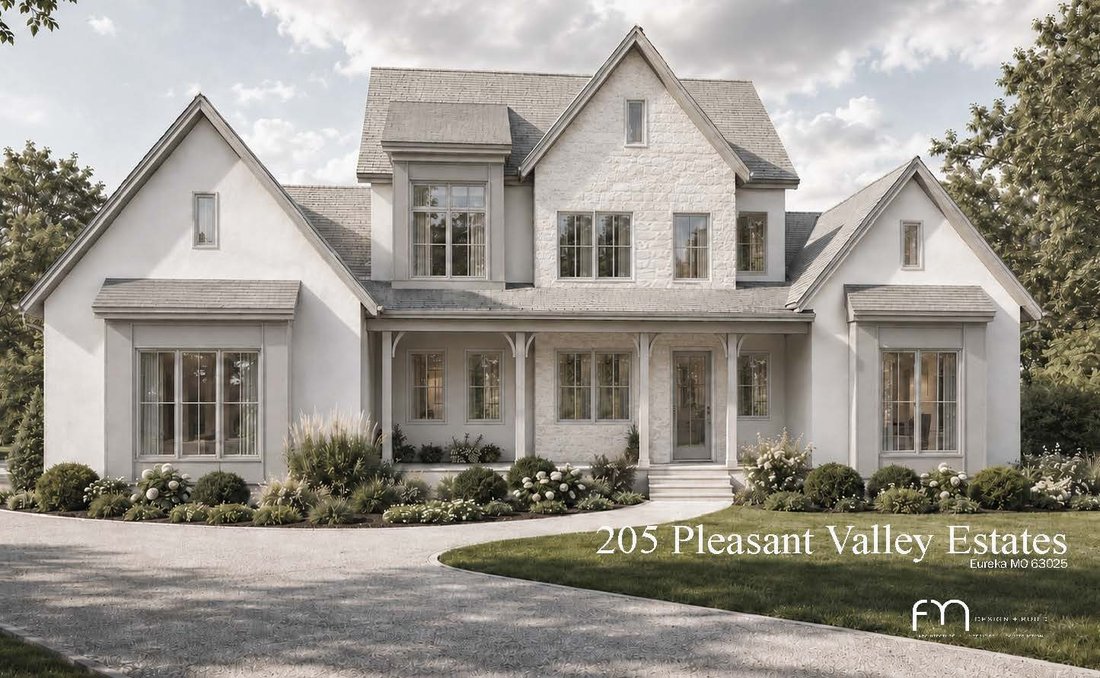
This 1.5 story is our most sought-after design offering luxury living at its finest in a To Be Built Custom Estate, perfectly positioned on an idyllic 3.36-acre lot at the end of a private cul-de-sac in an exclusive Eureka subdivision with expansive views for days! Enjoy the serenity of your own sanctuary & soak in the scenic views while remaining just minutes from “Old Town’s” charming bou
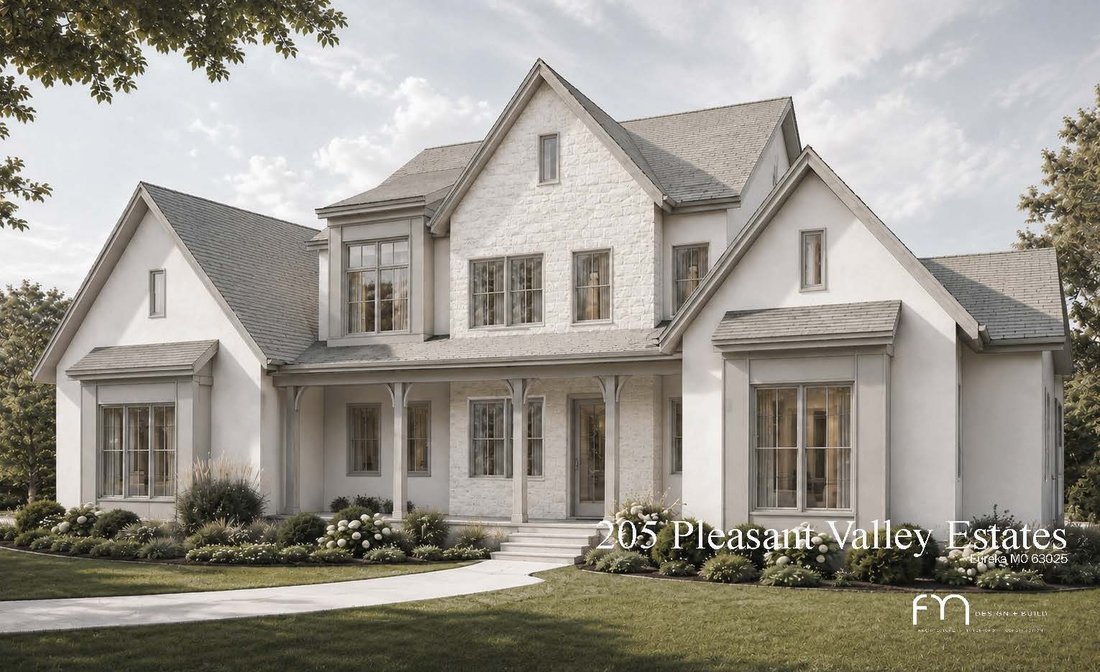
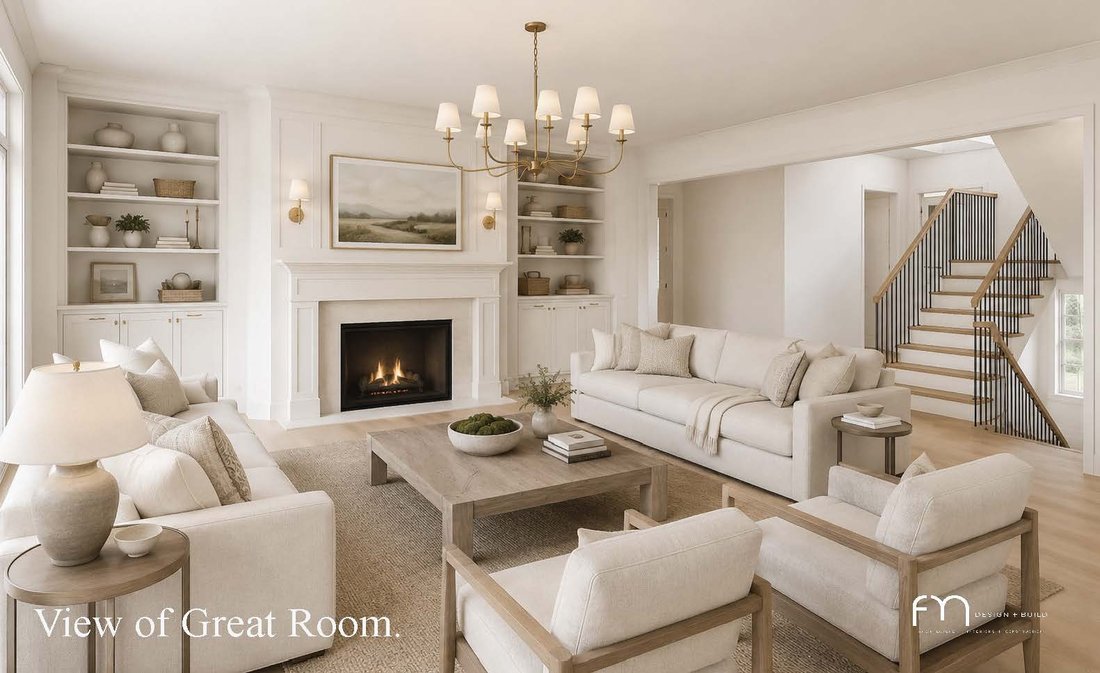
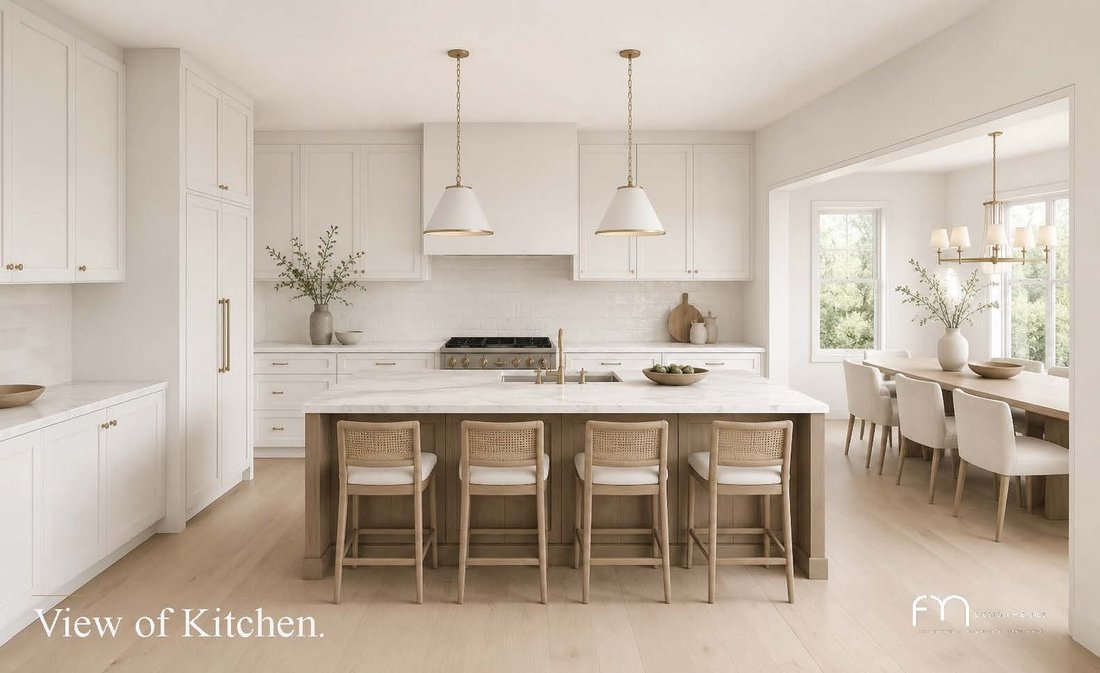
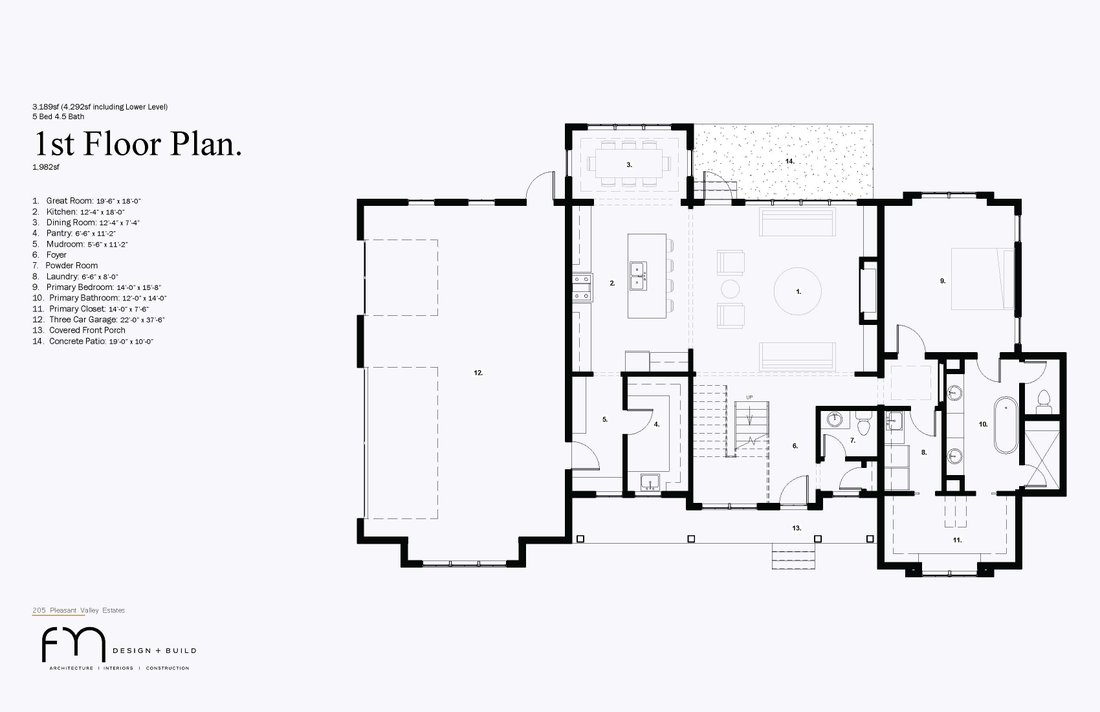
This 1.5 story is our most sought-after design offering luxury living at its finest in a To Be Built Custom Estate, perfectly positioned on an idyllic 3.36-acre lot at the end of a private cul-de-sac in an exclusive Eureka subdivision with expansive views for days! Enjoy the serenity of your own sanctuary & soak in the scenic views while remaining just minutes from “Old Town’s” charming boutiques, cafes, restaurants, and highway access—all within the award-winning Rockwood School District. Ideal for every season of life, this desirable open concept floor plan offers nearly 4,300 sq ft of thoughtfully designed living space blending modern sophistication with timeless comfort. But this is only the starting point: early buyers can customize floor plans in part or in whole, and work directly with our design-build team on all finish selections to put your own touches on this home. Prefer something entirely different? You can also collaborate with us to design a brand-new custom home from the ground up, tailored to your vision. The current main level concept features a lavish primary suite with spa-inspired bath, Grand Great Room with soaring ceilings and fireplace, gourmet kitchen with top-tier appliances, mudroom, powder room, and laundry. The upper level includes three spacious bedrooms and two full baths—including a second suite. The partially finished lower level is designed with a family room, gym, fifth bedroom & full bath. All areas of the home can be modified to your specifications. Outdoor highlights include a charming covered porch, rear covered patio, and a level backyard ideal for a pool, sport court, or garden oasis. A three-car garage with workspace completes the setting. Every home comes with a one-year limited builder warranty plus a 10-year insured structural warranty from Maverick. The list price is based on current renderings, high-end allowances for finishes, and is subject to change (+ or -) depending on your customization choices. This is a rare opportunity to design and build your forever home in one of Eureka’s most desirable neighborhoods. Act now to make the design yours!
-
Property type
House
Features
- Garage
- Fireplace
- Garden
- Open Kitchen
- Fitness Center / Gym
- Mountain View
- Panoramic / Scenic View
- Stone Countertops
- Basement
Lot
- Panoramic / Scenic View
- Mountain View
Indoor
- High Ceiling
- Fireplace
- Kitchen island
- Bar
- Open Kitchen
- Basement
- Stone Countertops
- Fitness Center / Gym
Outdoor
- Garage
- Garden
Explore the Area
The agent will contact you soon by
Listed by
Book home tour with the agent
Choose a date and whether you'd like a virtual or in-person tour with the agent.

Similar Properties Nearby
New Listings in Eureka




Explore More Homes for Sale
Eureka, MO, United States property types
Eureka, MO, United States popular searches
- New Builds properties in Eureka, MO, United States
- Properties with Open Kitchen in Eureka, MO, United States
- Modern properties in Eureka, MO, United States
- Properties with Game Room in Eureka, MO, United States
- Properties with Tennis Court in Eureka, MO, United States
- Properties with Wine Cellar in Eureka, MO, United States
- Golf View properties in Eureka, MO, United States
- Coastal properties in Eureka, MO, United States
- Properties with Library in Eureka, MO, United States
- Properties with Cinema in Eureka, MO, United States
- Investment Property properties in Eureka, MO, United States
- Renovated properties in Eureka, MO, United States
Related Guides & Stories
Trusted by the World's Leading Brokers
The agents behind the world's most exceptional properties list with JamesEdition.
- Listings from Sotheby's, Christie's, BARNES, and Engel & Völkers
- Every listing reviewed before it goes live
- Connect directly with verified listing agents
By continuing you agree to our Terms and Privacy Policy.
partnered with