$1,199,000
Single Family Detached Eureka
- 4 Beds
- 5 Baths
- 6,110 Sqft
- 1.04 Ac lot
- Updated: Yesterday
- MLS#26059963
About the Property
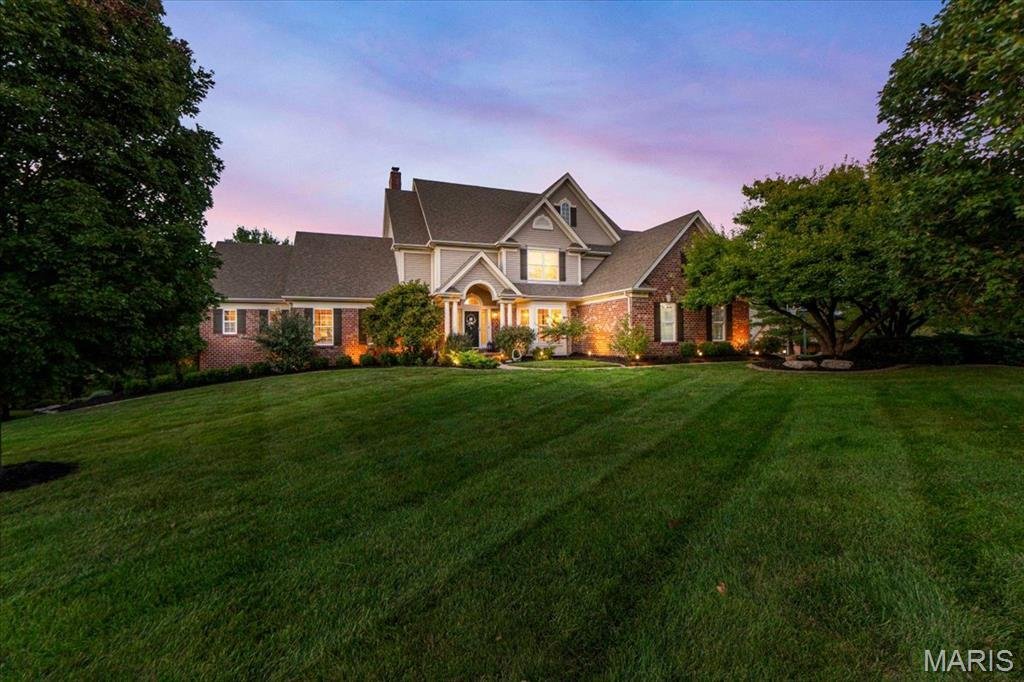
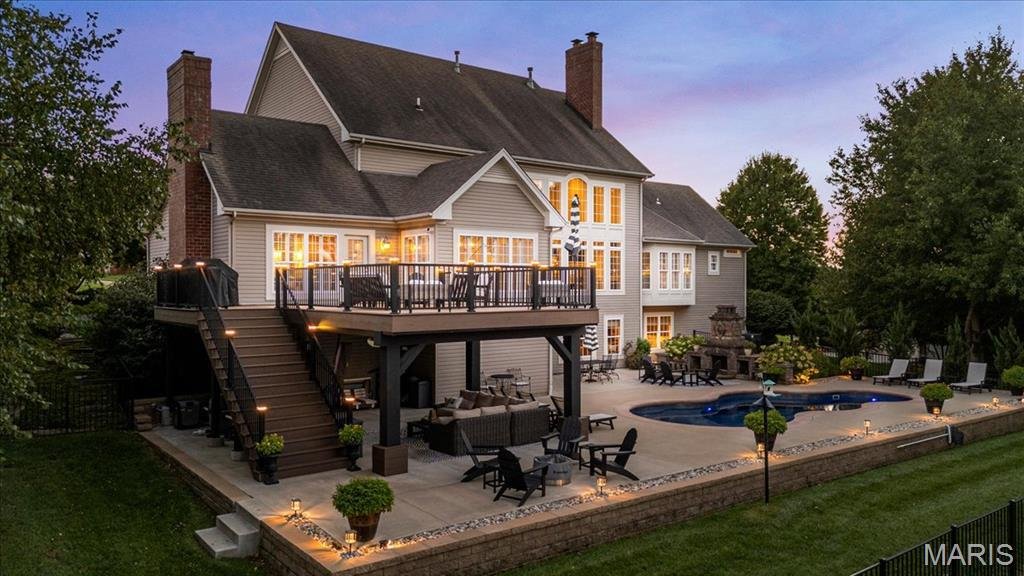
Experience timeless elegance in this beautiful traditional luxury Fischer and Frichtel built home, ideally situated on an expansive, private, level one-acre lot in the sought-after Pevely Farms neighborhood. Overlooking the golf course, this exceptional property pairs classic architecture with thoughtfully designed spaces for both everyday functional living and entertaining. Throughout the home, r
Experience timeless elegance in this beautiful traditional luxury Fischer and Frichtel built home, ideally situated on an expansive, private, level one-acre lot in the sought-after Pevely Farms neighborhood. Overlooking the golf course, this exceptional property pairs classic architecture with thoughtfully designed spaces for both everyday functional living and entertaining. Throughout the home, refined architectural details including crown molding, intricate millwork, graceful archways and custom built-ins add character, warmth and a sense of enduring luxury. At the heart of the home, a dramatic two-story great room is framed by soaring floor-to-ceiling windows, filling the space with natural light while showcasing beautiful views of the golf course. The chef’s kitchen offers a welcoming gathering place and flows effortlessly into the home’s living and entertaining spaces. A private main-floor primary suite and conveniently located main-level laundry provide the ease of one-level living while maintaining the generous scale of the home. The lower level offers an impressive amount of finished living and entertaining space, including an authentic wine cellar added in 2020. And as if the finished spaces weren’t enough, an abundance of unfinished space remains providing exceptional storage today with the flexibility to create even more finished living space in the future. Step outside to an expansive backyard designed to feel like a private retreat. A stunning pool, outdoor fireplace and generous outdoor living areas create an inviting space to enjoy throughout the seasons, all complemented by sweeping views of the golf course. Located within the Rockwood School District and serving Eureka High School, this Pevely Farms residence brings together timeless architectural details, an impressive floor plan, exceptional indoor and outdoor living spaces, and a beautiful golf course location.
-
Property type
House
-
Year built
2002
-
Price/sqft
$196
Features
- Fireplace
- Garden
- Pool
- Wine Cellar
- Golf View
- Outdoor Living Space
- Basement
- Terrace
- Privacy
Features
Lot
- Privacy
- Golf View
Indoor
- High Ceiling
- Fireplace
- Laundry Room
- Wine Cellar
- Basement
Outdoor
- Terrace
- Pool
- Outdoor Living Space
- Garden
Explore the Area
5 Barn Side Court, Eureka, MO 63025, Missouri, United States
View on Google Maps
Price per sqft
Low
High
Joined 2 years ago
You have inquired about this property
The agent will contact you soon by
Listed by
1
Listings
2024
Joined
Book home tour with Salley Natasha Zabek
Choose a date and whether you'd like a virtual or in-person tour with the agent.
Preferred date
Tour type

Chesterfield
16401 Swingley Ridge Road, Suite 200, 63017, Chesterfield, United States
View agency profile
Last updated
Yesterday
First listed
Sep 17
Agent licence
#2021010504
Listing reference
2159743343619526
Listing status
Similar Properties Nearby
New Listings in Eureka



Explore More Homes for Sale
Eureka, MO, United States property types
Eureka, MO, United States popular searches
- New Builds properties in Eureka, MO, United States
- Properties with Game Room in Eureka, MO, United States
- Renovated properties in Eureka, MO, United States
- Properties with Open Kitchen in Eureka, MO, United States
- Modern properties in Eureka, MO, United States
- Properties with Cinema in Eureka, MO, United States
- Properties with Tennis Court in Eureka, MO, United States
- Investment Property properties in Eureka, MO, United States
- Coastal properties in Eureka, MO, United States
- Properties with Library in Eureka, MO, United States
Related Guides & Stories
Trusted by the World's Leading Brokers
The agents behind the world's most exceptional properties list with JamesEdition.
- Listings from Sotheby's, Christie's, BARNES, and Engel & Völkers
- Every listing reviewed before it goes live
- Connect directly with verified listing agents
By continuing you agree to our Terms and Privacy Policy.
brokerages we
partnered with
partnered with