$875,000
Single Family Residence In Eureka
- 5 Beds
- 6 Baths
- 4,726 Sqft
- 22,652 Sqft lot
- Updated: Yesterday
- Source: MARIS MLS MLS#26059612
About the Property
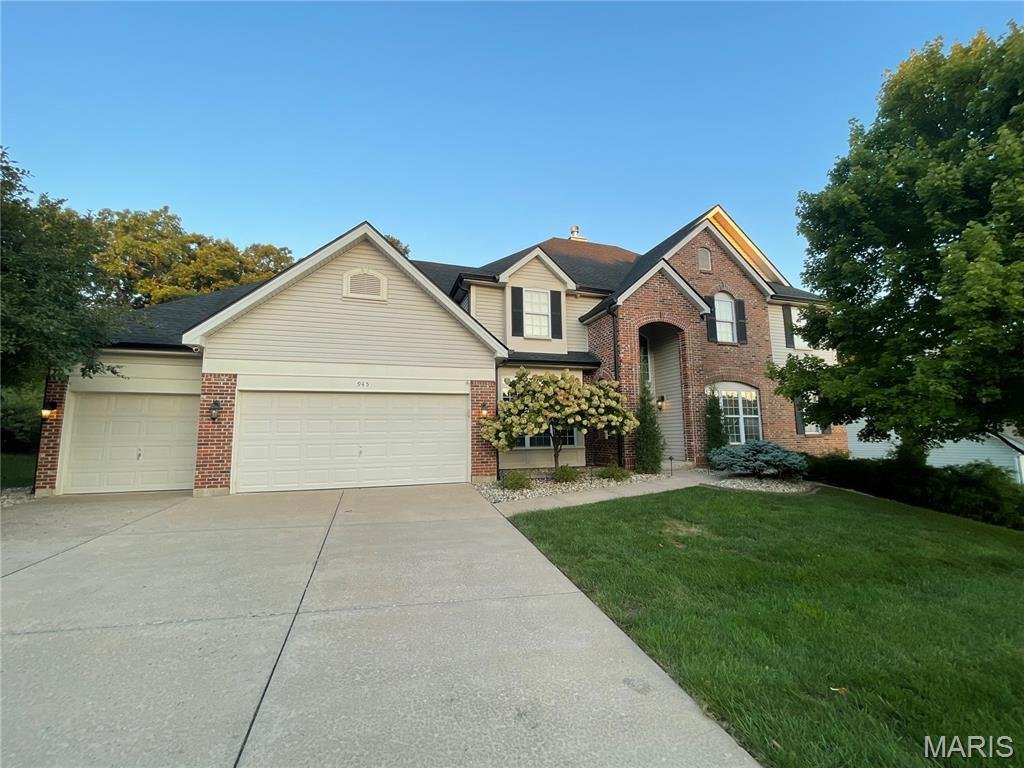
Beautifully upgraded 1 1/2 story home located in the outstanding Legends Golf Community and Rockwood School District, offering exceptional craftsmanship, modern amenities, and extensive recent improvements. The large gourmet kitchen is the place for the family to gather. It features extensive granite countertops, a Thermador natural gas cooktop, double oven with warming oven, custom cabinets, and
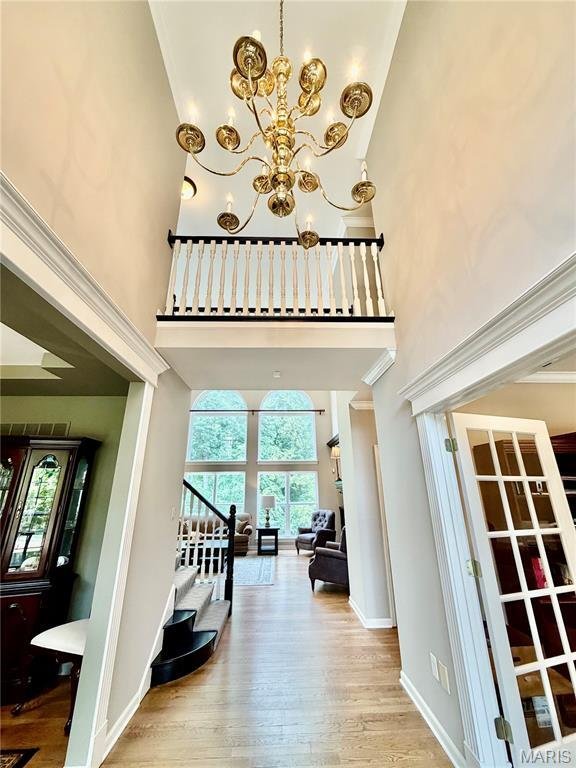
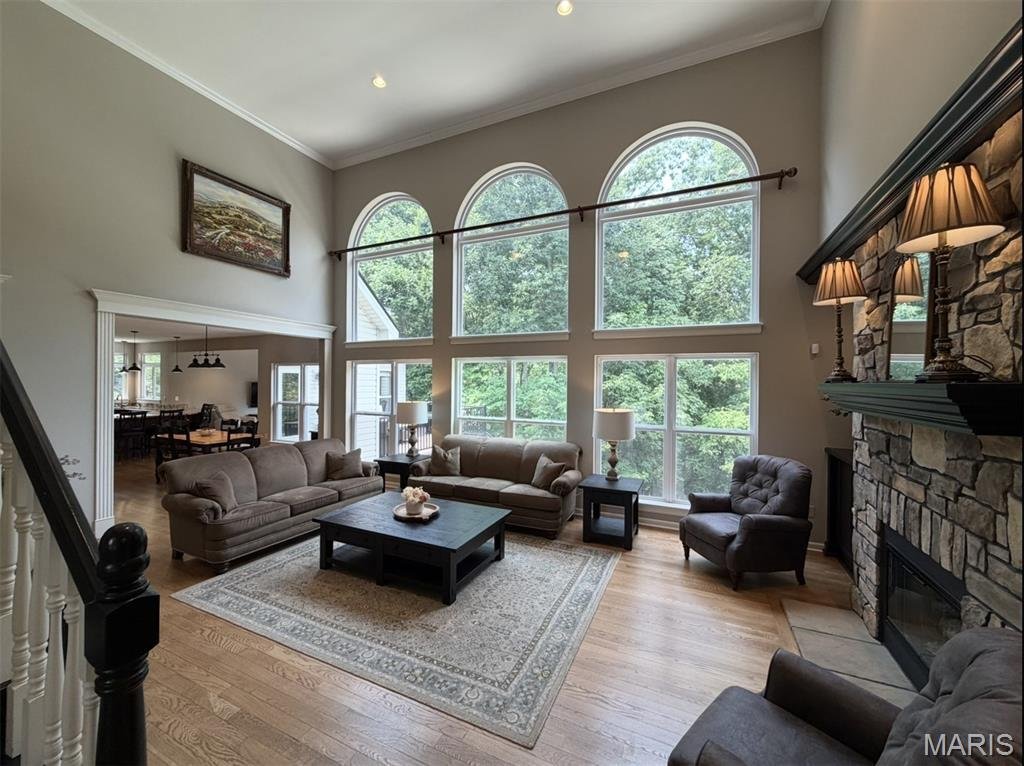
Beautifully upgraded 1 1/2 story home located in the outstanding Legends Golf Community and Rockwood School District, offering exceptional craftsmanship, modern amenities, and extensive recent improvements. The large gourmet kitchen is the place for the family to gather. It features extensive granite countertops, a Thermador natural gas cooktop, double oven with warming oven, custom cabinets, and large breakfast area. The hearth room includes a TV with Sonos surround sound and an upgraded natural gas fireplace. A stunning high ceiling great room showcases custom stonework on the natural gas fireplace, built-in cabinets, and an upgraded wet bar with granite countertops, custom cabinetry, as well as a wine and beverage refrigerator (2026).
The primary suite is located on the main floor and offers an upgraded bathroom with Travertine tile, extra-large shower, soaking tub, double sinks with granite countertops, plus upgraded closets. The second floor features 4 bedrooms with 2 en-suite full baths and one shared full bath. The finished lower level includes a large bar area, custom cabinetry, a large wine cellar, full bath and space for a rec room or in-home gym. Outdoor living includes a beautifully wooded backyard with a large concrete patio (2025), large natural gas outdoor fireplace (2025), and a maintenance-free deck (2025).
Newly refinished hardwood floors and custom carpet run throughout the home. Other significant structural upgrades include a new architectural roof and large-capacity gutters (2024). Additional features include a Tesla electric car charger, home security system with Nest/Google cameras, and upgraded Wi-Fi system with Eros boosters and routers.
This home is move-in ready and extensively updated for modern comfort and luxury.
The primary suite is located on the main floor and offers an upgraded bathroom with Travertine tile, extra-large shower, soaking tub, double sinks with granite countertops, plus upgraded closets. The second floor features 4 bedrooms with 2 en-suite full baths and one shared full bath. The finished lower level includes a large bar area, custom cabinetry, a large wine cellar, full bath and space for a rec room or in-home gym. Outdoor living includes a beautifully wooded backyard with a large concrete patio (2025), large natural gas outdoor fireplace (2025), and a maintenance-free deck (2025).
Newly refinished hardwood floors and custom carpet run throughout the home. Other significant structural upgrades include a new architectural roof and large-capacity gutters (2024). Additional features include a Tesla electric car charger, home security system with Nest/Google cameras, and upgraded Wi-Fi system with Eros boosters and routers.
This home is move-in ready and extensively updated for modern comfort and luxury.
-
Property type
House
-
Year built
2003
-
Price/sqft
$185
Features
- Fireplace
- Garden
- Pool
- Playground
- Basketball Court
- Wine Cellar
- Tennis Court
- Gas Stovetop
- Stone Countertops
Features
Indoor
- High Ceiling
- Fireplace
- Gas Stovetop
- Bar
- Laundry Room
- Wine Cellar
- Stone Countertops
Outdoor
- Parking
- Pool
- Playground
- Tennis Court
- Garden
- Basketball Court
Explore the Area
945 Stone Spring Drive, Eureka, Missouri, United States
View on Google Maps
Price per sqft
Low
High
Joined 9 months ago
You have inquired about this property
The agent will contact you soon by
Listed by
41
Listings
2025
Joined
Book home tour with the agent
Choose a date and whether you'd like a virtual or in-person tour with the agent.
Preferred date
Tour type
Last updated
Yesterday
First listed
Sep 18
Listing reference
26059612
Listing status
Based on information submitted to the MLS GRID as of 2026. All data is obtained from various sources and may not have been verified by broker or MLS GRID. Supplied Open House Information is subject to change without notice. All information should be independently reviewed and verified for accuracy. Properties may or may not be listed by the office/agent presenting the information.
Similar Properties Nearby
New Listings in Eureka



Explore More Homes for Sale
Eureka, MO, United States property types
Eureka, MO, United States popular searches
- New Builds properties in Eureka, MO, United States
- Properties with Game Room in Eureka, MO, United States
- Renovated properties in Eureka, MO, United States
- Properties with Open Kitchen in Eureka, MO, United States
- Modern properties in Eureka, MO, United States
- Properties with Cinema in Eureka, MO, United States
- Properties with Tennis Court in Eureka, MO, United States
- Investment Property properties in Eureka, MO, United States
- Coastal properties in Eureka, MO, United States
- Properties with Library in Eureka, MO, United States
Related Guides & Stories
Trusted by the World's Leading Brokers
The agents behind the world's most exceptional properties list with JamesEdition.
- Listings from Sotheby's, Christie's, BARNES, and Engel & Völkers
- Every listing reviewed before it goes live
- Connect directly with verified listing agents
By continuing you agree to our Terms and Privacy Policy.
brokerages we
partnered with
partnered with