


$866,821
Maison Contemporaine Avec Des Prestations Haut De Gamme.
- 4 Beds
- 3 Baths
- 2,218 Sqft
- 10,280 Sqft lot
- Updated: August 8
About the Property
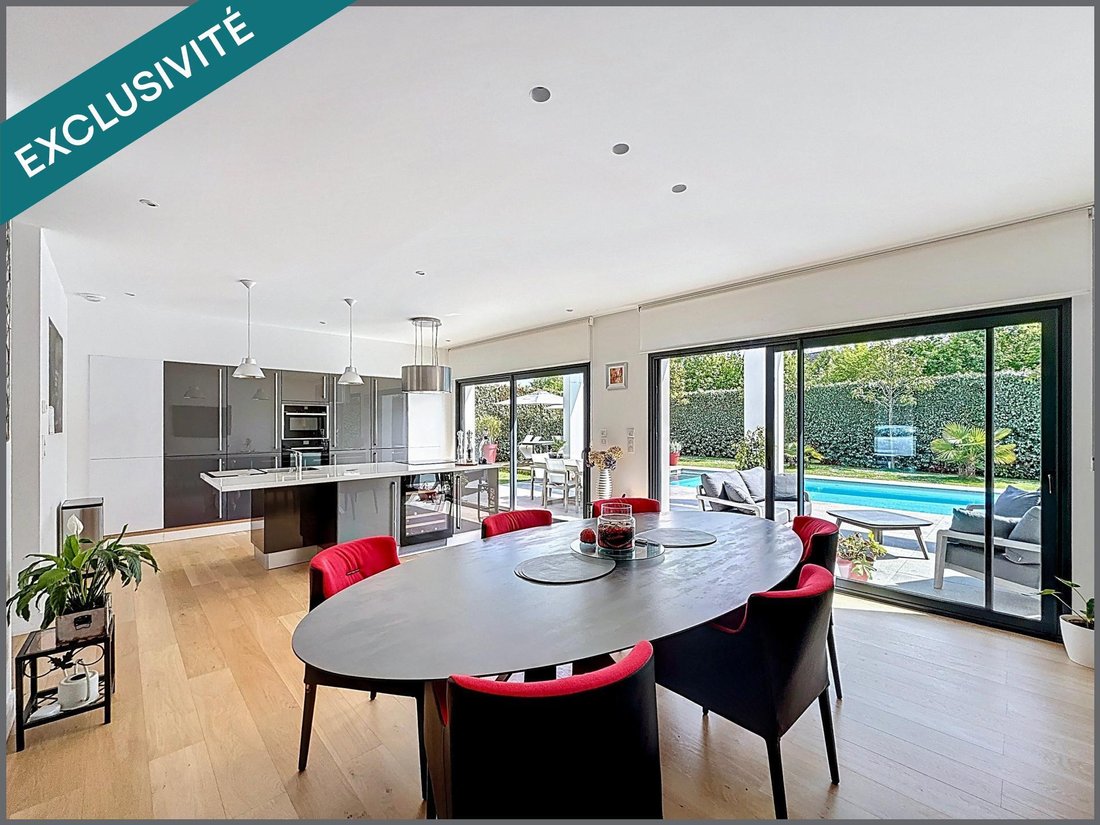
Discover a rare property where contemporary architecture meets high-end materials and highly efficient energy design. From the entrance, you will be captivated by the very bright 100m2 living area, flooded with light thanks to large openings, overlooking a fitted and equipped open kitchen. The selected quality materials include solid wood flooring, high-quality joinery, and a pellet stove for econ
Discover a rare property where contemporary architecture meets high-end materials and highly efficient energy design. From the entrance, you will be captivated by the very bright 100m2 living area, flooded with light thanks to large openings, overlooking a fitted and equipped open kitchen. The selected quality materials include solid wood flooring, high-quality joinery, and a pellet stove for economical energy performance. On the ground floor, there is a bedroom, an adjoining shower room, separate toilets, and a pantry. Upstairs, a large master suite of 35m2 with a view of the pool, dressing room, and shower room, two other bedrooms with closets, a bathroom, and separate toilets, equipped with reversible air conditioning. Another major advantage: a very economical heating system. The house is equipped with solar panels, drastically reducing energy consumption. This system ensures optimal thermal comfort while controlling expenses, offering a home that is both ecological and particularly economical to run. Outside, the amenities extend the home’s luxury with a heated (heat pump) salt-treated pool and spaces designed to fully enjoy the environment without any overlooking neighbors. You have a double garage, electric gate, and the property is fully fenced. All this just minutes on foot from all amenities: school, town center, middle school... A must-see without delay! Information on risks to which this property is exposed is available on the Géorisques website. Sale price: €749,000 Seller fees apply. Contact your SAFTI advisor: Charlotte PUBERT, Tel.: [hidden information], Email: [hidden information] - EI - Commercial agent registered with the TOURS RSAC under number [hidden information]
Information on the risks to which this property is exposed is available on the Géorisques website: https://www.georisques.gouv.fr/
Information on the risks to which this property is exposed is available on the Géorisques website: https://www.georisques.gouv.fr/
-
Property type
House
-
Year built
2013
-
Price/sqft
$390
-
Emissions
A
-
Consumption
B
Features
- Garden
- Pool
- Terrace
- Garage
- Outdoor Living Space
- Kitchen island
- Stone Countertops
Explore the Area
Esvres, Centre-Val de Loire, France
View on Google Maps
Price per sqft
Low
High
Joined 3 years ago
You have inquired about this property
The agent will contact you soon by
Listed by
4644
Listings
2023
Joined
Book home tour with the agent
Choose a date and whether you'd like a virtual or in-person tour with the agent.
Preferred date
Tour type
Last updated
August 8
First listed
May 1
Listing reference
1494485
Similar Properties Nearby
New Listings in Esvres


Explore More Homes for Sale
Esvres property types
Esvres popular searches
- Panoramic / Scenic View properties in Esvres
- Properties with Terrace in Esvres
- Properties with Bar in Esvres
- Properties with Office in Esvres
- Privacy properties in Esvres
- Investment Property properties in Esvres
- Equestrian properties in Esvres
- Properties with Air Conditioning in Esvres
- Properties with Jacuzzi in Esvres
- Renovated properties in Esvres
- Properties with Cinema in Esvres
- Properties with Indoor Pool in Esvres
- Water View properties in Esvres
Related Guides & Stories
Trusted by the World's Leading Brokers
The agents behind the world's most exceptional properties list with JamesEdition.
- Listings from Sotheby's, Christie's, BARNES, and Engel & Völkers
- Every listing reviewed before it goes live
- Connect directly with verified listing agents
By continuing you agree to our Terms and Privacy Policy.