$7,722,664
122 Hectare Estate Of Art And Architecture In Alentejo
- 9 Beds
- 10 Baths
- 20,527 Sqft
- 301.47 Ac lot
- Updated: Today
About the Property
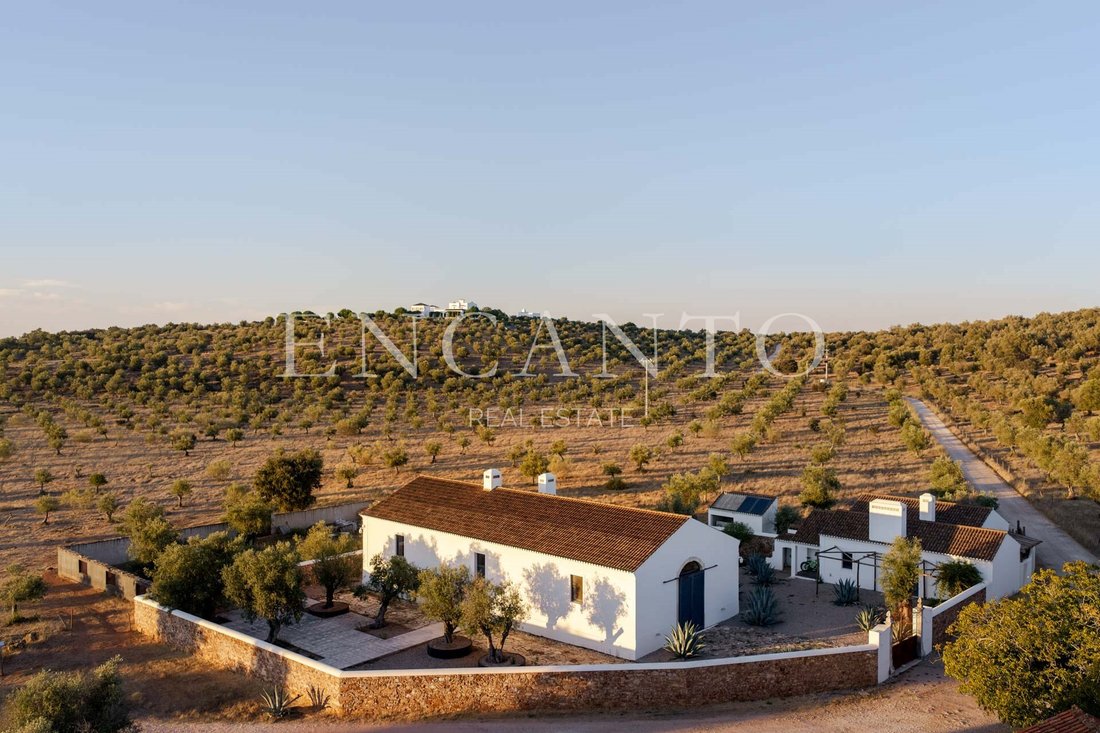
In the heart of the Alentejo, amid gentle rolling hills, marble outcrops and an extensive olive grove, lies one of the region’s most distinctive properties.
Set across 122 hectares, with approximately 1,900 m² of built area, this extraordinary estate brings together architecture, art and landscape in a project of remarkable character and identity.
The property has its origins in
Set across 122 hectares, with approximately 1,900 m² of built area, this extraordinary estate brings together architecture, art and landscape in a project of remarkable character and identity.
The property has its origins in
In the heart of the Alentejo, amid gentle rolling hills, marble outcrops and an extensive olive grove, lies one of the region’s most distinctive properties.
Set across 122 hectares, with approximately 1,900 m² of built area, this extraordinary estate brings together architecture, art and landscape in a project of remarkable character and identity.
The property has its origins in a former agricultural estate devoted to olive oil production, with buildings dating back to the 19th century. The ensemble was extensively restored and expanded through a sensitive architectural intervention that preserved the memory and character of the original structures while introducing a contemporary language defined by clean lines, generous volumes and a constant connection with the surrounding landscape.
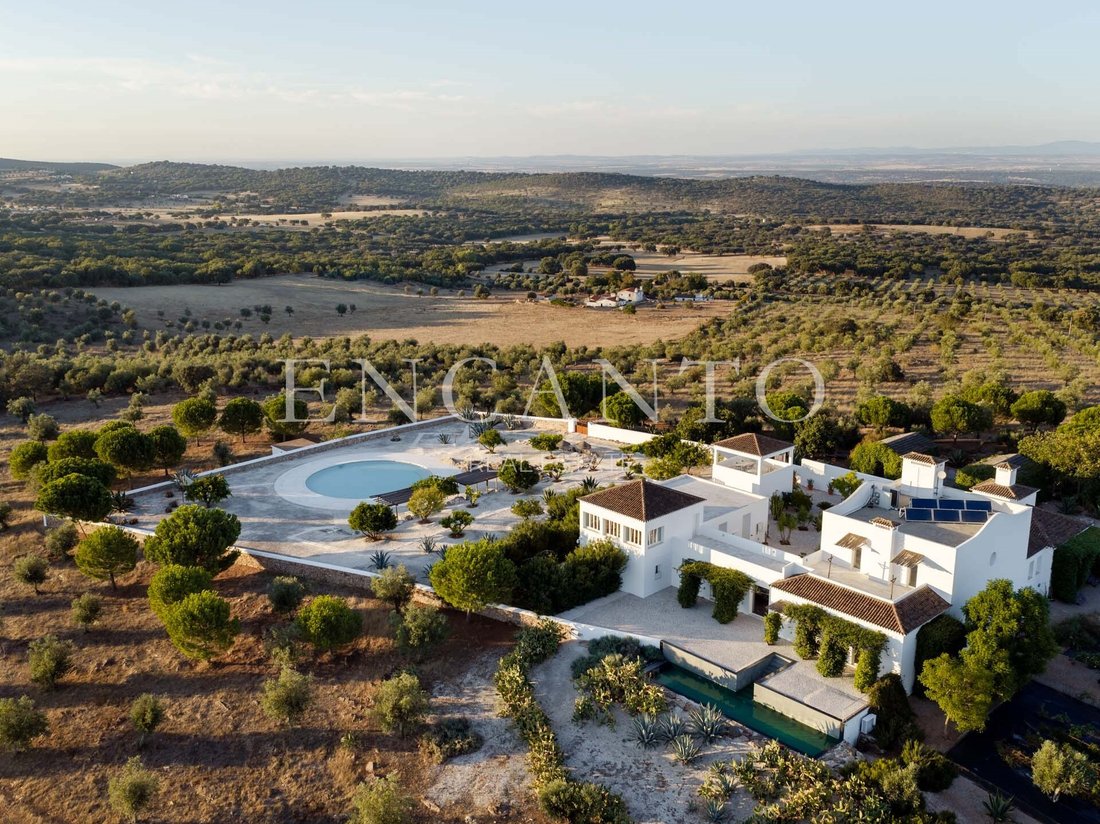
The architecture is at once minimalist and almost monastic in character. Whitewashed walls, dark granite floors, large openings, courtyards and terraces are combined with a particularly expressive use of locally sourced marble. White, pink or subtly veined, the stone appears throughout the property in sculpted basins, bathtubs, countertops and architectural details, reinforcing the buildings’ connection to the land.
The interiors are distinguished by their scale, natural light and fluidity. Each space has its own identity, combining the architectural traditions of the Alentejo with influences from the Arts & Crafts movement, Scandinavian Jugendstil and anthroposophical design.
Currently operating as a high-end rural hospitality project, the property is arranged across several buildings and comprises nine suites, some with private outdoor areas, four swimming pools, generous social areas and a variety of living and relaxation spaces.
One of the estate’s most emblematic buildings is the former olive mill, dating from 1904, which was subsequently restored and transformed into an art gallery and restaurant. Its scale, architecture and connection to the agricultural history of the estate make it one of the most striking elements of the entire property.
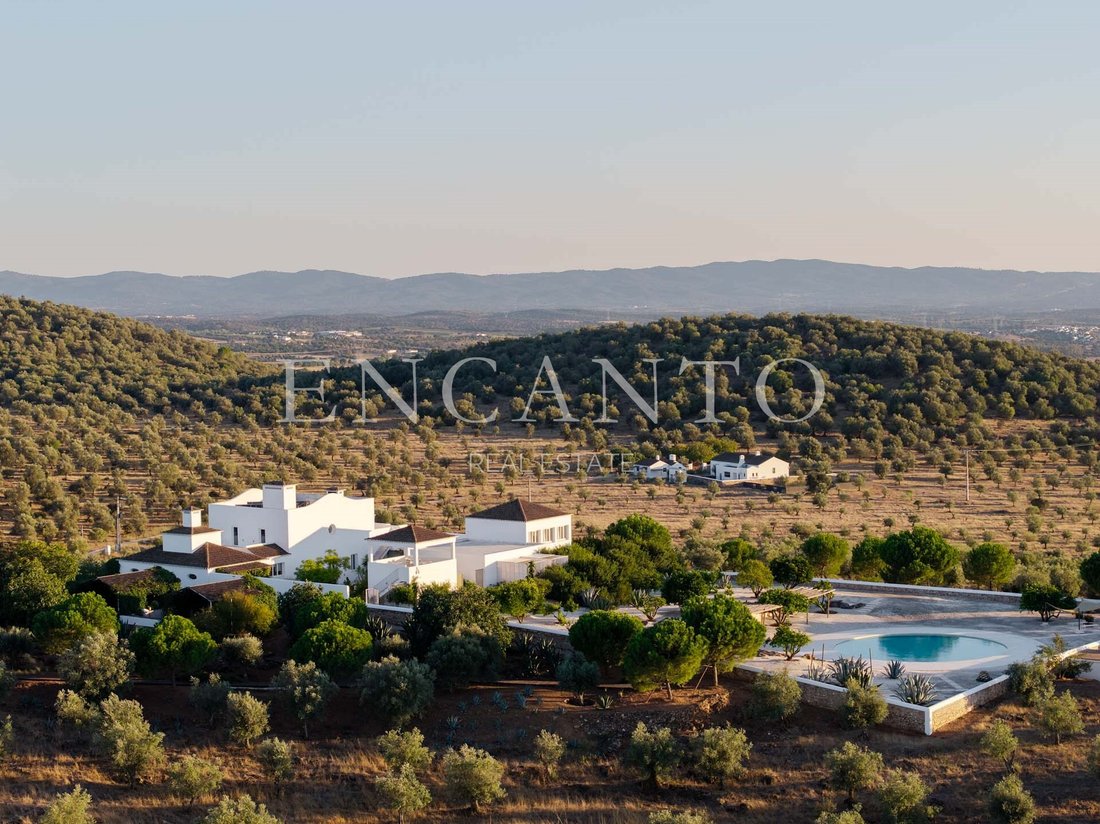
Water also plays an important role in the architecture, with four swimming pools integrated into different areas of the estate. Among them is an extraordinary circular pool, conceived almost as a reflecting pool in dialogue with the stone, the light and the Alentejo landscape.
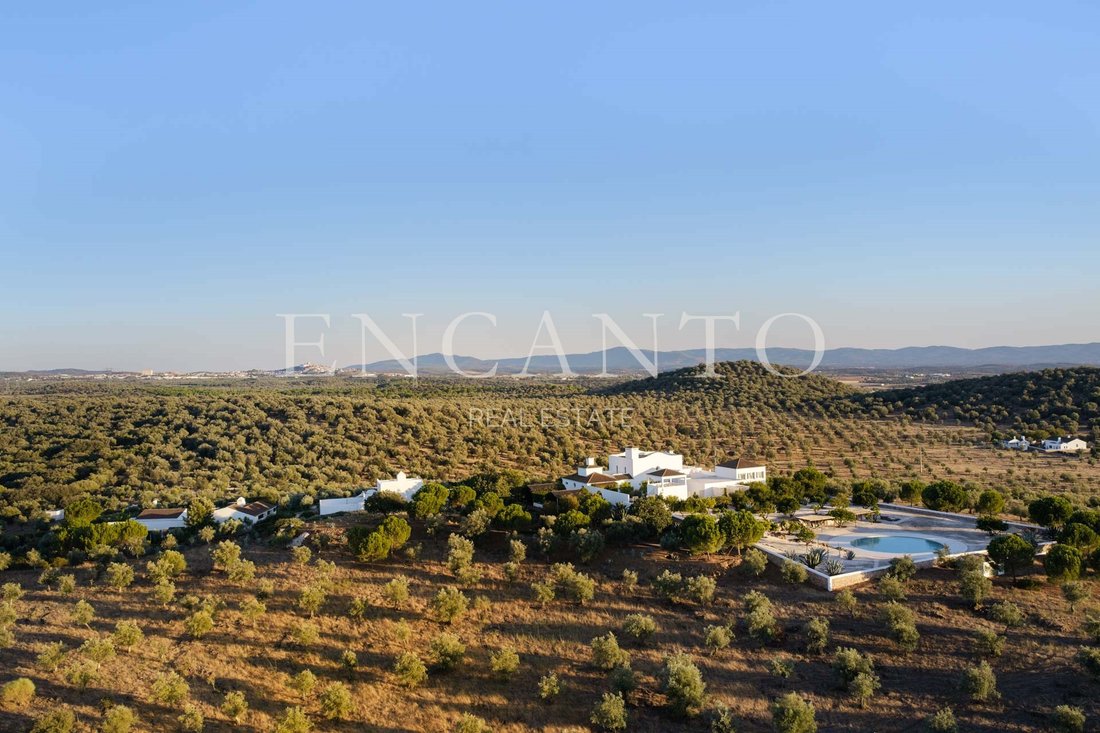
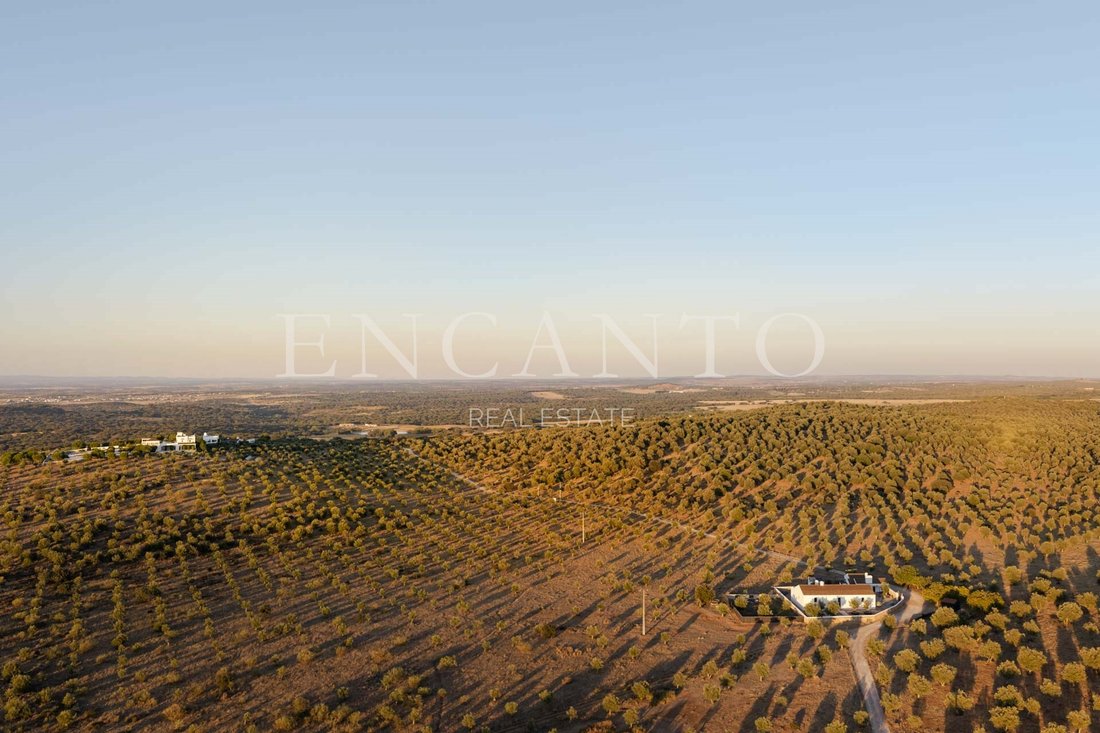
Outside, more than 13,000 olive trees extend across the 122 hectares, interspersed with natural outcrops of white and pink marble. The positioning of the buildings ensures a remarkable degree of privacy while opening onto expansive views of the surrounding countryside.
Art, architecture and design are inseparable from the identity of this place. The spaces were conceived around a carefully curated selection of furniture, sculpture, tapestries and design objects, contributing to the property’s international recognition within the worlds of architecture and hospitality.
More than a hospitality project, this is a place shaped around a very particular vision of space, silence, art and connection with nature. It may continue its current hospitality concept or begin a new chapter as an exceptional private residence, an artistic retreat, or a project dedicated to wellbeing and nature.
A rare opportunity to acquire a property of truly distinctive architectural and cultural identity in the Alentejo.
Energy Rating: B-
#ref:TGP76_INT
Set across 122 hectares, with approximately 1,900 m² of built area, this extraordinary estate brings together architecture, art and landscape in a project of remarkable character and identity.
The property has its origins in a former agricultural estate devoted to olive oil production, with buildings dating back to the 19th century. The ensemble was extensively restored and expanded through a sensitive architectural intervention that preserved the memory and character of the original structures while introducing a contemporary language defined by clean lines, generous volumes and a constant connection with the surrounding landscape.
The architecture is at once minimalist and almost monastic in character. Whitewashed walls, dark granite floors, large openings, courtyards and terraces are combined with a particularly expressive use of locally sourced marble. White, pink or subtly veined, the stone appears throughout the property in sculpted basins, bathtubs, countertops and architectural details, reinforcing the buildings’ connection to the land.
The interiors are distinguished by their scale, natural light and fluidity. Each space has its own identity, combining the architectural traditions of the Alentejo with influences from the Arts & Crafts movement, Scandinavian Jugendstil and anthroposophical design.
Currently operating as a high-end rural hospitality project, the property is arranged across several buildings and comprises nine suites, some with private outdoor areas, four swimming pools, generous social areas and a variety of living and relaxation spaces.
One of the estate’s most emblematic buildings is the former olive mill, dating from 1904, which was subsequently restored and transformed into an art gallery and restaurant. Its scale, architecture and connection to the agricultural history of the estate make it one of the most striking elements of the entire property.
Water also plays an important role in the architecture, with four swimming pools integrated into different areas of the estate. Among them is an extraordinary circular pool, conceived almost as a reflecting pool in dialogue with the stone, the light and the Alentejo landscape.
Outside, more than 13,000 olive trees extend across the 122 hectares, interspersed with natural outcrops of white and pink marble. The positioning of the buildings ensures a remarkable degree of privacy while opening onto expansive views of the surrounding countryside.
Art, architecture and design are inseparable from the identity of this place. The spaces were conceived around a carefully curated selection of furniture, sculpture, tapestries and design objects, contributing to the property’s international recognition within the worlds of architecture and hospitality.
More than a hospitality project, this is a place shaped around a very particular vision of space, silence, art and connection with nature. It may continue its current hospitality concept or begin a new chapter as an exceptional private residence, an artistic retreat, or a project dedicated to wellbeing and nature.
A rare opportunity to acquire a property of truly distinctive architectural and cultural identity in the Alentejo.
Energy Rating: B-
#ref:TGP76_INT
-
Property type
Estate
-
Price/sqft
$376
-
Emissions
NI
-
Consumption
B-
Explore the Area
Estremoz (Santa Maria e Santo Andre), Évora District, Portugal
View on Google Maps
Price per sqft
Low
High
View 18 more listings in Estremoz (Santa Maria e Santo Andre)
Joined 2 years ago
You have inquired about this property
The agent will contact you soon by
Listed by
53
Listings
2025
Joined
Book home tour with the agent
Choose a date and whether you'd like a virtual or in-person tour with the agent.
Preferred date
Tour type
Last updated
Today
First listed
October 7
Listing reference
TGP76_INT-0526746256
Similar Properties Nearby
New Listings in Estremoz (Santa Maria e Santo Andre)


Explore More Homes for Sale
Estremoz (Santa Maria e Santo Andre), Portugal property types
- Land for sale in Estremoz (Santa Maria e Santo Andre), Portugal
- Farm Ranches for sale in Estremoz (Santa Maria e Santo Andre), Portugal
- Houses for sale in Estremoz (Santa Maria e Santo Andre), Portugal
- Estates for sale in Estremoz (Santa Maria e Santo Andre), Portugal
- Fincas for sale in Estremoz (Santa Maria e Santo Andre), Portugal
Estremoz (Santa Maria e Santo Andre), Portugal popular searches
- Properties with Terrace in Estremoz (Santa Maria e Santo Andre), Portugal
- Properties with Bar in Estremoz (Santa Maria e Santo Andre), Portugal
- Properties with Office in Estremoz (Santa Maria e Santo Andre), Portugal
- City View properties in Estremoz (Santa Maria e Santo Andre), Portugal
- Mountain View properties in Estremoz (Santa Maria e Santo Andre), Portugal
- Properties with Garden in Estremoz (Santa Maria e Santo Andre), Portugal
- Properties with Outdoor Kitchen in Estremoz (Santa Maria e Santo Andre), Portugal
- Duplex properties in Estremoz (Santa Maria e Santo Andre), Portugal
- Privacy properties in Estremoz (Santa Maria e Santo Andre), Portugal
- Investment Property properties in Estremoz (Santa Maria e Santo Andre), Portugal
- Equestrian properties in Estremoz (Santa Maria e Santo Andre), Portugal
- New Builds properties in Estremoz (Santa Maria e Santo Andre), Portugal
- Properties with Fitness Center / Gym in Estremoz (Santa Maria e Santo Andre), Portugal
- Properties with Library in Estremoz (Santa Maria e Santo Andre), Portugal
- Properties with Air Conditioning in Estremoz (Santa Maria e Santo Andre), Portugal
- Properties with Wine Cellar in Estremoz (Santa Maria e Santo Andre), Portugal
- Properties with Jacuzzi in Estremoz (Santa Maria e Santo Andre), Portugal
- Properties with Fireplace in Estremoz (Santa Maria e Santo Andre), Portugal
- Properties with Pool in Estremoz (Santa Maria e Santo Andre), Portugal
- Properties with Garage in Estremoz (Santa Maria e Santo Andre), Portugal
- Properties with Balcony in Estremoz (Santa Maria e Santo Andre), Portugal
- Mansion properties in Estremoz (Santa Maria e Santo Andre), Portugal
- Renovated properties in Estremoz (Santa Maria e Santo Andre), Portugal
- Water View properties in Estremoz (Santa Maria e Santo Andre), Portugal
Related Guides & Stories
Trusted by the World's Leading Brokers
The agents behind the world's most exceptional properties list with JamesEdition.
- Listings from Sotheby's, Christie's, BARNES, and Engel & Völkers
- Every listing reviewed before it goes live
- Connect directly with verified listing agents
By continuing you agree to our Terms and Privacy Policy.