$1,688,324
Palace For Sale In Estremoz
- 11 Beds
- 5,827 Sqft
- Updated: August 7
- 4
About the Property
PALACETE VIEIRA DA SILVA — AN ART NOUVEAU GEM IN THE HEART OF ESTREMOZ
Some properties are purchased. Others endure through generations.
Palacete Vieira da Silva is one of the most emblematic examples of Art Nouveau architecture in the Alentejo and one of the most recognisable historic properties in the city of Estremoz.
Commissioned during the first decade of the 20th c
Some properties are purchased. Others endure through generations.
Palacete Vieira da Silva is one of the most emblematic examples of Art Nouveau architecture in the Alentejo and one of the most recognisable historic properties in the city of Estremoz.
Commissioned during the first decade of the 20th c
PALACETE VIEIRA DA SILVA — AN ART NOUVEAU GEM IN THE HEART OF ESTREMOZ
Some properties are purchased. Others endure through generations.
Palacete Vieira da Silva is one of the most emblematic examples of Art Nouveau architecture in the Alentejo and one of the most recognisable historic properties in the city of Estremoz.
Commissioned during the first decade of the 20th century by physician João Lopes Nunes Vieira da Silva, who was married to Elisa Carmen Reynolds Graça Zagallo, it was designed as the family residence and is believed to have been one of the first — possibly the very first — buildings erected on what was then known as Avenida da Estação.
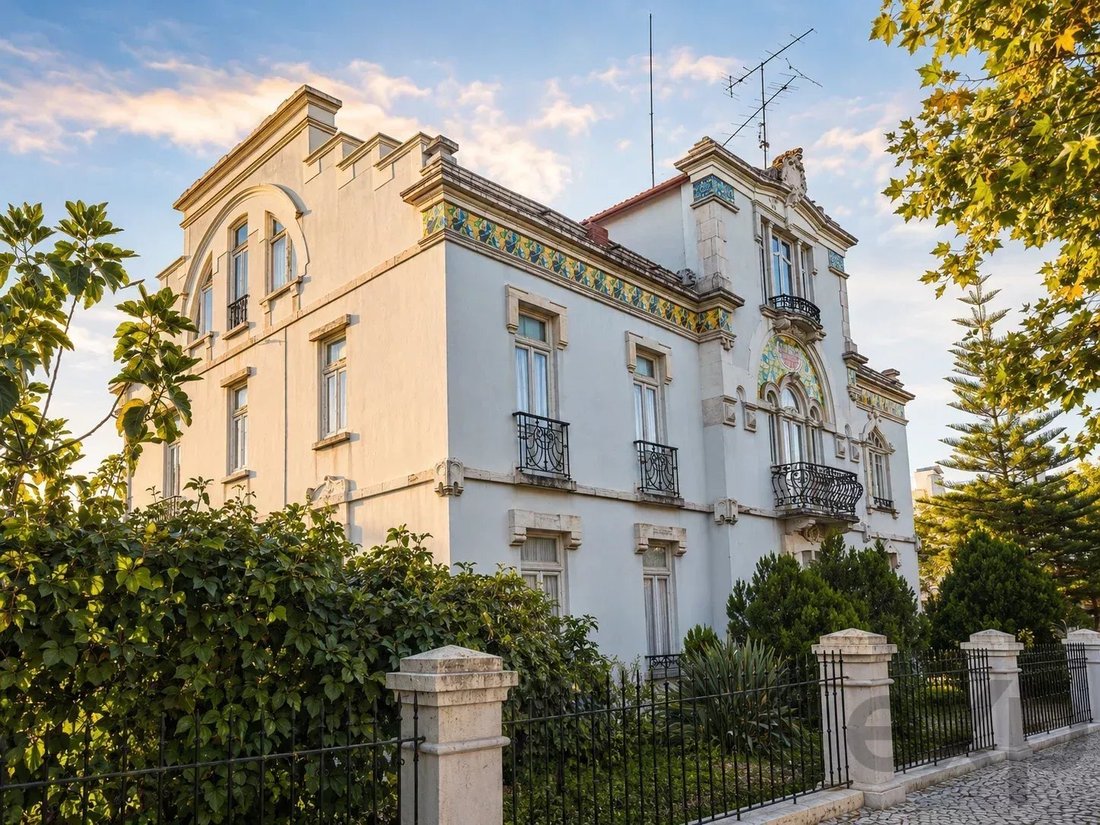
The property retains the grandeur, character and elegance of an early 20th-century bourgeois residence, combining classical and revivalist references with the emerging artistic trends of the period and incorporating materials sourced from Central Europe.
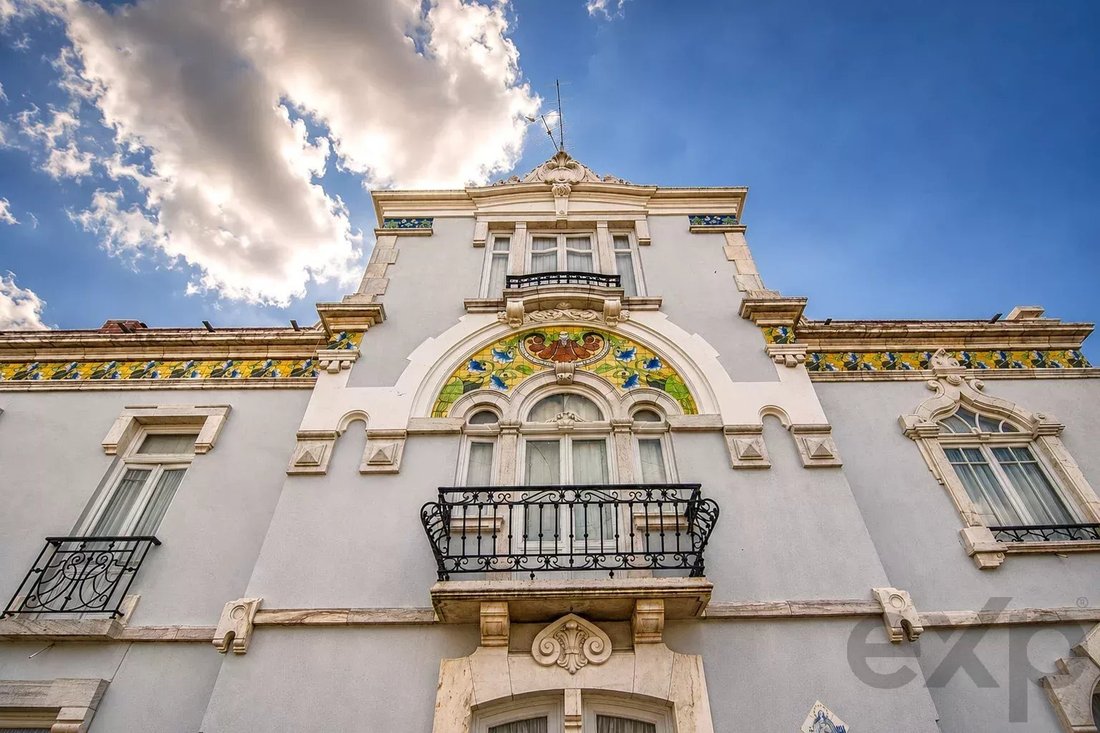
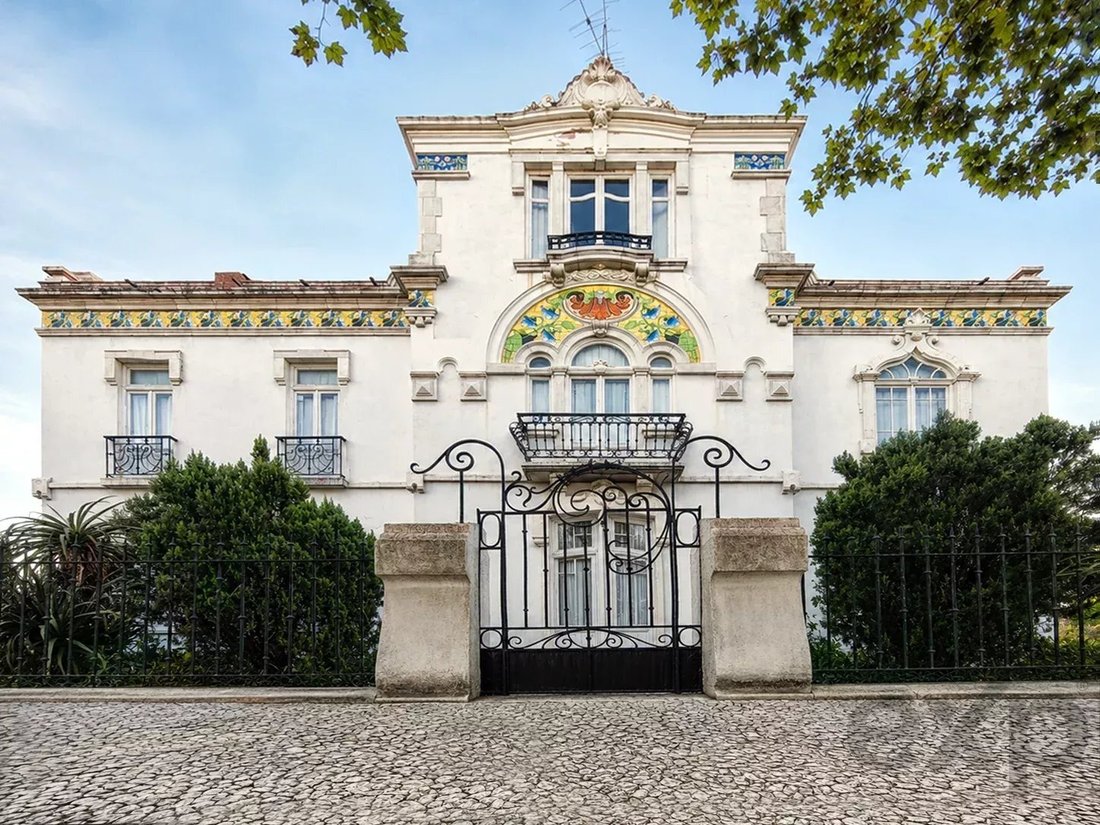
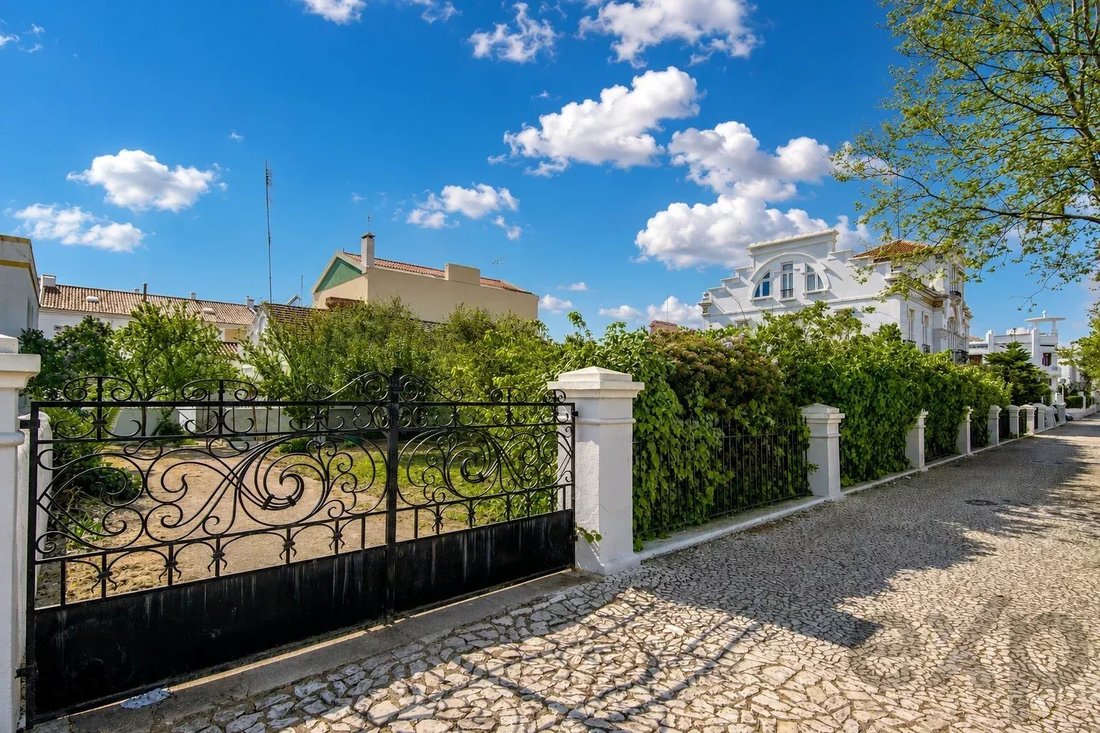
Its magnificent symmetrical façade displays truly exceptional artistic richness. A monumental panel of polychrome tiles featuring naturalistic motifs blends harmoniously with the wrought-iron balconies, finely crafted stonework and elegant decorative surrounds framing the doors and windows.
Every element reflects the sophistication and spirit of the Portuguese Belle Époque, giving the building a rare and unmistakable architectural identity.
In recognition of its historical, cultural and architectural significance, the property is included in the Estremoz Heritage Inventory.
AN INTERIOR SHAPED BY HISTORY
Offering a gross construction area of 945.90 sqm and standing on a 1,758.20 sqm plot, the mansion is arranged over four levels — basement, ground floor, first floor and second floor — and comprises 13 registered rooms.
The interior retains many of the original building’s defining features, including high ceilings, decorative plasterwork, generously proportioned rooms, large windows, wooden flooring, traditional hydraulic tiles, wood-and-glass doors and particularly spacious circulation areas.
The ground floor features an elegant entrance hall, connecting reception rooms, a sitting room with an original wood-burning stove, kitchen, pantry and bathroom facilities.
The upper floors accommodate several bedrooms and private living areas, including a spacious bedroom connected to an adjoining room and a dressing room fitted with beautifully preserved antique wooden cabinetry. On the uppermost floor, there is also a storage room with a belvedere offering views over the city and Estremoz Castle.
The property is generally in good condition, although certain areas, particularly the kitchen and bathrooms, would benefit from modernisation.
GARDEN, OUTBUILDINGS AND ANCILLARY ACCOMMODATION
Outside, approximately 1,335.30 sqm of open space provides a private setting filled with potential.
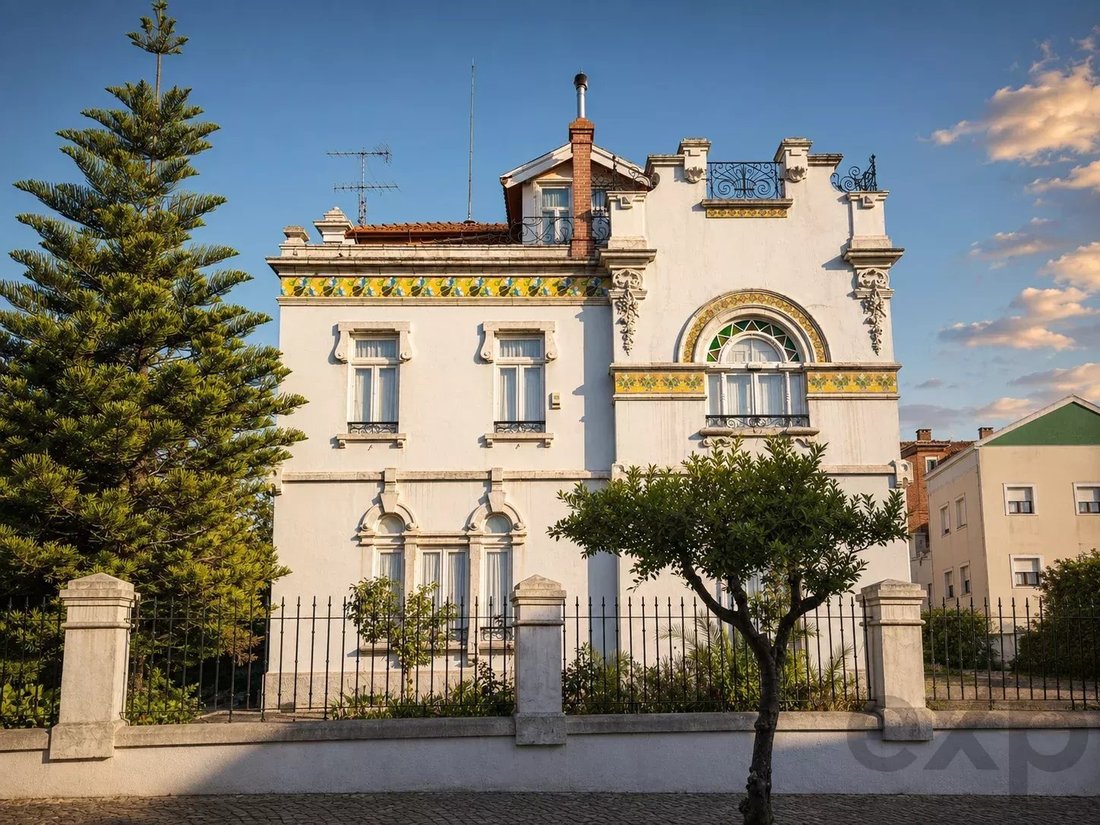
The estate includes a spacious garden with mature trees, a traditional Portuguese cobblestone courtyard, a well with an electric pump, a dovecote, former ancillary structures, a garage and a separate building currently adapted for residential use and garaging.
These complementary spaces enhance the property’s versatility and could be incorporated into a future restoration or redevelopment project, adding further value to the architectural ensemble.
KEY FEATURES
* Historic Art Nouveau mansion;
* Included in the Estremoz Heritage Inventory;
* Total plot area: 1,758.20 sqm;
* Gross construction area: 945.90 sqm;
* Gross private area: 695.18 sqm;
* Gross ancillary area: 250.72 sqm;
* Approximate usable floor area: 541.30 sqm;
* Building footprint: 422.90 sqm;
* Approximate outdoor area: 1,335.30 sqm;
* Four levels;
* 13 registered rooms;
* Average ceiling height of approximately 3.17 metres;
* High ceilings and decorative plasterwork;
* Wooden flooring and traditional hydraulic tiles;
* Belvedere overlooking Estremoz Castle;
* Garden with mature trees;
* Traditional Portuguese cobblestone courtyard;
* Well with an electric pump;
* Garage and ancillary buildings;
* Energy Performance Certificate valid until February 2030;
* The property predates 7 August 1951 and is therefore exempt from occupancy licence requirements, as confirmed by the relevant municipal certificate.
A HERITAGE PROPERTY WITH EXCEPTIONAL POTENTIAL
Thanks to its scale, location, architecture and historical identity, Palacete Vieira da Silva offers exceptional potential for a truly distinctive project.
It may continue as an exclusive private family residence or, subject to the necessary plans, approvals and licences, be converted into a boutique hotel, luxury heritage hotel, premium senior residence, private clinic, corporate or institutional headquarters, cultural venue or exclusive events space.
Located in the heart of Estremoz, the property benefits from its proximity to the historic centre and from surroundings renowned for their heritage, gastronomy, wines, landscapes and centuries-old marble tradition.
More than simply a property, Palacete Vieira da Silva represents an opportunity to preserve and restore the full splendour of a building with more than a century of history.
A truly unique property with scale, character and a distinctive identity, ready to become one of the Alentejo’s most prestigious restoration projects.
Contact us for further information or to arrange a private viewing.
Some properties are purchased. Others endure through generations.
Palacete Vieira da Silva is one of the most emblematic examples of Art Nouveau architecture in the Alentejo and one of the most recognisable historic properties in the city of Estremoz.
Commissioned during the first decade of the 20th century by physician João Lopes Nunes Vieira da Silva, who was married to Elisa Carmen Reynolds Graça Zagallo, it was designed as the family residence and is believed to have been one of the first — possibly the very first — buildings erected on what was then known as Avenida da Estação.
The property retains the grandeur, character and elegance of an early 20th-century bourgeois residence, combining classical and revivalist references with the emerging artistic trends of the period and incorporating materials sourced from Central Europe.
Its magnificent symmetrical façade displays truly exceptional artistic richness. A monumental panel of polychrome tiles featuring naturalistic motifs blends harmoniously with the wrought-iron balconies, finely crafted stonework and elegant decorative surrounds framing the doors and windows.
Every element reflects the sophistication and spirit of the Portuguese Belle Époque, giving the building a rare and unmistakable architectural identity.
In recognition of its historical, cultural and architectural significance, the property is included in the Estremoz Heritage Inventory.
AN INTERIOR SHAPED BY HISTORY
Offering a gross construction area of 945.90 sqm and standing on a 1,758.20 sqm plot, the mansion is arranged over four levels — basement, ground floor, first floor and second floor — and comprises 13 registered rooms.
The interior retains many of the original building’s defining features, including high ceilings, decorative plasterwork, generously proportioned rooms, large windows, wooden flooring, traditional hydraulic tiles, wood-and-glass doors and particularly spacious circulation areas.
The ground floor features an elegant entrance hall, connecting reception rooms, a sitting room with an original wood-burning stove, kitchen, pantry and bathroom facilities.
The upper floors accommodate several bedrooms and private living areas, including a spacious bedroom connected to an adjoining room and a dressing room fitted with beautifully preserved antique wooden cabinetry. On the uppermost floor, there is also a storage room with a belvedere offering views over the city and Estremoz Castle.
The property is generally in good condition, although certain areas, particularly the kitchen and bathrooms, would benefit from modernisation.
GARDEN, OUTBUILDINGS AND ANCILLARY ACCOMMODATION
Outside, approximately 1,335.30 sqm of open space provides a private setting filled with potential.
The estate includes a spacious garden with mature trees, a traditional Portuguese cobblestone courtyard, a well with an electric pump, a dovecote, former ancillary structures, a garage and a separate building currently adapted for residential use and garaging.
These complementary spaces enhance the property’s versatility and could be incorporated into a future restoration or redevelopment project, adding further value to the architectural ensemble.
KEY FEATURES
* Historic Art Nouveau mansion;
* Included in the Estremoz Heritage Inventory;
* Total plot area: 1,758.20 sqm;
* Gross construction area: 945.90 sqm;
* Gross private area: 695.18 sqm;
* Gross ancillary area: 250.72 sqm;
* Approximate usable floor area: 541.30 sqm;
* Building footprint: 422.90 sqm;
* Approximate outdoor area: 1,335.30 sqm;
* Four levels;
* 13 registered rooms;
* Average ceiling height of approximately 3.17 metres;
* High ceilings and decorative plasterwork;
* Wooden flooring and traditional hydraulic tiles;
* Belvedere overlooking Estremoz Castle;
* Garden with mature trees;
* Traditional Portuguese cobblestone courtyard;
* Well with an electric pump;
* Garage and ancillary buildings;
* Energy Performance Certificate valid until February 2030;
* The property predates 7 August 1951 and is therefore exempt from occupancy licence requirements, as confirmed by the relevant municipal certificate.
A HERITAGE PROPERTY WITH EXCEPTIONAL POTENTIAL
Thanks to its scale, location, architecture and historical identity, Palacete Vieira da Silva offers exceptional potential for a truly distinctive project.
It may continue as an exclusive private family residence or, subject to the necessary plans, approvals and licences, be converted into a boutique hotel, luxury heritage hotel, premium senior residence, private clinic, corporate or institutional headquarters, cultural venue or exclusive events space.
Located in the heart of Estremoz, the property benefits from its proximity to the historic centre and from surroundings renowned for their heritage, gastronomy, wines, landscapes and centuries-old marble tradition.
More than simply a property, Palacete Vieira da Silva represents an opportunity to preserve and restore the full splendour of a building with more than a century of history.
A truly unique property with scale, character and a distinctive identity, ready to become one of the Alentejo’s most prestigious restoration projects.
Contact us for further information or to arrange a private viewing.
-
Property type
Estate
-
Price/sqft
$289
Features
Explore the Area
Estremoz (Santa Maria e Santo Andre), Évora District, Portugal
View on Google Maps
Price per sqft
Low
High
View 18 more listings in Estremoz (Santa Maria e Santo Andre)
Joined 2 years ago
You have inquired about this property
The agent will contact you soon by
Listed by
677
Listings
2025
Joined
Book home tour with the agent
Choose a date and whether you'd like a virtual or in-person tour with the agent.
Preferred date
Tour type
Last updated
August 7
First listed
August 5
Listing reference
87246087
Similar Properties Nearby
New Listings in Estremoz (Santa Maria e Santo Andre)



Explore More Homes for Sale
Estremoz (Santa Maria e Santo Andre), Portugal property types
- Land for sale in Estremoz (Santa Maria e Santo Andre), Portugal
- Farm Ranches for sale in Estremoz (Santa Maria e Santo Andre), Portugal
- Houses for sale in Estremoz (Santa Maria e Santo Andre), Portugal
- Estates for sale in Estremoz (Santa Maria e Santo Andre), Portugal
- Fincas for sale in Estremoz (Santa Maria e Santo Andre), Portugal
Estremoz (Santa Maria e Santo Andre), Portugal popular searches
- Properties with Terrace in Estremoz (Santa Maria e Santo Andre), Portugal
- Properties with Bar in Estremoz (Santa Maria e Santo Andre), Portugal
- Properties with Office in Estremoz (Santa Maria e Santo Andre), Portugal
- City View properties in Estremoz (Santa Maria e Santo Andre), Portugal
- Mountain View properties in Estremoz (Santa Maria e Santo Andre), Portugal
- Properties with Garden in Estremoz (Santa Maria e Santo Andre), Portugal
- Properties with Outdoor Kitchen in Estremoz (Santa Maria e Santo Andre), Portugal
- Duplex properties in Estremoz (Santa Maria e Santo Andre), Portugal
- Privacy properties in Estremoz (Santa Maria e Santo Andre), Portugal
- Investment Property properties in Estremoz (Santa Maria e Santo Andre), Portugal
- Equestrian properties in Estremoz (Santa Maria e Santo Andre), Portugal
- New Builds properties in Estremoz (Santa Maria e Santo Andre), Portugal
- Properties with Fitness Center / Gym in Estremoz (Santa Maria e Santo Andre), Portugal
- Properties with Library in Estremoz (Santa Maria e Santo Andre), Portugal
- Properties with Air Conditioning in Estremoz (Santa Maria e Santo Andre), Portugal
- Properties with Wine Cellar in Estremoz (Santa Maria e Santo Andre), Portugal
- Properties with Jacuzzi in Estremoz (Santa Maria e Santo Andre), Portugal
- Properties with Fireplace in Estremoz (Santa Maria e Santo Andre), Portugal
- Properties with Pool in Estremoz (Santa Maria e Santo Andre), Portugal
- Properties with Garage in Estremoz (Santa Maria e Santo Andre), Portugal
- Properties with Balcony in Estremoz (Santa Maria e Santo Andre), Portugal
- Mansion properties in Estremoz (Santa Maria e Santo Andre), Portugal
- Renovated properties in Estremoz (Santa Maria e Santo Andre), Portugal
- Water View properties in Estremoz (Santa Maria e Santo Andre), Portugal
Related Guides & Stories
Trusted by the World's Leading Brokers
The agents behind the world's most exceptional properties list with JamesEdition.
- Listings from Sotheby's, Christie's, BARNES, and Engel & Völkers
- Every listing reviewed before it goes live
- Connect directly with verified listing agents
By continuing you agree to our Terms and Privacy Policy.