$1,368,124
Espinho Town House
- 4 Beds
- 6 Baths
- 4,629 Sqft
- 10,764 Sqft lot
- Updated: August 29
- 1
About the Property
If you are looking for a home where tranquillity, privacy and space are part of everyday life, this property deserves your attention.
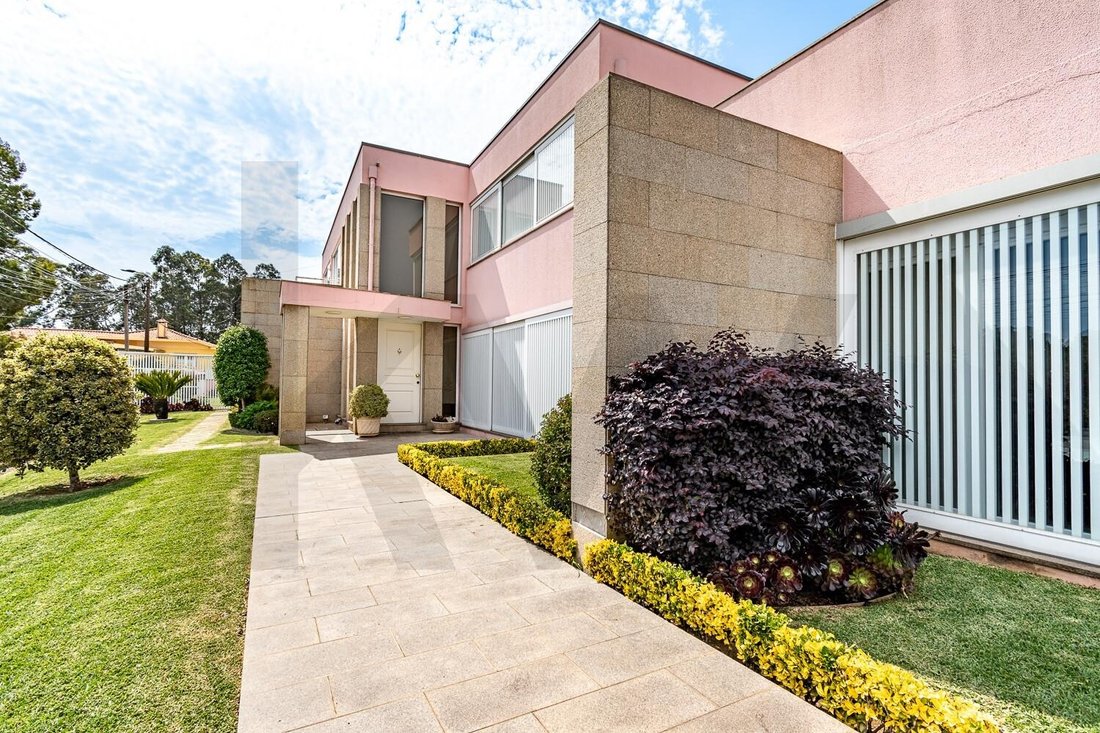
Here you will find a four-fronted, 4-bedroom house, an architect-designed project by Óscar Morado, set on a plot of approximately 1,000 m².
From the moment you enter, the impressive double-height entrance hall sets the tone, revealing the sense of
Here you will find a four-fronted, 4-bedroom house, an architect-designed project by Óscar Morado, set on a plot of approximately 1,000 m².
From the moment you enter, the impressive double-height entrance hall sets the tone, revealing the sense of
If you are looking for a home where tranquillity, privacy and space are part of everyday life, this property deserves your attention.
Here you will find a four-fronted, 4-bedroom house, an architect-designed project by Óscar Morado, set on a plot of approximately 1,000 m².
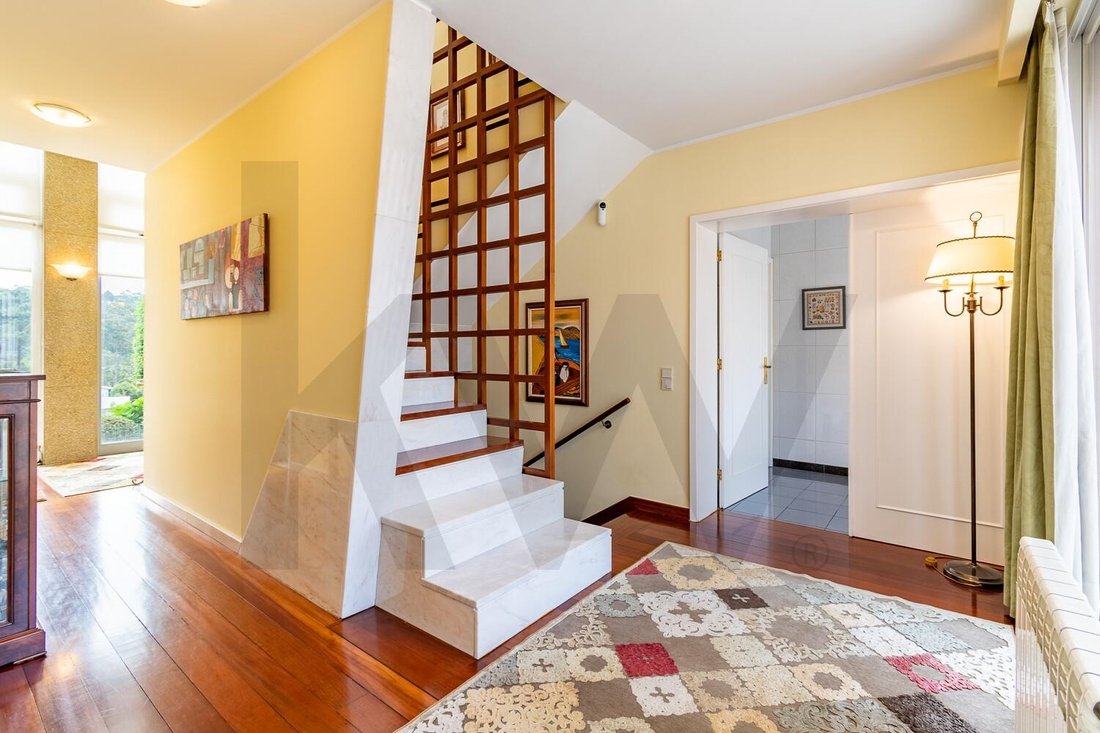
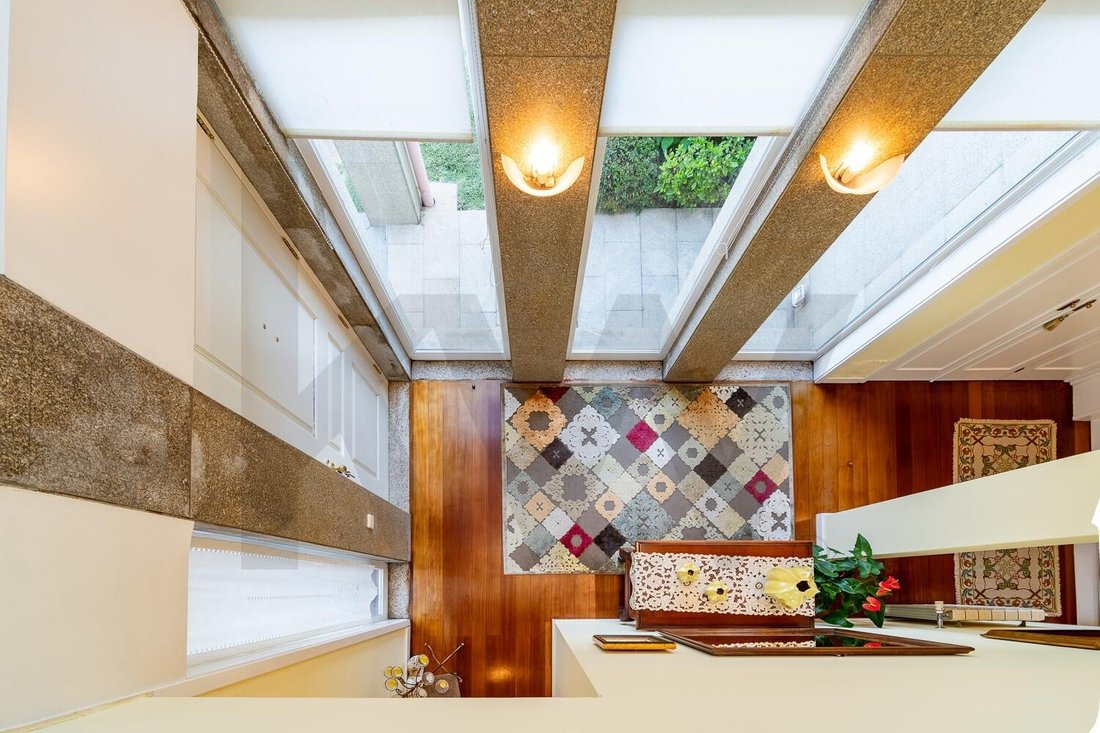
From the moment you enter, the impressive double-height entrance hall sets the tone, revealing the sense of scale, natural light and architectural care that define the entire home.
SUMMARY
• 710 m² gross built area
• 430 m² private area + 280 m² dependent area
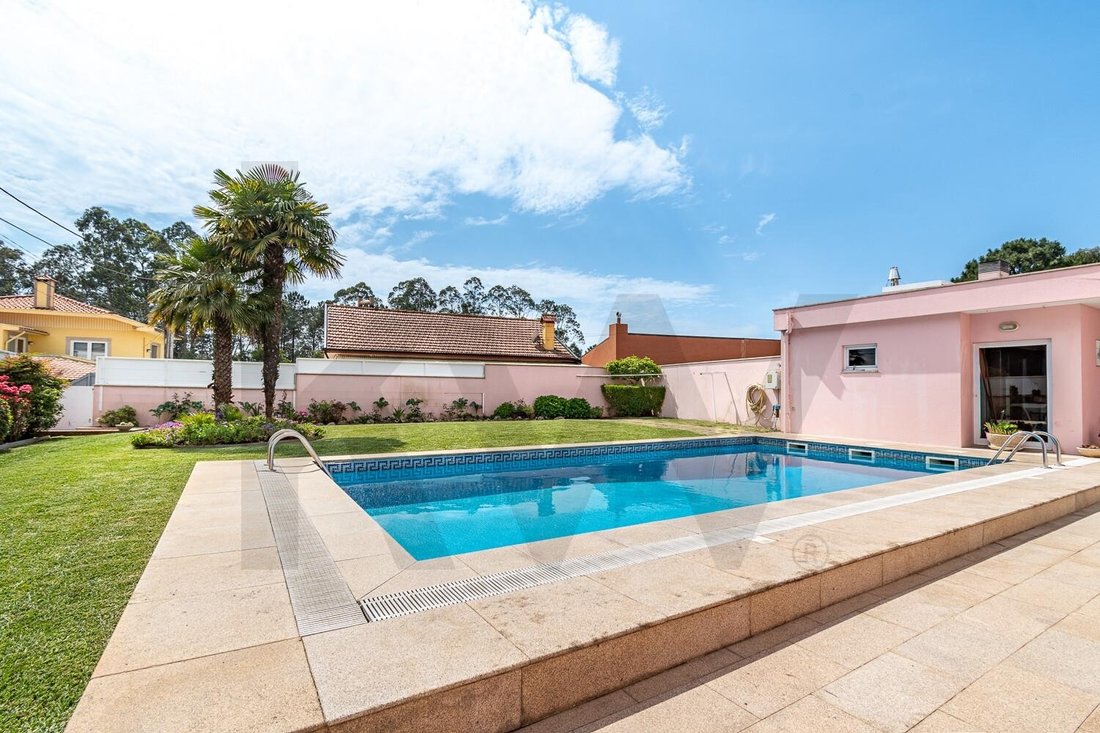
• Swimming pool and surrounding garden
• 125 m² garage
• Energy certificate: B-
LAYOUT AND AREAS
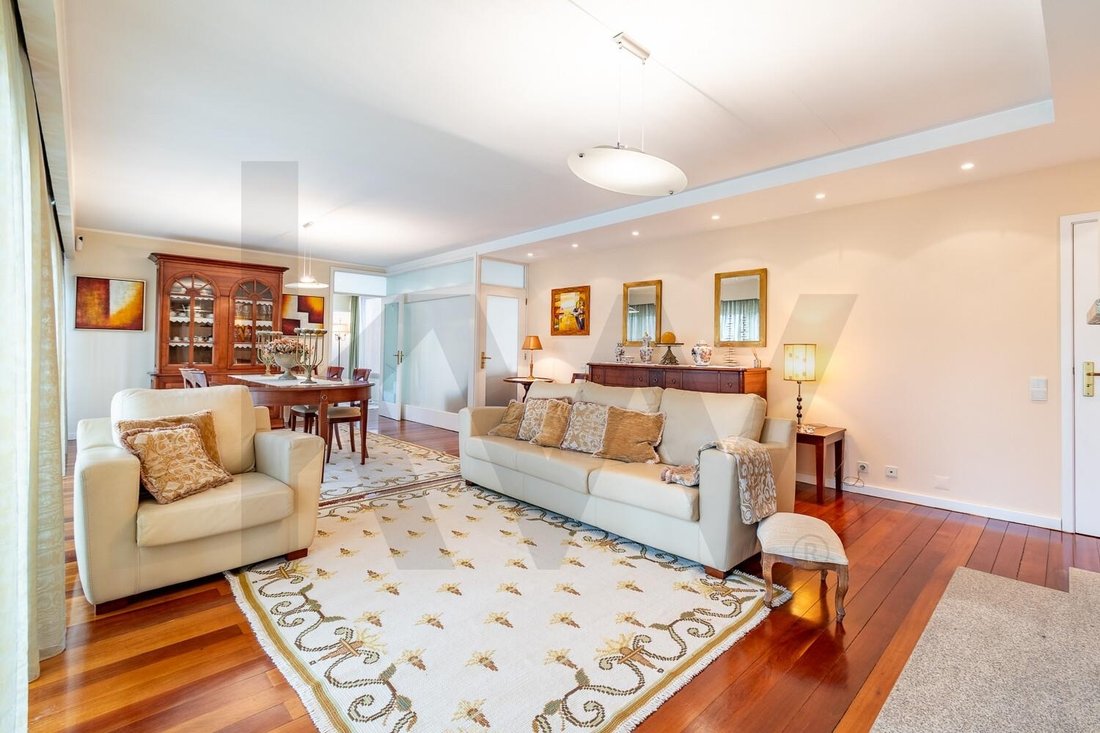
• Ground floor with one suite, a 47 m² living room, a second 28 m² living room and a Miele-equipped kitchen with direct access to the outdoor area
• Upper floor with a 28 m² master suite, two bedrooms with fitted wardrobes and balcony access, plus a full shared bathroom
• Basement with a 60 m² lounge with fireplace insert, bathroom, storage areas and garage
COMFORT AND FEATURES
• Central heating
• Double-glazed aluminium window frames
• Robust construction, with exterior walls thicker than usual
• Carefully selected construction materials
• Original spare materials available for future maintenance or repairs
OUTDOOR AREAS AND FUNCTIONALITY
• Private swimming pool
• Garden surrounding the house, enhancing privacy
• Traditional kitchen with wood-burning oven and stove
• Laundry room and changing room
LOCATION AND NEARBY POINTS OF INTEREST
Rua Gavião, 606, Anta, 4500-065 Espinho
• Espinho town centre / Train Station: ~3,000 m
• Praia da Baía / Espinho seafront: ~4,000 m
• A29 motorway access: ~3,000 m
• Vila Nova de Gaia: ~15,000 m
• Porto city centre: ~22,000 m
• Francisco Sá Carneiro Airport: ~32,000 m
Built in 1996, the property remains in immaculate condition, without subsequent renovations, reflecting the continuous care and attention it has received over the years.
Imagine your family gathered in the living rooms, summer days spent between the garden and the pool, and that feeling of arriving home and leaving the pace of everyday life behind.
Some homes are assessed by their size and materials; this is one that also deserves to be experienced.
Arrange your viewing and discover whether this could be the place where your family’s next chapter begins.
Here you will find a four-fronted, 4-bedroom house, an architect-designed project by Óscar Morado, set on a plot of approximately 1,000 m².
From the moment you enter, the impressive double-height entrance hall sets the tone, revealing the sense of scale, natural light and architectural care that define the entire home.
SUMMARY
• 710 m² gross built area
• 430 m² private area + 280 m² dependent area
• Swimming pool and surrounding garden
• 125 m² garage
• Energy certificate: B-
LAYOUT AND AREAS
• Ground floor with one suite, a 47 m² living room, a second 28 m² living room and a Miele-equipped kitchen with direct access to the outdoor area
• Upper floor with a 28 m² master suite, two bedrooms with fitted wardrobes and balcony access, plus a full shared bathroom
• Basement with a 60 m² lounge with fireplace insert, bathroom, storage areas and garage
COMFORT AND FEATURES
• Central heating
• Double-glazed aluminium window frames
• Robust construction, with exterior walls thicker than usual
• Carefully selected construction materials
• Original spare materials available for future maintenance or repairs
OUTDOOR AREAS AND FUNCTIONALITY
• Private swimming pool
• Garden surrounding the house, enhancing privacy
• Traditional kitchen with wood-burning oven and stove
• Laundry room and changing room
LOCATION AND NEARBY POINTS OF INTEREST
Rua Gavião, 606, Anta, 4500-065 Espinho
• Espinho town centre / Train Station: ~3,000 m
• Praia da Baía / Espinho seafront: ~4,000 m
• A29 motorway access: ~3,000 m
• Vila Nova de Gaia: ~15,000 m
• Porto city centre: ~22,000 m
• Francisco Sá Carneiro Airport: ~32,000 m
Built in 1996, the property remains in immaculate condition, without subsequent renovations, reflecting the continuous care and attention it has received over the years.
Imagine your family gathered in the living rooms, summer days spent between the garden and the pool, and that feeling of arriving home and leaving the pace of everyday life behind.
Some homes are assessed by their size and materials; this is one that also deserves to be experienced.
Arrange your viewing and discover whether this could be the place where your family’s next chapter begins.
-
Property type
Townhouse
-
Price/sqft
$295
-
Emissions
B
-
Consumption
B
Features
Explore the Area
Anta e Guetim, Aveiro, Espinho, Aveiro District, Portugal
View on Google Maps
Price per sqft
Low
High
Joined 4 years ago
You have inquired about this property
The agent will contact you soon by
Listed by
289
Listings
2023
Joined
Book home tour with the agent
Choose a date and whether you'd like a virtual or in-person tour with the agent.
Preferred date
Tour type
Last updated
August 29
First listed
May 20
Listing reference
KWPT-032880
Similar Properties Nearby
New Listings in Anta e Guetim


Explore More Homes for Sale
Anta e Guetim, Portugal property types
Anta e Guetim, Portugal popular searches
- Properties with Terrace in Anta e Guetim, Portugal
- Properties with Bar in Anta e Guetim, Portugal
- Properties with Office in Anta e Guetim, Portugal
- Properties with Elevator in Anta e Guetim, Portugal
- City View properties in Anta e Guetim, Portugal
- Properties with Garden in Anta e Guetim, Portugal
- Gated Community properties in Anta e Guetim, Portugal
- Privacy properties in Anta e Guetim, Portugal
- Waterfront properties in Anta e Guetim, Portugal
- Investment Property properties in Anta e Guetim, Portugal
- Modern properties in Anta e Guetim, Portugal
- New Builds properties in Anta e Guetim, Portugal
- Properties with Fitness Center / Gym in Anta e Guetim, Portugal
- Properties with Sauna in Anta e Guetim, Portugal
- Properties with Air Conditioning in Anta e Guetim, Portugal
- Properties with Wine Cellar in Anta e Guetim, Portugal
- Properties with Fireplace in Anta e Guetim, Portugal
- Properties with Pool in Anta e Guetim, Portugal
- Properties with Garage in Anta e Guetim, Portugal
- Properties with Balcony in Anta e Guetim, Portugal
- Seafront properties in Anta e Guetim, Portugal
- Renovated properties in Anta e Guetim, Portugal
- Properties with Cinema in Anta e Guetim, Portugal
- Beachfront properties in Anta e Guetim, Portugal
- Water View properties in Anta e Guetim, Portugal
Related Guides & Stories
Trusted by the World's Leading Brokers
The agents behind the world's most exceptional properties list with JamesEdition.
- Listings from Sotheby's, Christie's, BARNES, and Engel & Völkers
- Every listing reviewed before it goes live
- Connect directly with verified listing agents
By continuing you agree to our Terms and Privacy Policy.