$939,499
4 Bedroom House With 392 M² And 1,070 M² Plot | Anta
- 4 Beds
- 5 Baths
- 4,220 Sqft
- 11,518 Sqft lot
- Updated: September 11
About the Property
Key features:
Plot: 1,070 m²
Gross construction area: 392 m²
Gross private area: 340 m²
Dependent gross area: 52 m²
Basement, ground floor and fully converted attic, with natural light on every level
4 spacious bedrooms
4 bathrooms
3 living rooms, one with a fireplace
Central heating
Large kitchen with dining
Plot: 1,070 m²
Gross construction area: 392 m²
Gross private area: 340 m²
Dependent gross area: 52 m²
Basement, ground floor and fully converted attic, with natural light on every level
4 spacious bedrooms
4 bathrooms
3 living rooms, one with a fireplace
Central heating
Large kitchen with dining
Key features:
Plot: 1,070 m²
Gross construction area: 392 m²
Gross private area: 340 m²
Dependent gross area: 52 m²
Basement, ground floor and fully converted attic, with natural light on every level
4 spacious bedrooms
4 bathrooms
3 living rooms, one with a fireplace
Central heating
Large kitchen with dining area and fireplace
Office, laundry room and multiple storage areas
Built-in wardrobes
Indoor garage for 3 vehicles
Outbuildings and courtyard
Large paved outdoor area
Garden
Additional outdoor parking available
Description:
Spacious 4-bedroom house set on a 1,070 m² plot in Anta, ideal for those who value space, privacy and generous indoor and outdoor areas.
With a gross construction area of 392 m², a gross private area of 340 m² and 52 m² of dependent area, the property is arranged over a basement, ground floor and fully converted attic, offering a versatile layout and exceptionally generous living spaces.
Inside, the large living and dining area stands out for its different environments, fireplace and excellent natural light. The generously sized kitchen features a comfortable dining area, ample storage and a second fireplace, making it a welcoming space for everyday family life and entertaining.
The bedrooms offer generous dimensions and built-in wardrobes, with wood remaining a prominent feature throughout the interior carpentry. The bathrooms also benefit from natural light.
The fully converted attic provides valuable additional space with a wide range of potential uses and can be adapted as a home office, leisure room, additional bedrooms or storage area.
The basement provides several complementary areas, including the garage.
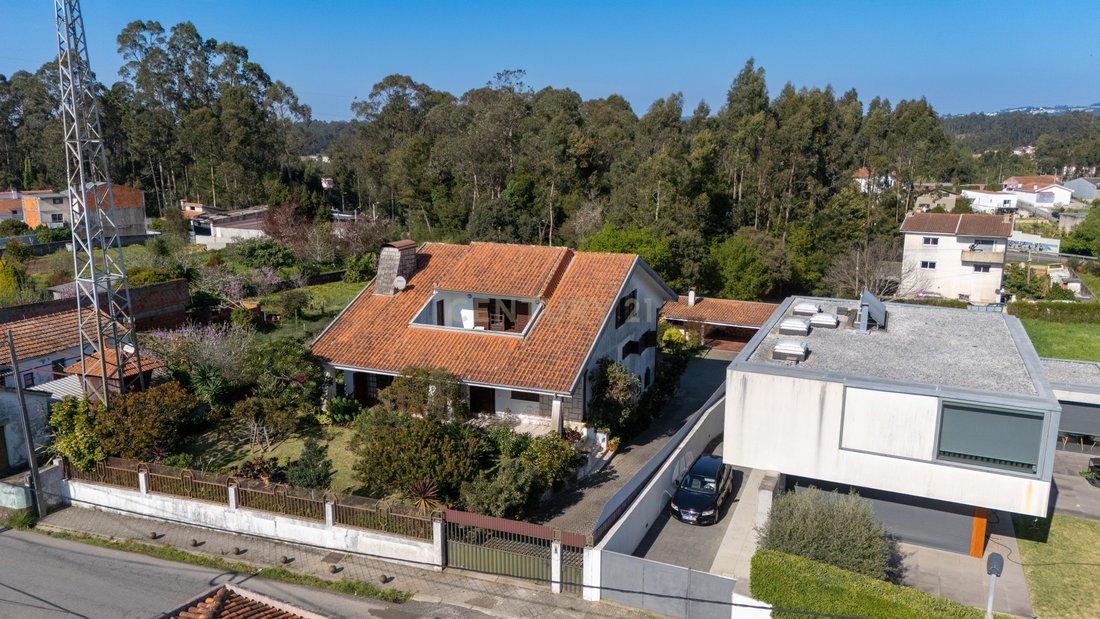
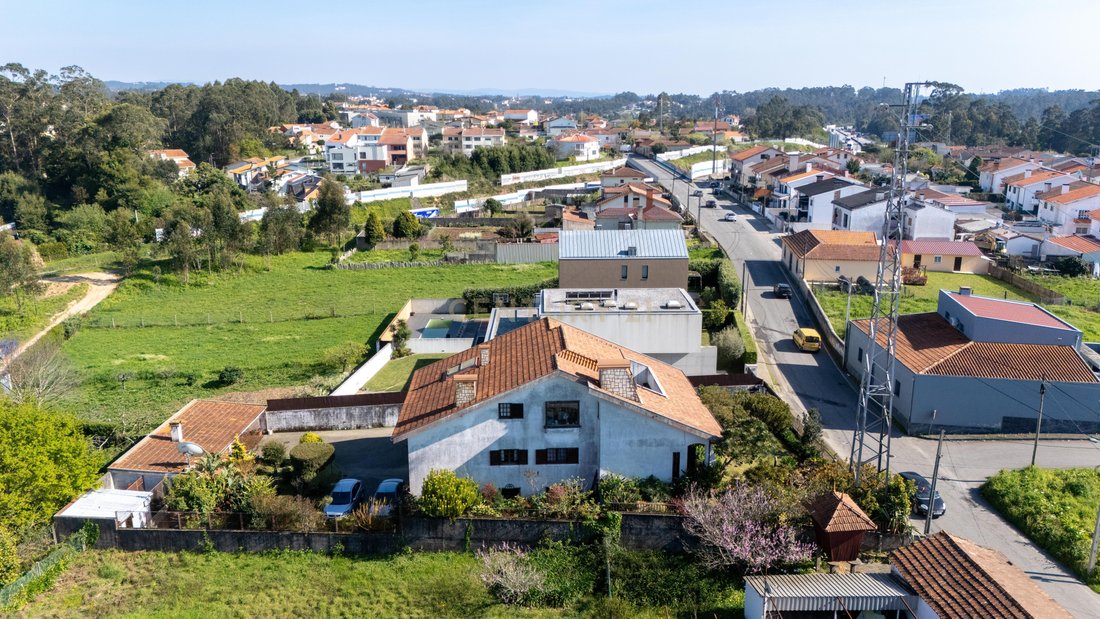
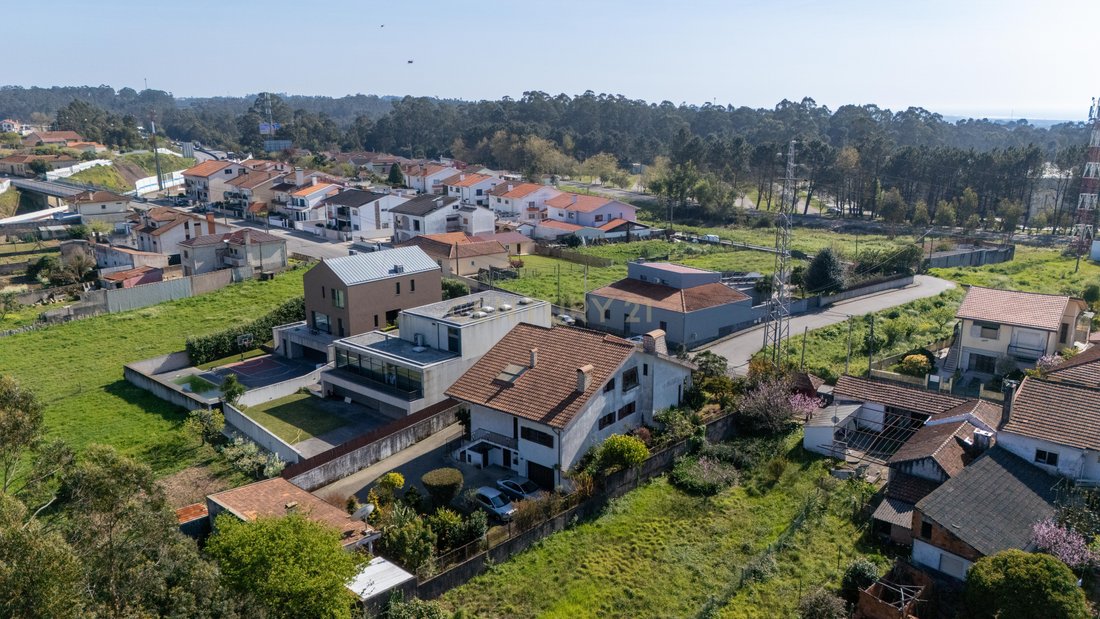
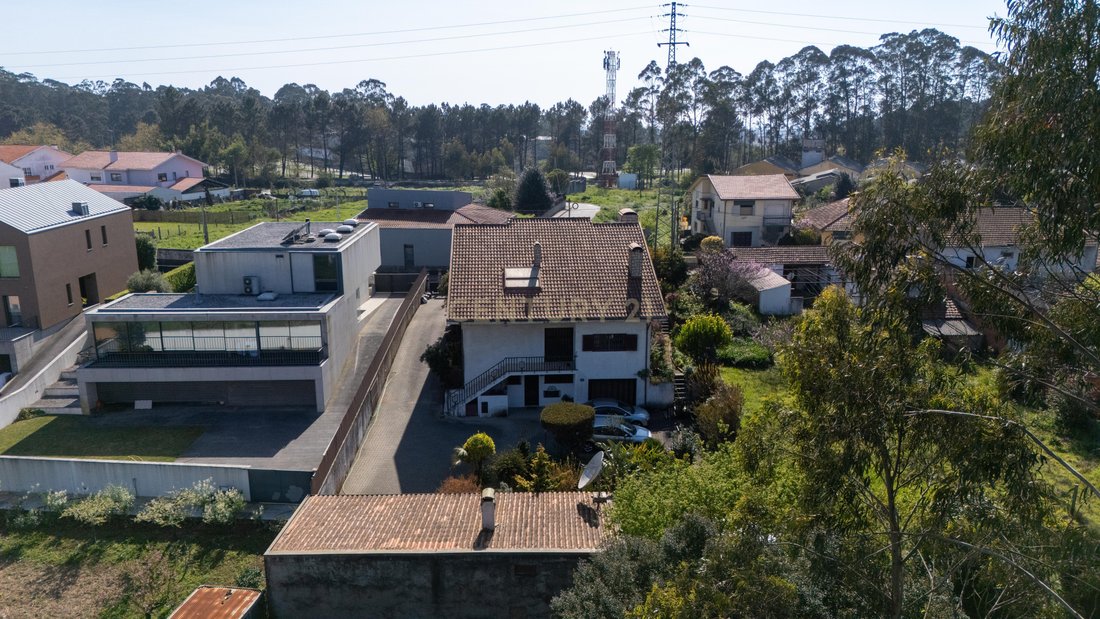
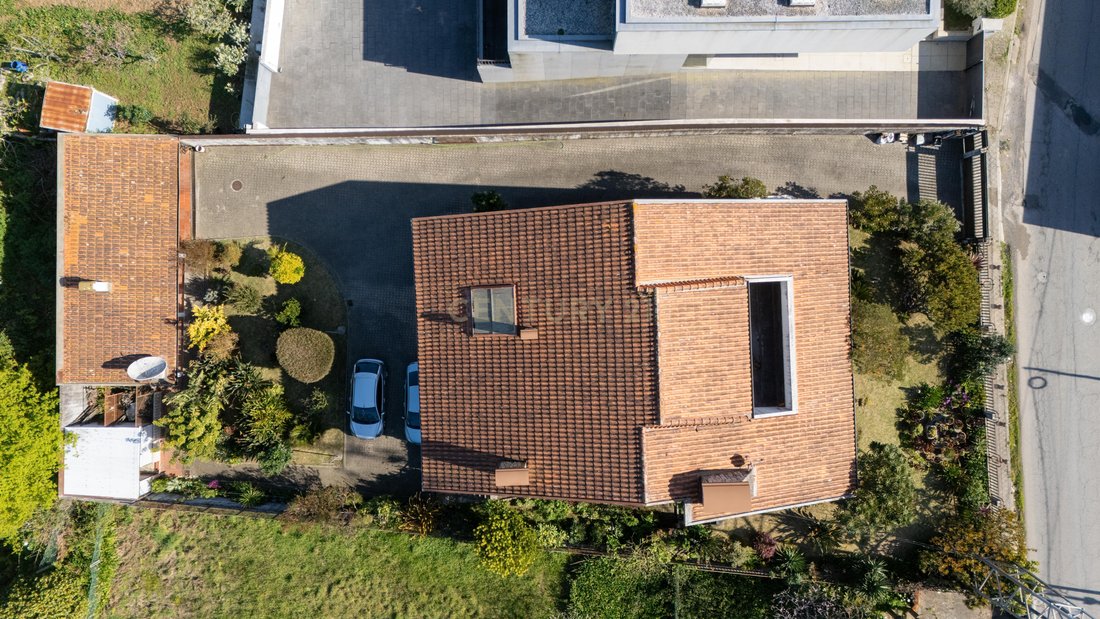
One of the property’s main highlights is undoubtedly its outdoor space. The 1,070 m² plot includes landscaped garden areas, a courtyard, outbuildings and a large paved area, providing additional parking and numerous possibilities for creating different outdoor leisure and entertaining spaces.
The property is in habitable condition, retaining the character of traditional construction while benefiting from particularly generous proportions. Updating some elements would allow the house to be adapted to a more contemporary style, further enhancing its considerable potential.
An excellent property for those looking for a true family home with generous living areas, a large plot and extensive outdoor space, while remaining close to the main access routes and services in the Anta area.
Plot: 1,070 m²
Gross construction area: 392 m²
Gross private area: 340 m²
Dependent gross area: 52 m²
Basement, ground floor and fully converted attic, with natural light on every level
4 spacious bedrooms
4 bathrooms
3 living rooms, one with a fireplace
Central heating
Large kitchen with dining area and fireplace
Office, laundry room and multiple storage areas
Built-in wardrobes
Indoor garage for 3 vehicles
Outbuildings and courtyard
Large paved outdoor area
Garden
Additional outdoor parking available
Description:
Spacious 4-bedroom house set on a 1,070 m² plot in Anta, ideal for those who value space, privacy and generous indoor and outdoor areas.
With a gross construction area of 392 m², a gross private area of 340 m² and 52 m² of dependent area, the property is arranged over a basement, ground floor and fully converted attic, offering a versatile layout and exceptionally generous living spaces.
Inside, the large living and dining area stands out for its different environments, fireplace and excellent natural light. The generously sized kitchen features a comfortable dining area, ample storage and a second fireplace, making it a welcoming space for everyday family life and entertaining.
The bedrooms offer generous dimensions and built-in wardrobes, with wood remaining a prominent feature throughout the interior carpentry. The bathrooms also benefit from natural light.
The fully converted attic provides valuable additional space with a wide range of potential uses and can be adapted as a home office, leisure room, additional bedrooms or storage area.
The basement provides several complementary areas, including the garage.
One of the property’s main highlights is undoubtedly its outdoor space. The 1,070 m² plot includes landscaped garden areas, a courtyard, outbuildings and a large paved area, providing additional parking and numerous possibilities for creating different outdoor leisure and entertaining spaces.
The property is in habitable condition, retaining the character of traditional construction while benefiting from particularly generous proportions. Updating some elements would allow the house to be adapted to a more contemporary style, further enhancing its considerable potential.
An excellent property for those looking for a true family home with generous living areas, a large plot and extensive outdoor space, while remaining close to the main access routes and services in the Anta area.
-
Property type
Villa
-
Year built
1996
-
Price/sqft
$222
Features
Explore the Area
Rua da Guimbra 369, Anta, Anta e Guetim, Aveiro District, Portugal
View on Google Maps
Price per sqft
Low
High
Joined 4 years ago
You have inquired about this property
The agent will contact you soon by
Listed by
14
Listings
2022
Joined
Book home tour with the agent
Choose a date and whether you'd like a virtual or in-person tour with the agent.
Preferred date
Tour type
Last updated
September 11
First listed
Sep 11
Listing reference
C0466-00413
Similar Properties Nearby
New Listings in Anta e Guetim


Explore More Homes for Sale
Anta e Guetim, Portugal property types
Anta e Guetim, Portugal popular searches
- Properties with Terrace in Anta e Guetim, Portugal
- Properties with Bar in Anta e Guetim, Portugal
- Properties with Office in Anta e Guetim, Portugal
- Properties with Elevator in Anta e Guetim, Portugal
- City View properties in Anta e Guetim, Portugal
- Properties with Garden in Anta e Guetim, Portugal
- Gated Community properties in Anta e Guetim, Portugal
- Privacy properties in Anta e Guetim, Portugal
- Waterfront properties in Anta e Guetim, Portugal
- Investment Property properties in Anta e Guetim, Portugal
- Modern properties in Anta e Guetim, Portugal
- New Builds properties in Anta e Guetim, Portugal
- Properties with Fitness Center / Gym in Anta e Guetim, Portugal
- Properties with Sauna in Anta e Guetim, Portugal
- Properties with Air Conditioning in Anta e Guetim, Portugal
- Properties with Wine Cellar in Anta e Guetim, Portugal
- Properties with Fireplace in Anta e Guetim, Portugal
- Properties with Pool in Anta e Guetim, Portugal
- Properties with Garage in Anta e Guetim, Portugal
- Properties with Balcony in Anta e Guetim, Portugal
- Seafront properties in Anta e Guetim, Portugal
- Renovated properties in Anta e Guetim, Portugal
- Properties with Cinema in Anta e Guetim, Portugal
- Beachfront properties in Anta e Guetim, Portugal
- Water View properties in Anta e Guetim, Portugal
Related Guides & Stories
Trusted by the World's Leading Brokers
The agents behind the world's most exceptional properties list with JamesEdition.
- Listings from Sotheby's, Christie's, BARNES, and Engel & Völkers
- Every listing reviewed before it goes live
- Connect directly with verified listing agents
By continuing you agree to our Terms and Privacy Policy.