


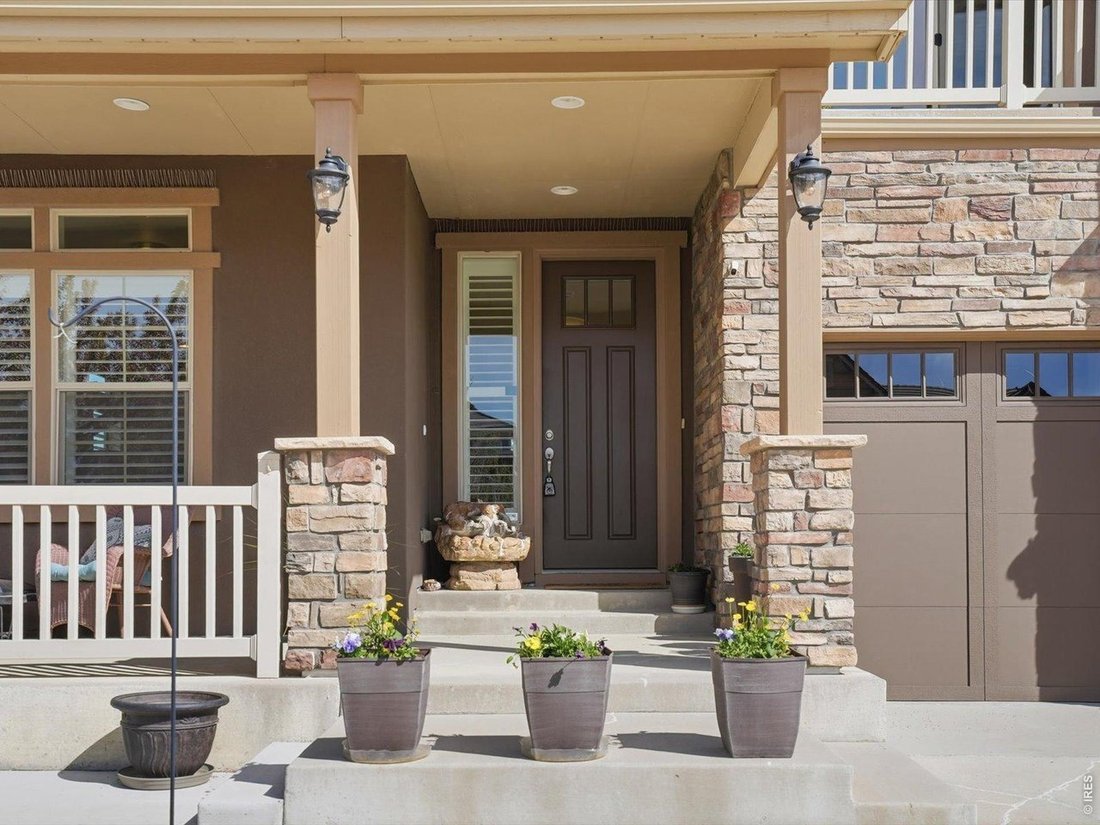
$1,089,900
5 Bedrooms Single Family Detached
- 5 Beds
- 3 Baths
- 5,967 Sqft
- 10,019 Sqft lot
- Updated: July 9
- MLS#1056559
About the Property
Welcome home to this highly sought-after residence in Erie Highlands!!! Step into a spacious, light-filled foyer leading to a charming front sitting room and an elegant formal dining area. The chef-inspired kitchen boasts high-end appliances, double ovens, gas range and ceiling-height cabinetry for added style and storage. It flows seamlessly into the expansive family room, highlighted by a cozy g
Welcome home to this highly sought-after residence in Erie Highlands!!! Step into a spacious, light-filled foyer leading to a charming front sitting room and an elegant formal dining area. The chef-inspired kitchen boasts high-end appliances, double ovens, gas range and ceiling-height cabinetry for added style and storage. It flows seamlessly into the expansive family room, highlighted by a cozy gas fireplace and tray ceiling details. Enjoy easy access to the private backyard with a spacious patio perfect for relaxing or having an area for kids or pets to play!. A main floor suite offers a comfortable bedroom and full bath-ideal for working from home, hosting guests, multi-generational living, or single-level ease. Nearby, a thoughtfully designed mudroom with custom built-ins keeps your home organized and clutter-free. Upstairs, a spacious loft provides versatile living space for a media room, play area, or home office. The luxurious primary suite includes a five-piece bath and generous walk-in closet. Three additional bedrooms, a full bathroom, and an oversized laundry room provide comfort and functionality. Ideally located, this home is steps from a top-rated Pre-K to 5th-grade school and less than a mile from the middle and high schools. Enjoy community amenities like a pool, clubhouse, parks, and playgrounds. For a night out, charming Briggs Street offers a mix of high-end and casual dining, local breweries, and more!
-
Property type
House
-
Year built
2016
-
Price/sqft
$182
Features
- Garage
- Walk In Closet
- Fireplace
- Garden
- Playground
- Pool
- Mountain View
- Gas Stovetop
- Air Conditioning
Features
Lot
- Mountain View
Indoor
- Fireplace
- Air Conditioning
- Gas Stovetop
- Laundry Room
- Walk In Closet
Outdoor
- Pool
- Garage
- Playground
- Garden
Explore the Area
103 Pipit Lake Ct, Erie, CO 80516, Colorado, United States
View on Google Maps
Price per sqft
Low
High
Joined 6 years ago
You have inquired about this property
The agent will contact you soon by
Listed by
4
Listings
2025
Joined
Book home tour with Kris Ceretto
Choose a date and whether you'd like a virtual or in-person tour with the agent.
Preferred date
Tour type

Coldwell Banker Realty - Westminster
12110 Pecos St Ste 100, 80234, Westminster, Colorado, United States
View agency profile
Last updated
July 9
First listed
Apr 16
Listing reference
p7559m
Similar Properties Nearby
New Listings in Erie




Explore More Homes for Sale
Erie, CO, United States property types
Erie, CO, United States popular searches
- Properties with Garden in Erie, CO, United States
- Mountain View properties in Erie, CO, United States
- New Builds properties in Erie, CO, United States
- Equestrian properties in Erie, CO, United States
- Modern properties in Erie, CO, United States
- Renovated properties in Erie, CO, United States
- Properties with Game Room in Erie, CO, United States
- Gated Community properties in Erie, CO, United States
- Investment Property properties in Erie, CO, United States
- Hilltop properties in Erie, CO, United States
- Properties with Private Airport in Erie, CO, United States
- Properties with Sauna in Erie, CO, United States
- Properties with Elevator in Erie, CO, United States
- Golf View properties in Erie, CO, United States
Related Guides & Stories
Trusted by the World's Leading Brokers
The agents behind the world's most exceptional properties list with JamesEdition.
- Listings from Sotheby's, Christie's, BARNES, and Engel & Völkers
- Every listing reviewed before it goes live
- Connect directly with verified listing agents
By continuing you agree to our Terms and Privacy Policy.
brokerages we
partnered with
partnered with