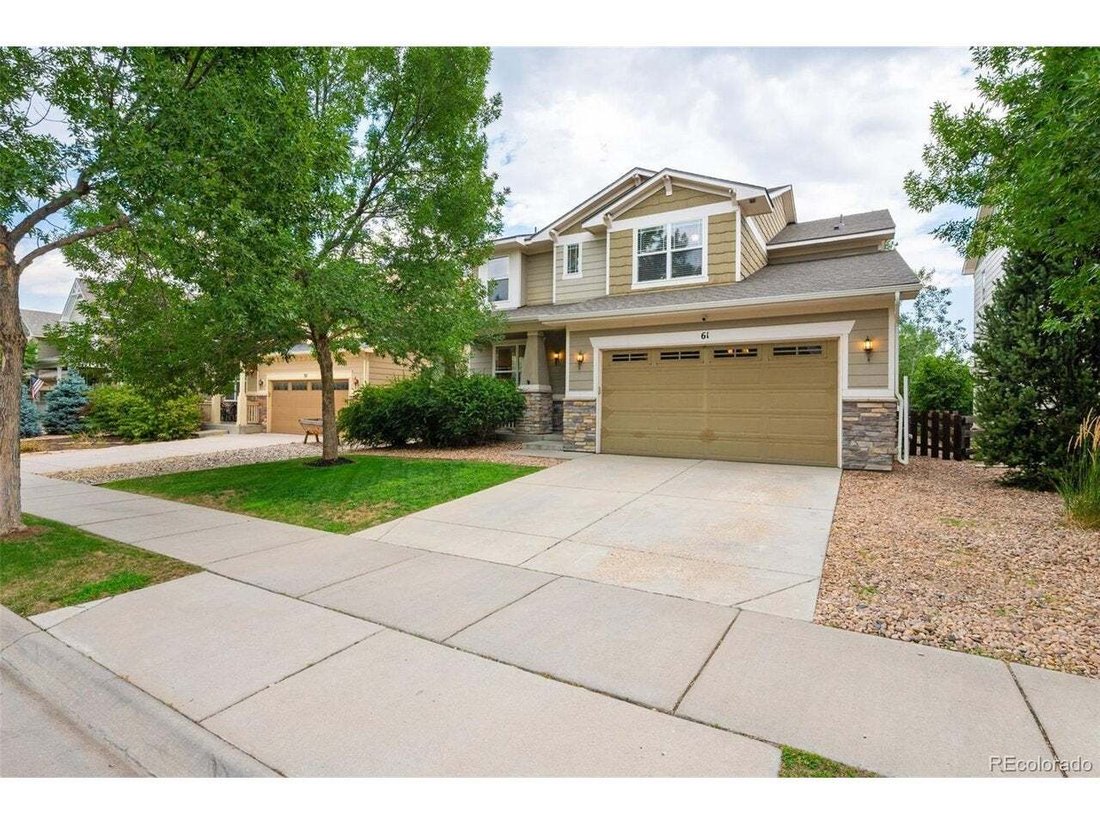
Single Family Residence In Erie
- 5 Beds
- 5 Baths
- 3,792 Sqft
- 4,792.0 Ac lot
- Updated: August 9
-
2
Views for last 30 days
- Source: IRES MLS MLS#1922152
About the Property
The dramatic two-story living room features a stunning gas fireplace and flows seamlessly into the spacious gourmet kitchen, complete with abundant cabinetry, gas stove, island and, generous p
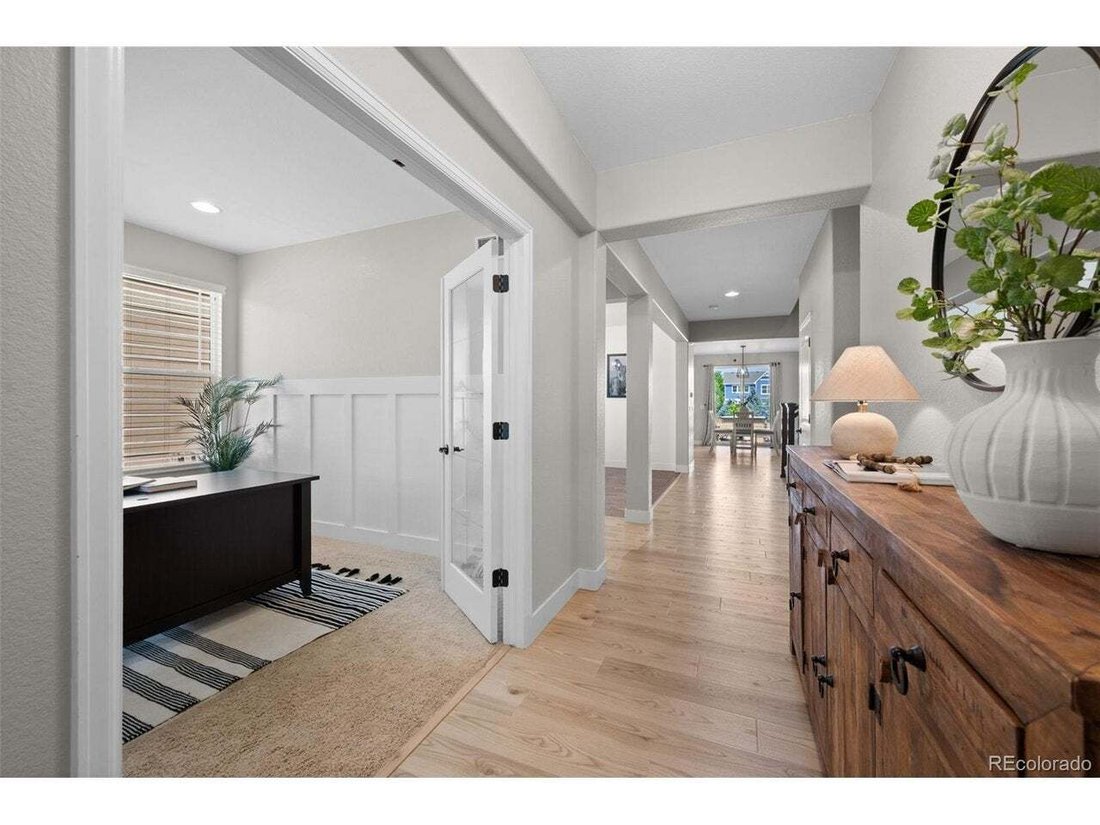
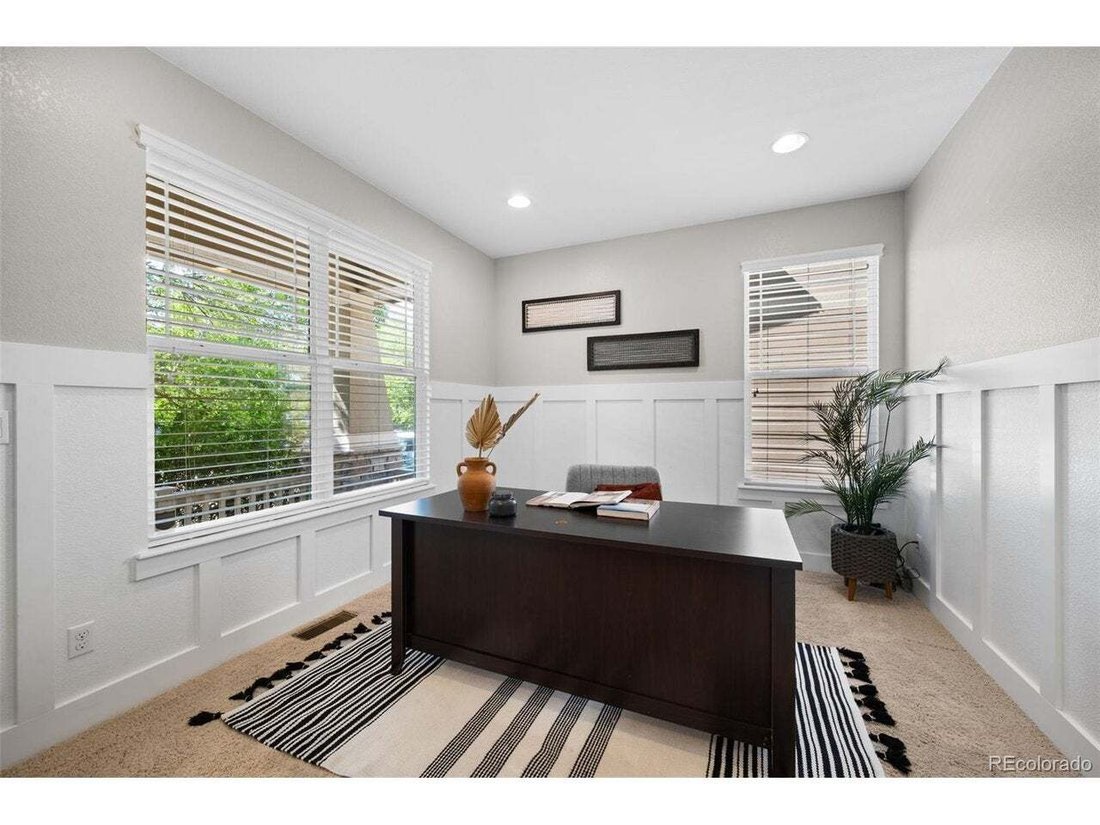
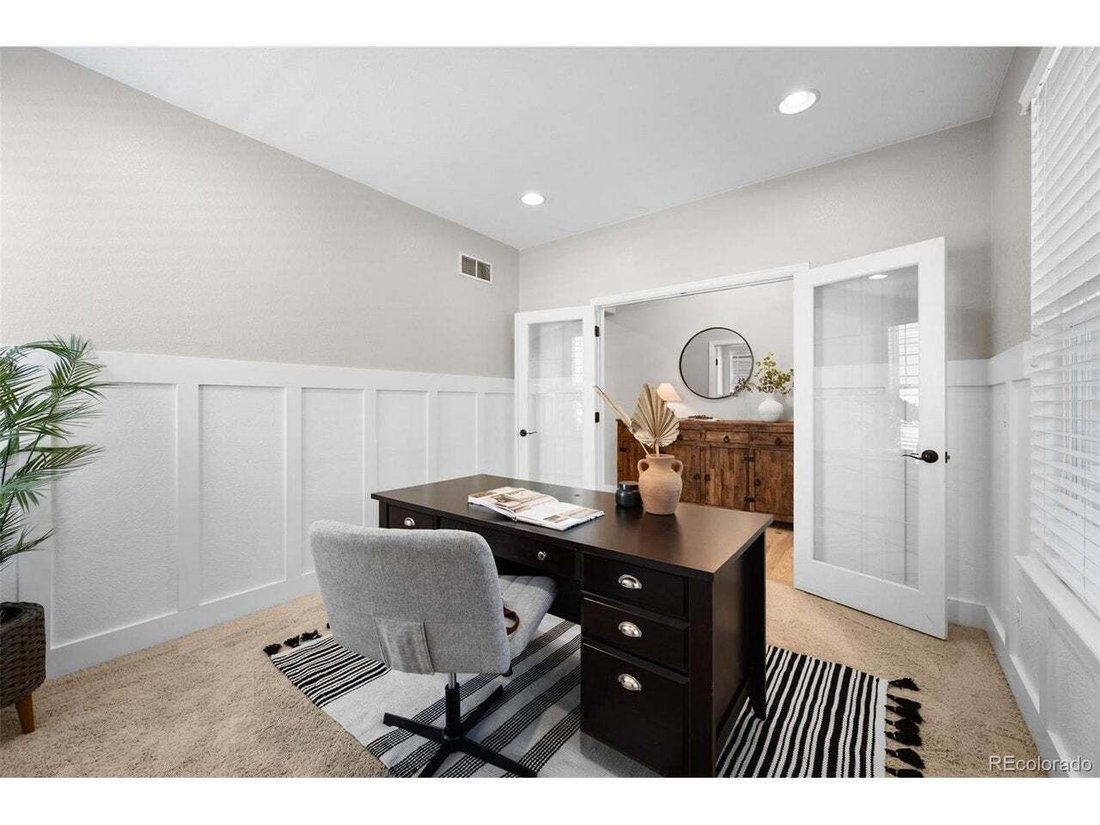
The dramatic two-story living room features a stunning gas fireplace and flows seamlessly into the spacious gourmet kitchen, complete with abundant cabinetry, gas stove, island and, generous prep space. Ideal layout for both everyday living and entertaining. Beautiful wide-plank LVP flooring extends throughout the main living areas, while a private main-floor office offers the perfect work-from-home retreat.
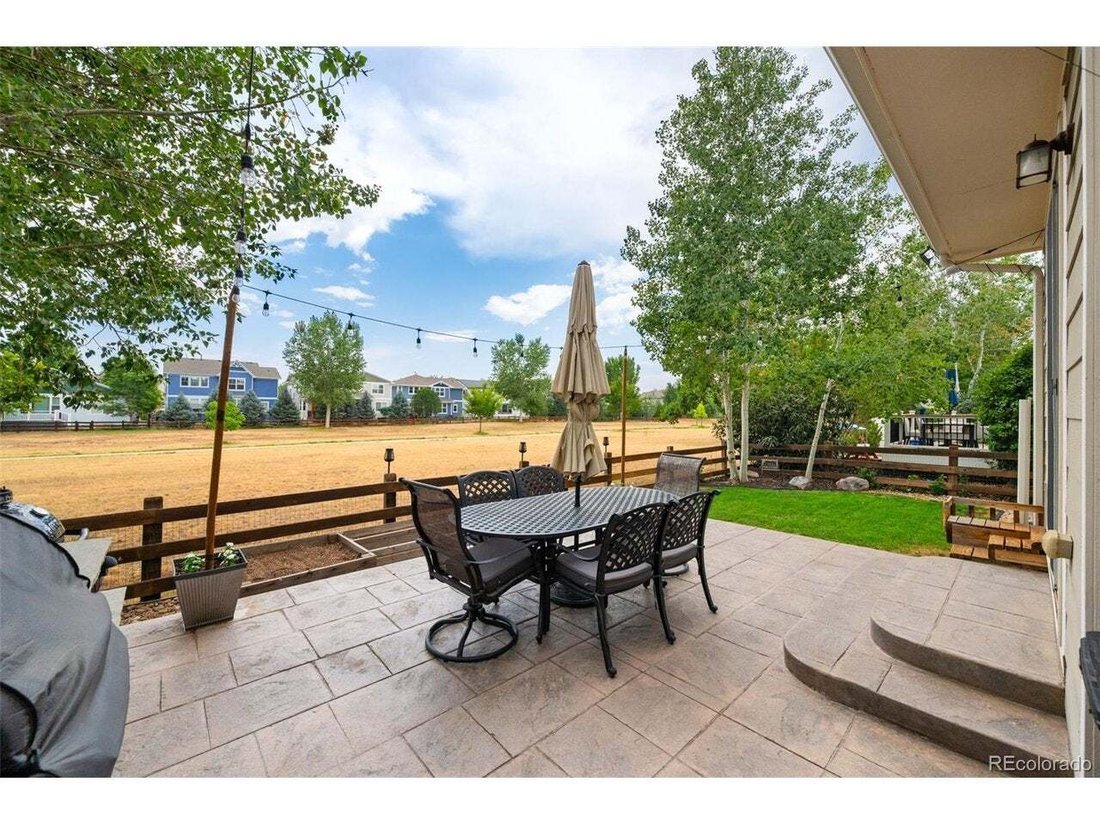
The luxurious primary suite is a true sanctuary, featuring a five-piece bath with dual vanities, a dedicated makeup counter, and two walk-in closets. Upstairs, you’ll find three additional bedrooms, including one with a private en-suite bath and two connected by a convenient Jack-and-Jill bathroom. The recently finished custom basement is an entertainer’s dream, boasting premium finishes, troweled walls, a stylish wet bar, expansive recreation space, an additional bedroom, and a full bathroom. Step outside to enjoy the beautifully landscaped backyard with a custom built-in BBQ, creating the perfect setting for outdoor dining and gatherings while taking in the peaceful open space views. Additional highlights include a 3-car tandem garage and an unbeatable location just moments from the Erie Recreation Center, parks, trails, schools, and the shops and restaurants of Downtown Erie. This is a rare opportunity to own a beautifully upgraded home in one of Erie’s most desirable communities, offering the perfect blend of luxury, comfort, and convenience.
-
Property type
House
-
Year built
2012
-
Price/sqft
$230
Features
- Garage
- Walk In Closet
- Fireplace
- Garden
- Pool
- Playground
- Gas Stovetop
- Office
- Bar
Indoor
- Office
- Fireplace
- Kitchen island
- Gas Stovetop
- Bar
- Basement
- Walk In Closet
Outdoor
- Pool
- Garage
- Playground
- Garden
Explore the Area
The agent will contact you soon by
Listed by
Book home tour with the agent
Choose a date and whether you'd like a virtual or in-person tour with the agent.
Information and Real Estate Services, LLC. Provided for limited non-commercial use only under IRES Rules. Copyright © IRES. Broker Reciprocity is the current compilation of active listings of all Broker Reciprocity subscribers except those listings where the seller or the seller's agency has opted out of Internet publication by so indicating on the listing contract or by written notice to the Multiple Listing Service. Information provided is thought to be reliable but is not guaranteed to be accurate; you are advised to verify facts that are important to you. No warranties, expressed or implied, are provided for the data herein, or for their use or interpretation by the user, Information deemed reliable but not Guaranteed. Information being provided is for consumers' personal, non-commercial use and may not be used for any purpose other than to identify prospective properties consumers may be interested in purchasing. Copyright © 2026 Information and Real Estate Services, LLC. All rights reserved.
Similar Properties Nearby
New Listings in Erie




Explore More Homes for Sale
Erie, CO, United States property types
Erie, CO, United States popular searches
- Properties with Garden in Erie, CO, United States
- Mountain View properties in Erie, CO, United States
- New Builds properties in Erie, CO, United States
- Equestrian properties in Erie, CO, United States
- Modern properties in Erie, CO, United States
- Renovated properties in Erie, CO, United States
- Properties with Game Room in Erie, CO, United States
- Gated Community properties in Erie, CO, United States
- Investment Property properties in Erie, CO, United States
- Hilltop properties in Erie, CO, United States
- Properties with Private Airport in Erie, CO, United States
- Properties with Sauna in Erie, CO, United States
- Properties with Elevator in Erie, CO, United States
- Golf View properties in Erie, CO, United States
Related Guides & Stories
Trusted by the World's Leading Brokers
The agents behind the world's most exceptional properties list with JamesEdition.
- Listings from Sotheby's, Christie's, BARNES, and Engel & Völkers
- Every listing reviewed before it goes live
- Connect directly with verified listing agents
By continuing you agree to our Terms and Privacy Policy.
partnered with