$1,245,000
Single Family Detached Erie
- 6 Beds
- 6 Baths
- 5,208 Sqft
- 7,406 Sqft lot
- Updated: September 23
- MLS#4062545
About the Property
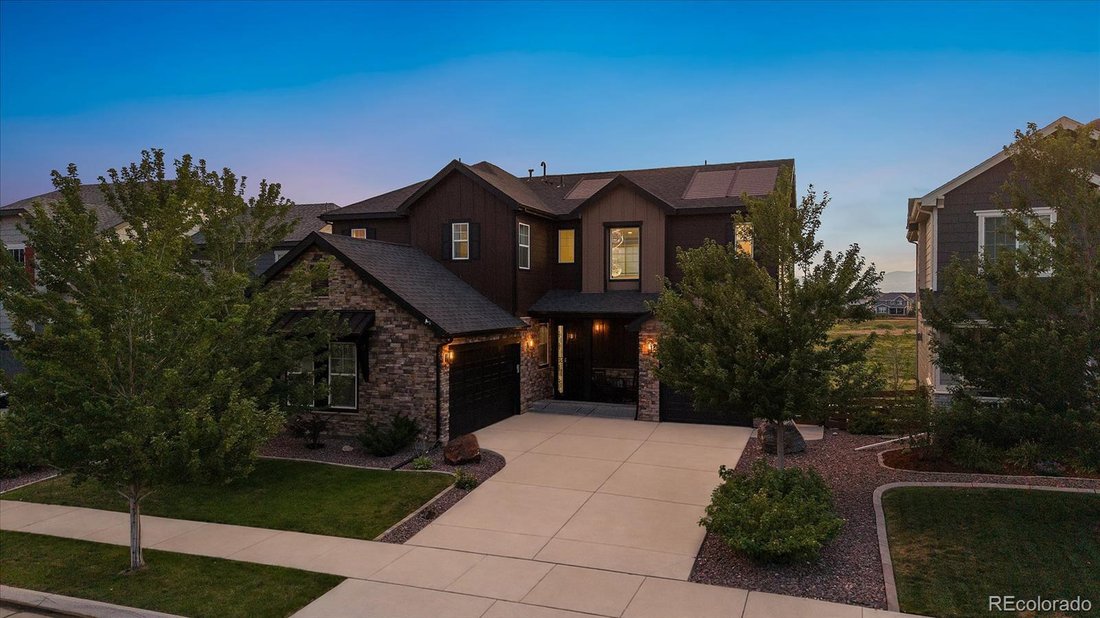
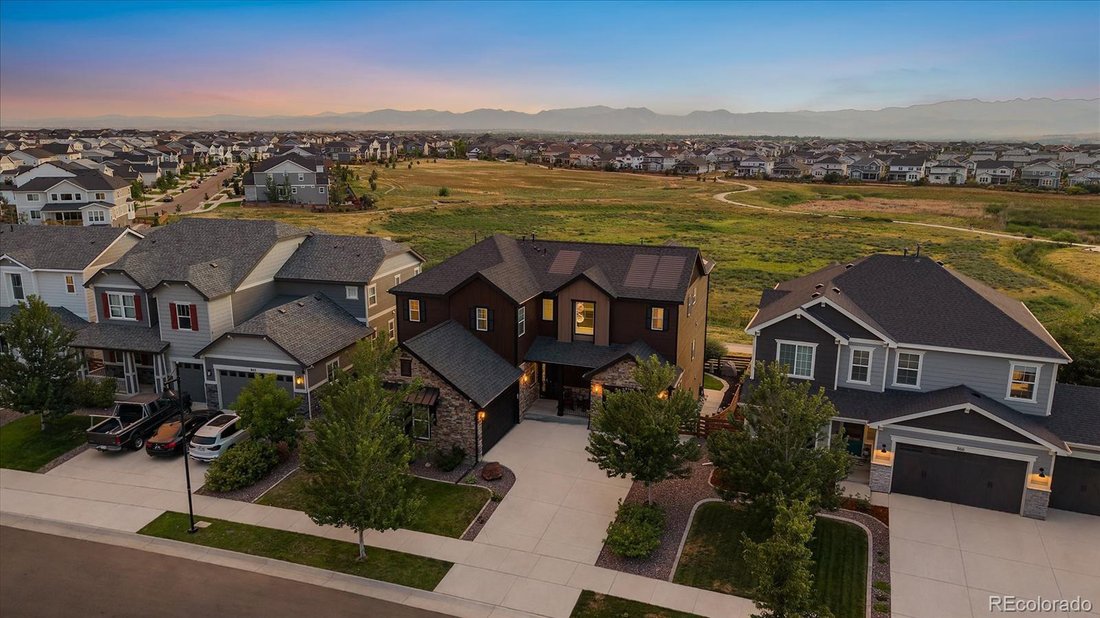
Stunning home w/sweeping Front Range views-spanning Pikes Peak to Longs Peak encompassing CO’s most iconic 14K foot peaks. High-end details provide luxury living w/a warm & comfortable feel. The open concept connects the living, dining and kitchen areas & the many windows allow for views from Boulder Flatirons to Pikes Peak. A two-story entry with elegant chandelier and modern railing show
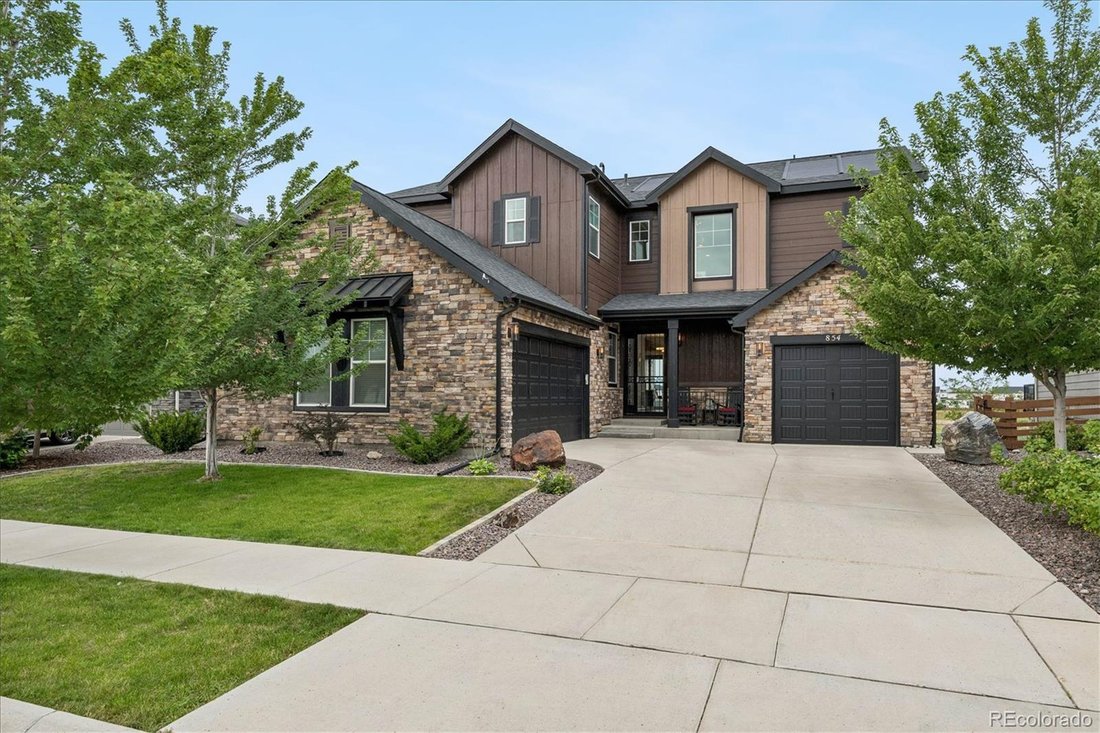
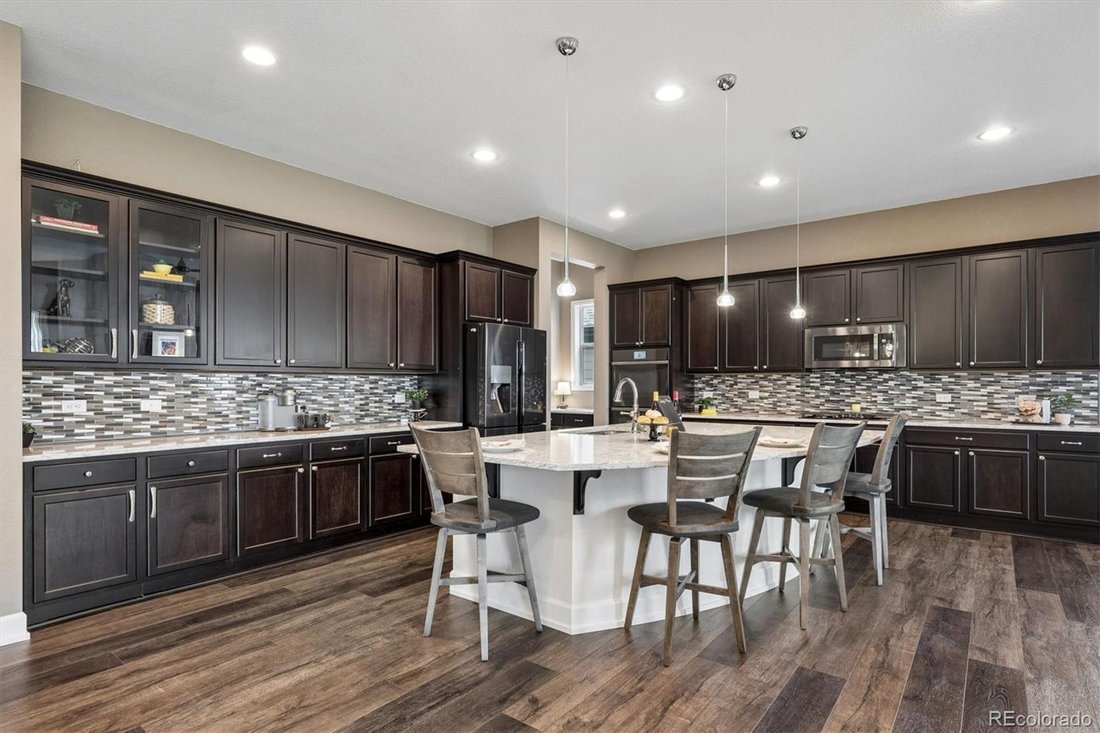
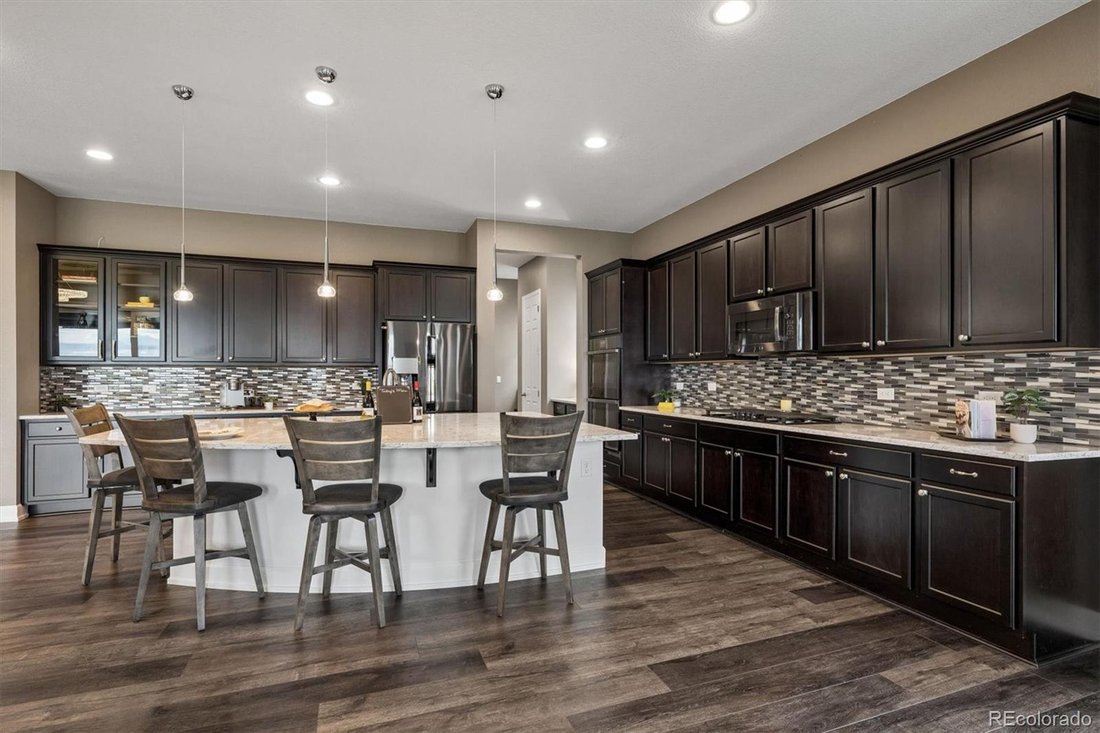
Stunning home w/sweeping Front Range views-spanning Pikes Peak to Longs Peak encompassing CO’s most iconic 14K foot peaks. High-end details provide luxury living w/a warm & comfortable feel. The open concept connects the living, dining and kitchen areas & the many windows allow for views from Boulder Flatirons to Pikes Peak. A two-story entry with elegant chandelier and modern railing showcases the main floor and staircase. A formal dining area & entrance to the deck allows for entertaining inside and out. Extensive granite kitchen counters and 40” cabinets surround a massive granite island that seats up to 6. The counter space is a chef’s dream & allows space for preparation, serving & entertaining. Large walk-in pantry & butler’s pantry adjacent to the kitchen. Kitchen equipped w/GE Profile appliances including double oven, gas cooktop, microwave, dishwasher & Samsung refrigerator. Smart enabled dishwasher, microwave & oven operate remotely. Between the garage & butler’s pantry is a mud-room. Living room features a detailed cast fireplace w/gorgeous tile. The upper Trex deck has wrought iron railings, a motorized Phantom screen system w/winter panel, summer screen & a gas-line for a grill. Stairs lead down to the lower back patio area & back yard. Main floor bedroom w/en suite bath, a spacious home office w/beautiful wood finishes and powder room complete the main level. Upper level loft allows space to relax, play or work. Primary suite includes a luxurious 5 piece en suite bath & walk-in closet. Laundry room conveniently located on the upper level. Finished basement, perfect for game/movie nights, features a bar w/Corian counters, cabinets w/sink & beverage refrigerator, lg bedroom & 3/4 bath. Walk-out patio w/finished ceiling, ceiling fan, gas-line and 2 swings. The fenced backyard leads to open space w/paved walking & biking trails with access to downtown Erie. GAF Timberline Solar Shingle Roof System with 20 yr transferable warranty is fully owned-no lease.
-
Property type
House
-
Year built
2019
-
Price/sqft
$239
Features
- Walk In Closet
- Garage
- Fireplace
- Garden
- Terrace
- Water View
- Pool
- Mountain View
- Pergola
Features
Lot
- Mountain View
- Water View
Indoor
- High Ceiling
- Office
- Fireplace
- Kitchen island
- Gas Stovetop
- Bar
- Laundry Room
- Basement
- Stone Countertops
- Walk In Closet
Outdoor
- Terrace
- Balcony
- Pool
- Garage
- Outdoor Living Space
- Pergola
- Garden
Explore the Area
854 Flora View Drive, Erie, CO 80516, Colorado, United States
View on Google Maps
Price per sqft
Low
High
Joined 5 years ago
You have inquired about this property
The agent will contact you soon by
Listed by
1
Listings
2022
Joined
Book home tour with Carol Duncan
Choose a date and whether you'd like a virtual or in-person tour with the agent.
Preferred date
Tour type

Last updated
September 23
First listed
August 6
Agent licence
#1205935
Listing reference
2144045652630104
Listing status
Similar Properties Nearby
New Listings in Erie


Explore More Homes for Sale
Erie, CO, United States property types
Erie, CO, United States popular searches
- Properties with Garden in Erie, CO, United States
- Mountain View properties in Erie, CO, United States
- Equestrian properties in Erie, CO, United States
- New Builds properties in Erie, CO, United States
- Modern properties in Erie, CO, United States
- Properties with Game Room in Erie, CO, United States
- Investment Property properties in Erie, CO, United States
- Renovated properties in Erie, CO, United States
- Properties with Elevator in Erie, CO, United States
- Properties with Cinema in Erie, CO, United States
- Golf View properties in Erie, CO, United States
Related Guides & Stories
Trusted by the World's Leading Brokers
The agents behind the world's most exceptional properties list with JamesEdition.
- Listings from Sotheby's, Christie's, BARNES, and Engel & Völkers
- Every listing reviewed before it goes live
- Connect directly with verified listing agents
By continuing you agree to our Terms and Privacy Policy.
brokerages we
partnered with
partnered with