$657,679
Large Meulière And Its Spacious Garden
- 5 Beds
- 2 Baths
- 1,629 Sqft
- 4,844 Sqft lot
- Updated: September 17
About the Property
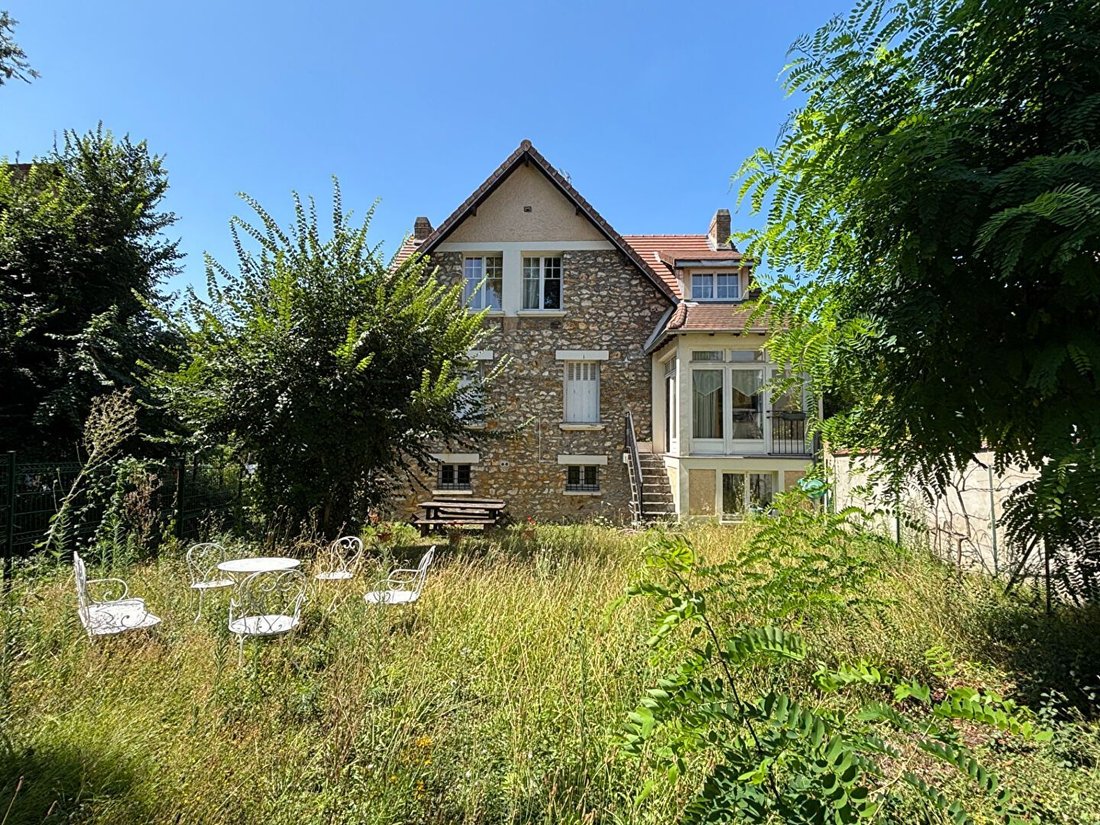
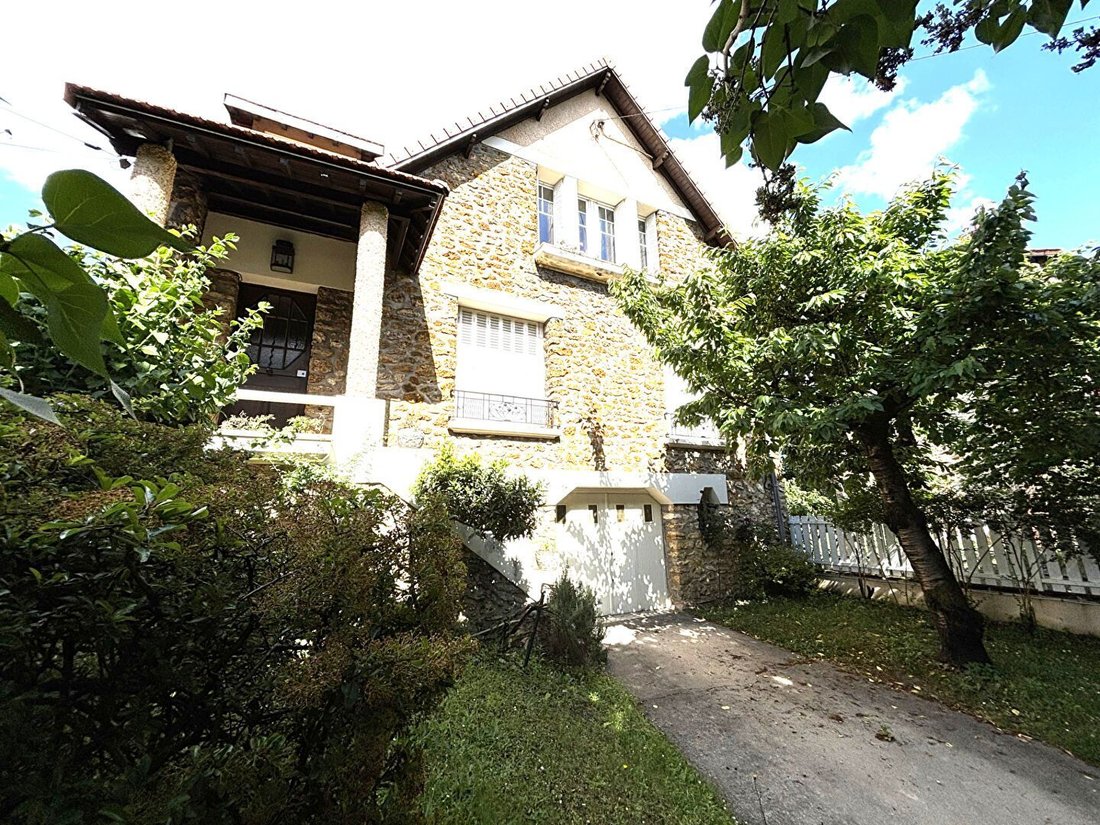
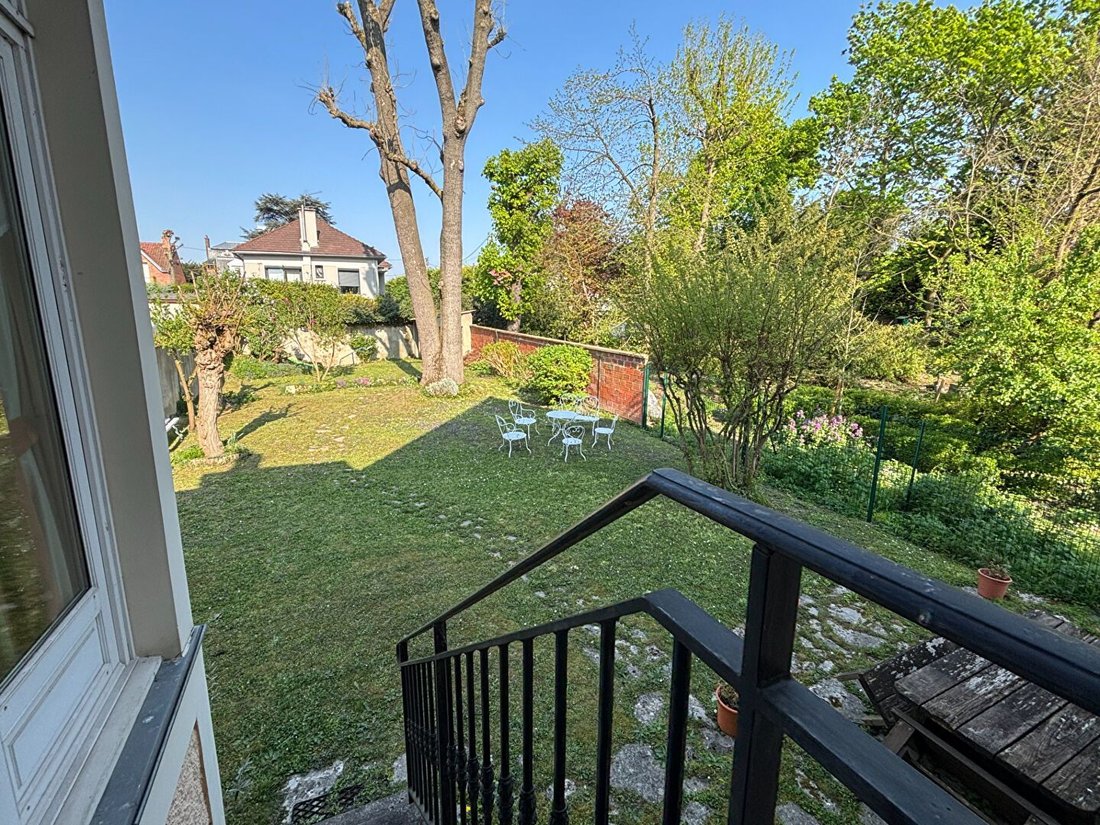
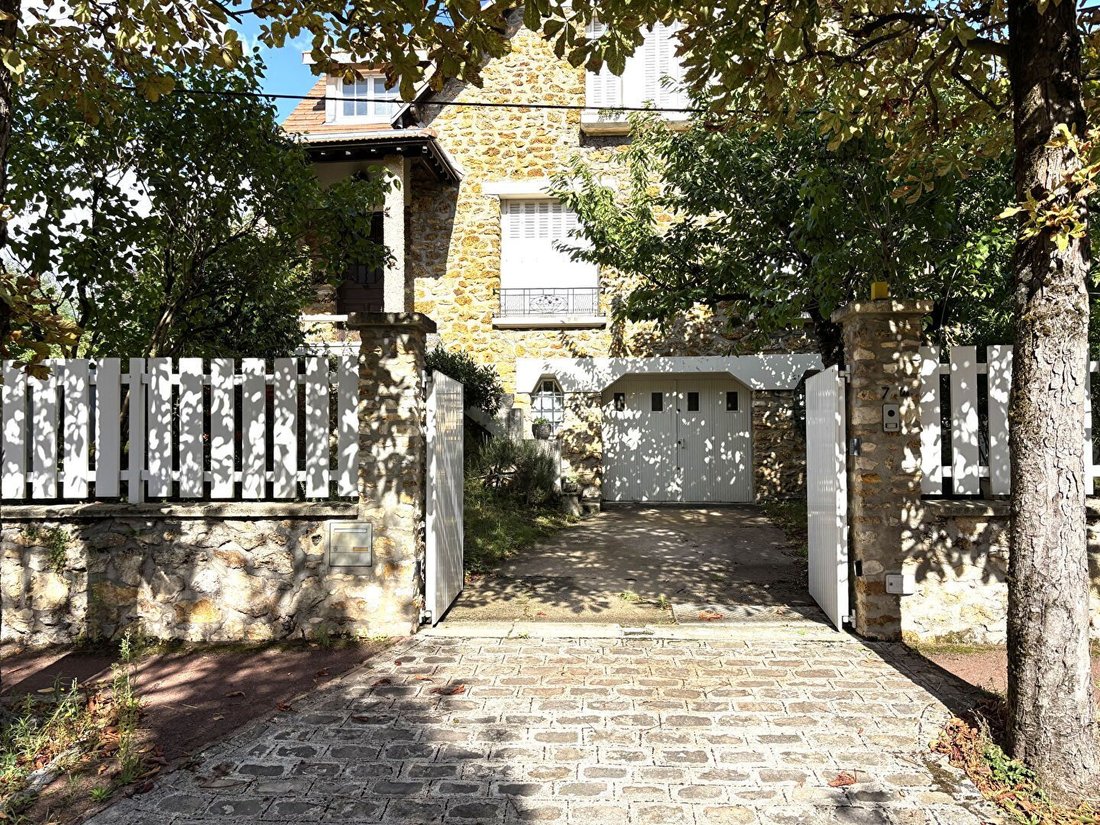
Beautiful family home, detached, with 160m2 of living space surrounded by 350m2 of courtyard and garden, located at the edge of Enghien in a charming street lined with houses. It comprises 8 rooms over two levels, including 5 bedrooms and an office, as well as a garage level with cellars and convertible rooms. From the gate, you will be charmed by its ”Art Deco” ironwork, its porch, and its imposi
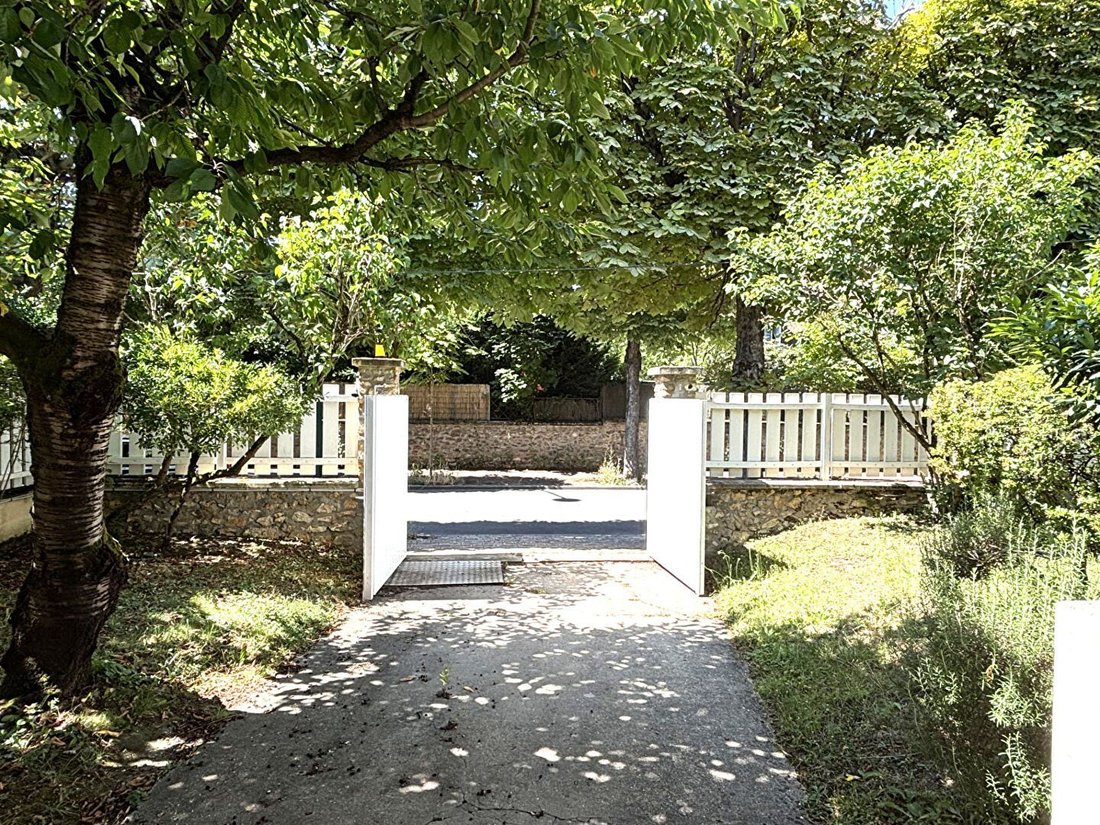
Beautiful family home, detached, with 160m2 of living space surrounded by 350m2 of courtyard and garden, located at the edge of Enghien in a charming street lined with houses. It comprises 8 rooms over two levels, including 5 bedrooms and an office, as well as a garage level with cellars and convertible rooms. From the gate, you will be charmed by its ”Art Deco” ironwork, its porch, and its imposing door with a beautiful carved wooden staircase. On the elevated garden level, you will discover a sun-drenched double living room, an adjoining master bedroom of 15m2 with its bathroom featuring a bathtub and shower, a hallway with storage, a WC with washbasin, and a spacious equipped dining kitchen opening onto a veranda that offers a view of the garden located behind the house. The staircase leading to the upstairs landing features two hallways distributing 4 bedrooms, an office, a bathroom, a WC, and storage. The total living area is 153m2 with a floor area of 163m2. At the garage level: Two rooms with windows overlooking the garden are convertible, along with a laundry room, boiler space, three cellars including a wine cellar, and the garage. Beautiful usable attic - Double glazing - Electric gate - Courtyard and front garden of approximately 80m2 - Rear garden of 270m2 with a fitted garden shed - Ceiling height of the living room is 2.63m - Gas boiler (10 years) - Roof inspected in 2012 - Water rooms renovated in the 2000s - One bathroom upstairs needs renovation as well as refreshing the floors and walls - Property tax: 3180 euros. A virtual tour is available. Avenue Questroy. (the end of the garden is in Enghien).
Information on the risks to which this property is exposed is available on the Géorisques website: https://www.georisques.gouv.fr/
Information on the risks to which this property is exposed is available on the Géorisques website: https://www.georisques.gouv.fr/
-
Property type
House
-
Price/sqft
$403
Features
- Garden
- Garage
- Wine Cellar
- Renovated
- Gate
- Gas Stovetop
- Office
- Laundry Room
Explore the Area
Ormesson-Jean Jaurès, Epinay-sur-Seine, France
View on Google Maps
Price per sqft
Low
High
Joined 1 year ago
You have inquired about this property
The agent will contact you soon by
Listed by
4
Listings
2025
Joined
Book home tour with the agent
Choose a date and whether you'd like a virtual or in-person tour with the agent.
Preferred date
Tour type
Last updated
September 17
First listed
August 25, 2025
Listing reference
259
All property information is shown based on the most accurate data we have at the time of publication. Details on how we collect and verify this data can be found in section 5 of our Terms & Conditions.
Trusted by the World's Leading Brokers
The agents behind the world's most exceptional properties list with JamesEdition.
- Listings from Sotheby's, Christie's, BARNES, and Engel & Völkers
- Every listing reviewed before it goes live
- Connect directly with verified listing agents
By continuing you agree to our Terms and Privacy Policy.