$705,198
Epagny Metz Tessy Apartment
- 1,066 Sqft
- Updated: March 31
About the Property
Human-scale residence with 25 units
Villa Marceau is a residence of 25 units ranging from 2 to 4 rooms.
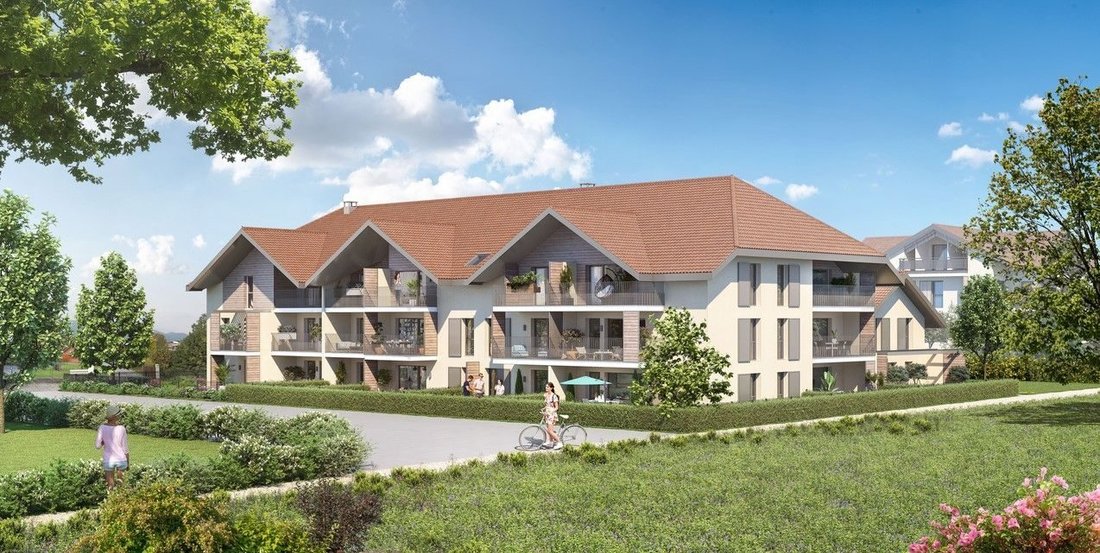
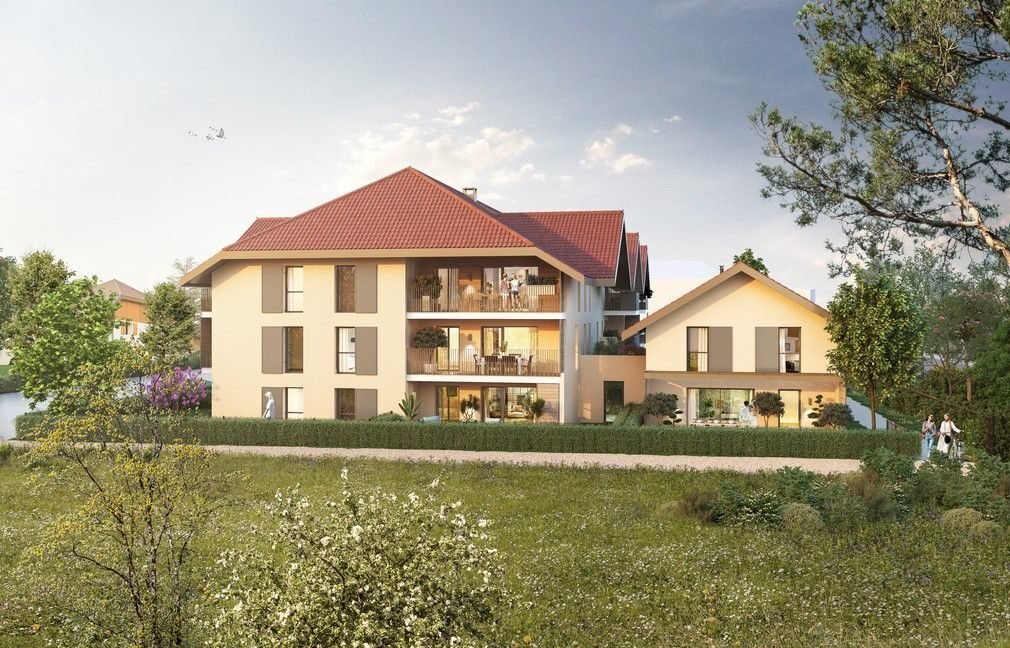
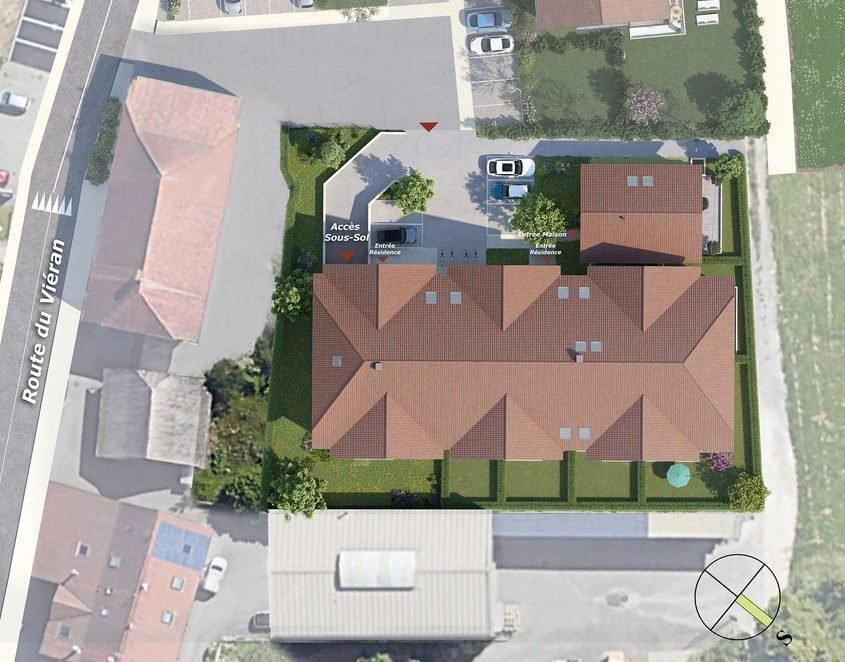
Designed in respect of Savoyard architecture, Villa Marceau consists of a main building with 2 floors and an individual 4-room house.
The construction features traditional touches:
- Half-hipped roofs with wide overhangs
- Mineral plaster in regional tones
- Wood-effect c
Villa Marceau is a residence of 25 units ranging from 2 to 4 rooms.
Designed in respect of Savoyard architecture, Villa Marceau consists of a main building with 2 floors and an individual 4-room house.
The construction features traditional touches:
- Half-hipped roofs with wide overhangs
- Mineral plaster in regional tones
- Wood-effect c
Human-scale residence with 25 units
Villa Marceau is a residence of 25 units ranging from 2 to 4 rooms.
Designed in respect of Savoyard architecture, Villa Marceau consists of a main building with 2 floors and an individual 4-room house.
The construction features traditional touches:
- Half-hipped roofs with wide overhangs
- Mineral plaster in regional tones
- Wood-effect cladding
All units benefit from abundant natural light thanks to the building’s orientation and large bay windows.
Optimized interior layouts, private outdoor spaces (terraces, balconies, or gardens), and quality amenities promise a living environment where residents can thrive.
The residence, built according to the RE2020 environmental standard, offers comfort and peace of mind to its residents.
Part of a co-ownership with 25 lots. No ongoing legal procedures. Energy performance diagnosis (DPE) in progress.
Information on risks to which this property is exposed is available on the Géorisques website.
Information on the risks to which this property is exposed is available on the Géorisques website: https://www.georisques.gouv.fr/
Villa Marceau is a residence of 25 units ranging from 2 to 4 rooms.
Designed in respect of Savoyard architecture, Villa Marceau consists of a main building with 2 floors and an individual 4-room house.
The construction features traditional touches:
- Half-hipped roofs with wide overhangs
- Mineral plaster in regional tones
- Wood-effect cladding
All units benefit from abundant natural light thanks to the building’s orientation and large bay windows.
Optimized interior layouts, private outdoor spaces (terraces, balconies, or gardens), and quality amenities promise a living environment where residents can thrive.
The residence, built according to the RE2020 environmental standard, offers comfort and peace of mind to its residents.
Part of a co-ownership with 25 lots. No ongoing legal procedures. Energy performance diagnosis (DPE) in progress.
Information on risks to which this property is exposed is available on the Géorisques website.
Information on the risks to which this property is exposed is available on the Géorisques website: https://www.georisques.gouv.fr/
-
Property type
Apartment
-
Price/sqft
$661
Features
- Garden
- Balcony
Explore the Area
Epagny Metz-Tessy, 74370, France
View on Google Maps
Price per sqft
Low
High
Joined 2 years ago
You have inquired about this property
The agent will contact you soon by
Listed by
120
Listings
2025
Joined
Book home tour with the agent
Choose a date and whether you'd like a virtual or in-person tour with the agent.
Preferred date
Tour type
Last updated
March 31
First listed
May 29, 2025
Listing reference
B01-FARINA
Trusted by the World's Leading Brokers
The agents behind the world's most exceptional properties list with JamesEdition.
- Listings from Sotheby's, Christie's, BARNES, and Engel & Völkers
- Every listing reviewed before it goes live
- Connect directly with verified listing agents
By continuing you agree to our Terms and Privacy Policy.