



5 Bedroom Detached House For Sale In Enfield
- 5 Beds
- 4 Baths
- 4,417 Sqft
- 6.5 Ac lot
- Updated: June 18
- 10
About the Property
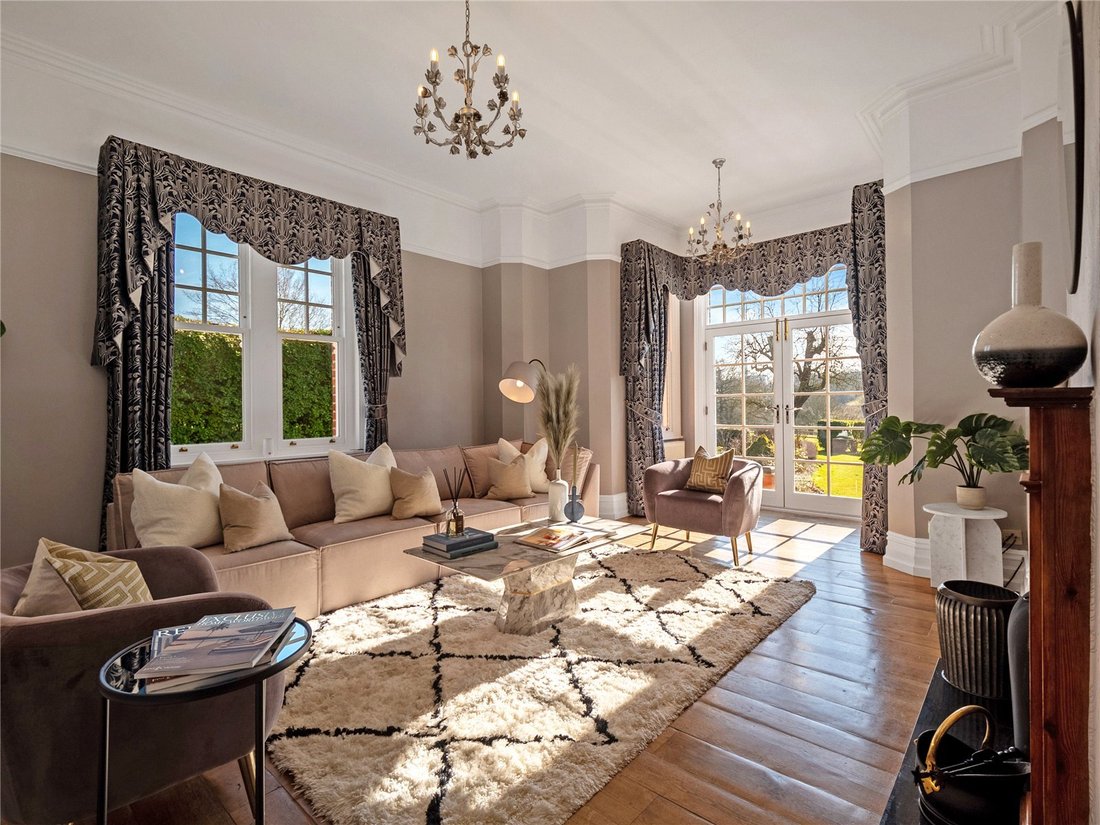
As you enter the property, you are greeted by an impressive entrance hall with high ceilings, showcasing the beautiful wooden main staircase. At the front of the property, the formal dining room is perfect for hosting family gatherings. The cosy yet spacious sitting room also enjoys stunning views out onto the landscaped gardens, and double doors opening onto the terrace. This home is filled wi
As you enter the property, you are greeted by an impressive entrance hall with high ceilings, showcasing the beautiful wooden main staircase. At the front of the property, the formal dining room is perfect for hosting family gatherings. The cosy yet spacious sitting room also enjoys stunning views out onto the landscaped gardens, and double doors opening onto the terrace. This home is filled with natural light, spilling in through the beautiful large windows.
The heart of the home is the wonderful traditional farmhouse kitchen, with rangemaster Stove and ample space for a 6 seater dining table. There is a large separate utility room next to the kitchen, with ample space for a washer and dryer as well as extra preparation space. There is underfloor heating beneath the striking stone flooring in the kitchen and utility room.
The well-appointed home office offers a serene workspace with garden views. Also on the ground floor, you’ll find a guest WC, boot room and store room. For practicality, there is a secondary staircase at the other side of the house.
On the first floor, there are two master suites each boasting ensuite bathrooms and south facing balconies, from which the views are simply spectacular. There are three further double bedrooms on the first floor, as well as a family bathroom.
Outside, the property’s grounds are truly exceptional. Approximately one acre of meticulously landscaped gardens surround the house, creating a tranquil and private setting, while an additional four acre field is included under a long lease.
In addition to this, just 200 yards from the house, there are stables and additional paddocks (a further 1.5 acres) which are also part of the property.
Adjacent to the house you’ll find the large outbuilding, offering a garage, stable, tack room, and two expansive store rooms. A charming wooden summerhouse is nestled within the garden - an ideal space for a home bar, office, gym, or simply a space to relax and enjoy the idyllic views and sunsets here all year round. This property has been lovingly maintained over the years and offers a rare opportunity to create a truly special home.
For more information or to arrange an exclusive viewing, please get in touch quoting the reference KOB.
-
Property type
House
-
Price/sqft
$822
Features
Lot
Indoor
- Office
- Fireplace
- Air Conditioning
- Washer Dryer
- Bar
- Stone Countertops
- Fitness Center / Gym
Outdoor
Explore the Area
The agent will contact you soon by
Listed by
Book home tour with the agent
Choose a date and whether you'd like a virtual or in-person tour with the agent.

Trusted by the World's Leading Brokers
The agents behind the world's most exceptional properties list with JamesEdition.
- Listings from Sotheby's, Christie's, BARNES, and Engel & Völkers
- Every listing reviewed before it goes live
- Connect directly with verified listing agents
By continuing you agree to our Terms and Privacy Policy.