$975,000
Single Family Detached Elgin
- 5 Beds
- 3 Baths
- 4,256 Sqft
- 13,940 Sqft lot
- Updated: August 5
-
2
Views for last 30 days
- MLS#12674780
About the Property
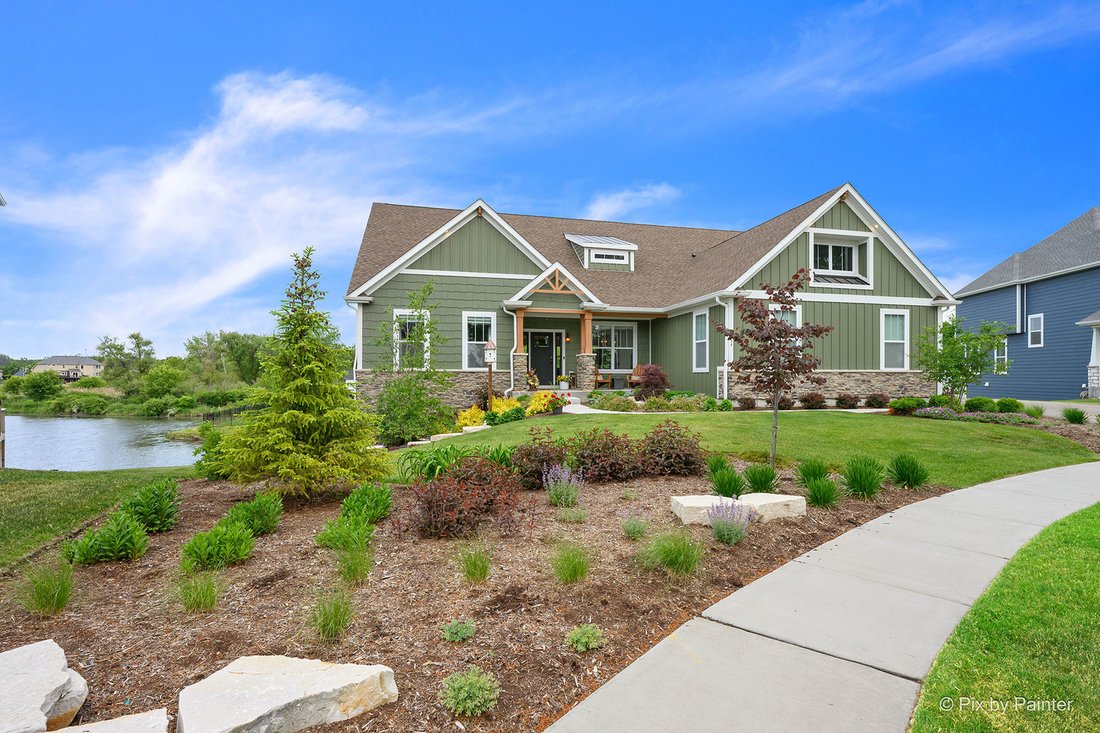
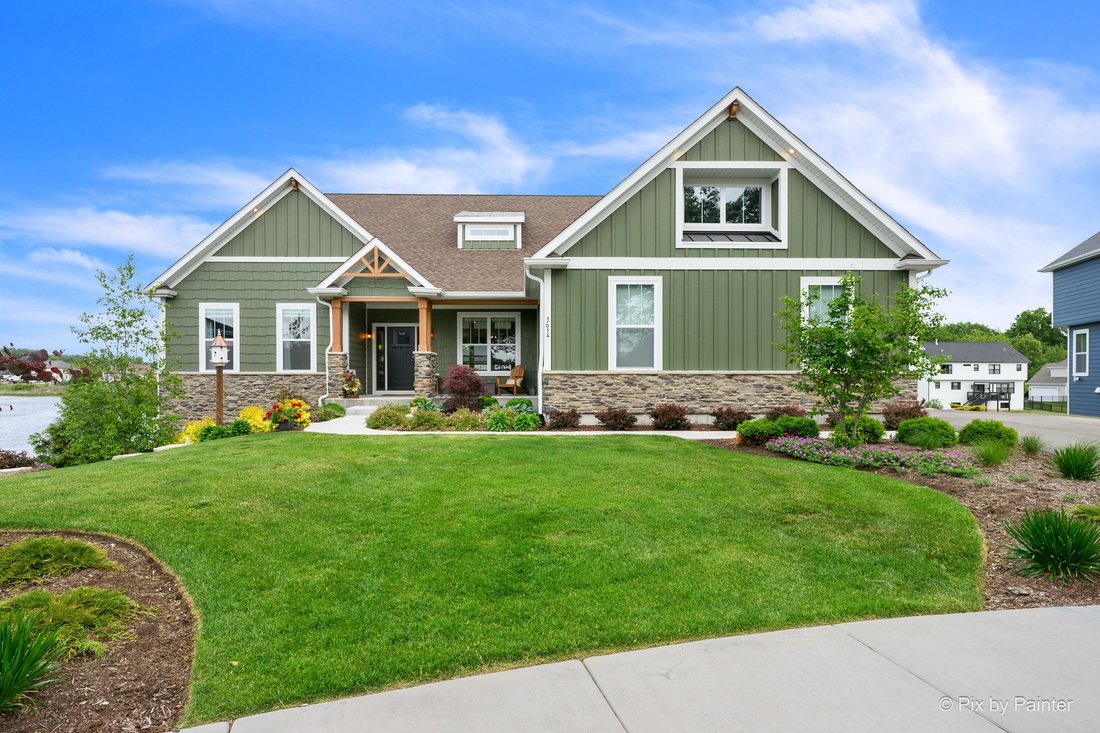
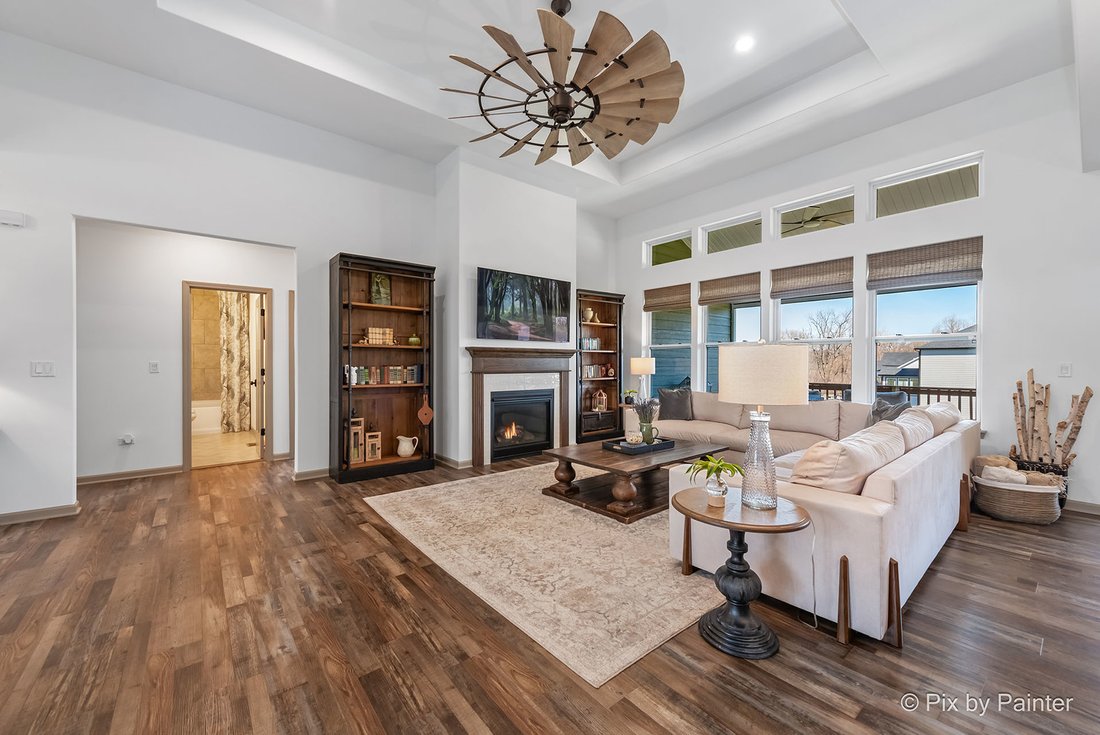
This Stunning Custom Ranch with Water Views Will Become your Favorite Place to Be! **Best sure to look at the video - it really showcases this beautiful home!** Over 4200 S. F Of Living Space On Beautifully Landscaped 1/3 Acre Lot. Wonderful Split Bedroom Floor Plan with 4 BEDROOMS plus OFFICE/5th BR, 3 FULL BATHS, a FULL WALK-OUT FINISHED BASEMENT, and a 3-CAR GARAGE. But that’s just the beginnin
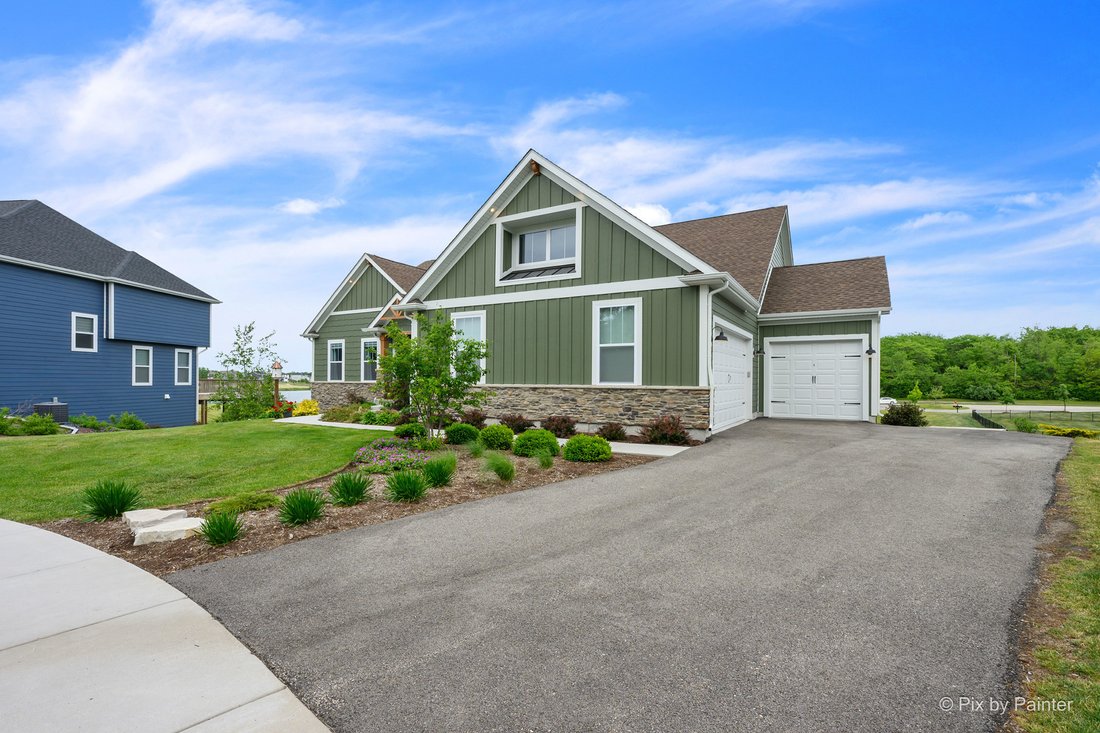
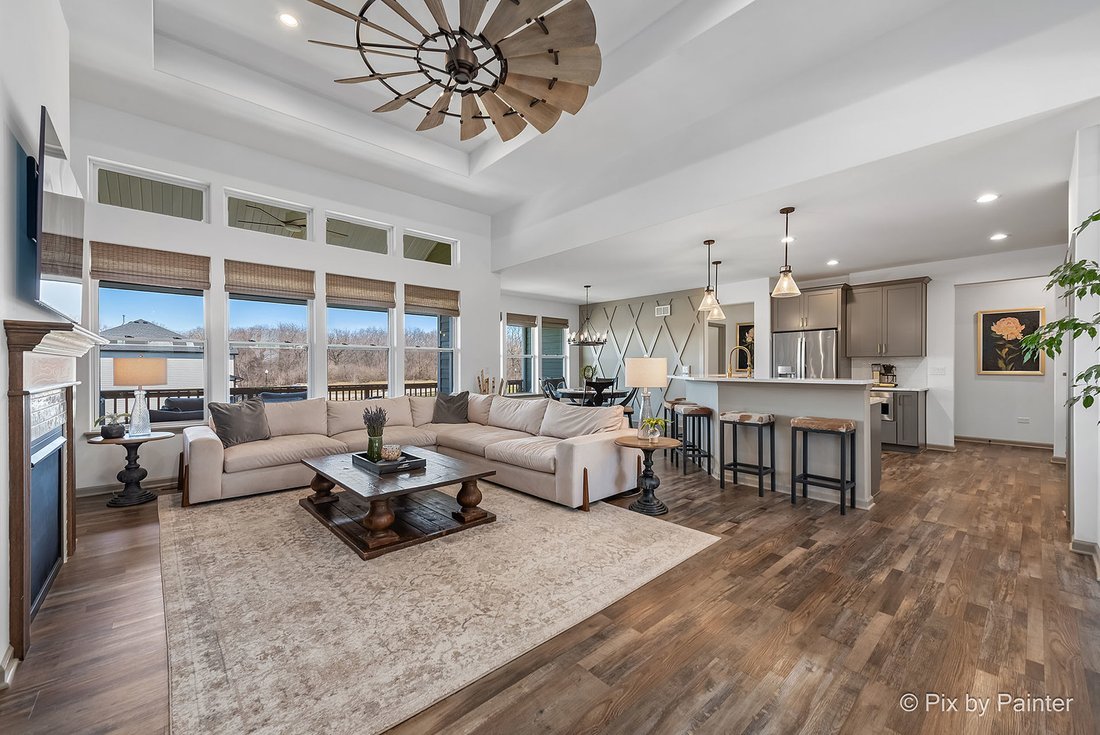
This Stunning Custom Ranch with Water Views Will Become your Favorite Place to Be! **Best sure to look at the video - it really showcases this beautiful home!** Over 4200 S. F Of Living Space On Beautifully Landscaped 1/3 Acre Lot. Wonderful Split Bedroom Floor Plan with 4 BEDROOMS plus OFFICE/5th BR, 3 FULL BATHS, a FULL WALK-OUT FINISHED BASEMENT, and a 3-CAR GARAGE. But that’s just the beginning! This ideal layout offers ease of movement for many guests as they flow from the GREAT ROOM to the KITCHEN to the DINING ROOM to the COVERED BACK DECK That Converts To A Screened Porch!. When there’s a chill in the air, step back inside and enjoy the Gas FIREPLACE. Or step downstairs and treat them to an amazing MOVIE EXPERIENCE in your custom THEATER ROOM with INCREDIBLE SOUND! Just don’t forget to stop by the wall-mounted Candy Dispenser for a sweet treat on your way out. Down here you’ll also find a 2nd FAMILY ROOM with an Electric FIREPLACE, REC ROOM/GAME ROOM, 3rd FULL BATH, BEDROOM and .... HELLO FABULOUS!.... it’s a 2nd EAT-IN KITCHEN with Stainless Fridge, Oven, MW, DW. This basement set-up would make for a happy In-Law or Teen Suite. Did you notice that Water View out back? You’ll spend many serene hours enjoying the views from your Paver Patio while enjoying the Built-in Firepit, cooking on the Built-in Gas Grill or just relaxing in the Covered Table Space. No Expense Spared on the $$$$$ Professional Exterior Landscaping. Up on the Main Level, the PRIMARY SUITE features Tray Ceiling, Gorgeous BATH with Step-in Shower, and a Walk-in Closet with Custom Built-in California Closet Organization System. Down the hall is the LAUNDRY ROOM and Back Entry FOYER. In the north wing of this fabulous home, you’ll find TWO Sunny BEDROOMS, FULL BATH, and the Front OFFICE/5th BEDROOM. Now for the NEIGHBORHOOD SCOOP: This location is just a short walk to the elementary school and is adjacent to the Clubhouse with Pools, Splash Pad, Fitness Center, Tennis & Sport Courts, Sand Volleyball and lots of Open Space and Trails. If you want a Luxury Lifestyle Neighborhood and an Exceptional Ranch with perfectly chosen high-end finishes throughout, then this is the place to call ”Home Sweet Home”!
-
Property type
House
-
Year built
2024
-
Price/sqft
$229
Features
- Garage
- Walk In Closet
- Fireplace
- Fitness Center / Gym
- Waterfront
- Game Room
- Water View
- Office
- Laundry Room
Features
Lot
Indoor
- Office
- Fireplace
- Laundry Room
- Game Room
- Basement
- Walk In Closet
- Fitness Center / Gym
Outdoor
- Garage
Explore the Area
3654 Old Bridge Lane, Elgin, IL 60124, Plato Center, Illinois, United States
View on Google Maps
Price per sqft
Low
High
Joined 4 years ago
You have inquired about this property
The agent will contact you soon by
Listed by
2
Listings
2022
Joined
Book home tour with Mark Sannita
Choose a date and whether you'd like a virtual or in-person tour with the agent.
Preferred date
Tour type

Last updated
August 5
First listed
Jun 11
Listing reference
2125161700108616
Listing status
Active under contract
Similar Properties Nearby
New Listings in Plato Center
Explore More Homes for Sale
Plato Center, IL, United States popular searches
- Properties with Open Kitchen in Plato Center, IL, United States
- Properties with Tennis Court in Plato Center, IL, United States
- New Builds properties in Plato Center, IL, United States
- Water View properties in Plato Center, IL, United States
- Panoramic / Scenic View properties in Plato Center, IL, United States
- Waterfront properties in Plato Center, IL, United States
- Properties with Cinema in Plato Center, IL, United States
- Properties with Library in Plato Center, IL, United States
- Lake View properties in Plato Center, IL, United States
- Gated Community properties in Plato Center, IL, United States
- Renovated properties in Plato Center, IL, United States
Related Guides & Stories
Trusted by the World's Leading Brokers
The agents behind the world's most exceptional properties list with JamesEdition.
- Listings from Sotheby's, Christie's, BARNES, and Engel & Völkers
- Every listing reviewed before it goes live
- Connect directly with verified listing agents
By continuing you agree to our Terms and Privacy Policy.
brokerages we
partnered with
partnered with