$795,000
Single Family Residence In Elgin
- 3 Beds
- 5 Baths
- 3,302 Sqft
- 1.12 Ac lot
- Updated: August 6
- Source: Midwest Real Estate Data (MRED) MLS#12718320
About the Property
Totally updated and exceptionally maintained home with main floor primary bedroom situated on 1+ acre on one of the most peaceful and beautiful lots you will find. Gourmet kitchen features custom cabinetry, huge island with breakfast bar, granite countertops and is adjacent to sunroom surrounded by windows. Living room with soaring 2-story ceiling with fireplace and tons of windows to view the bac
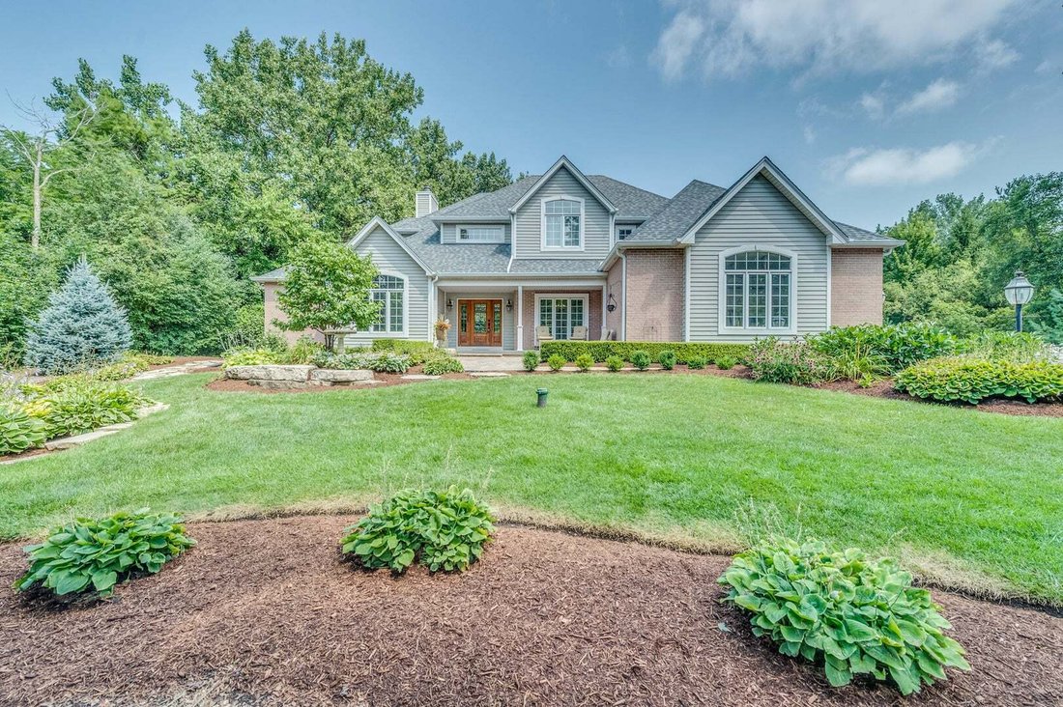
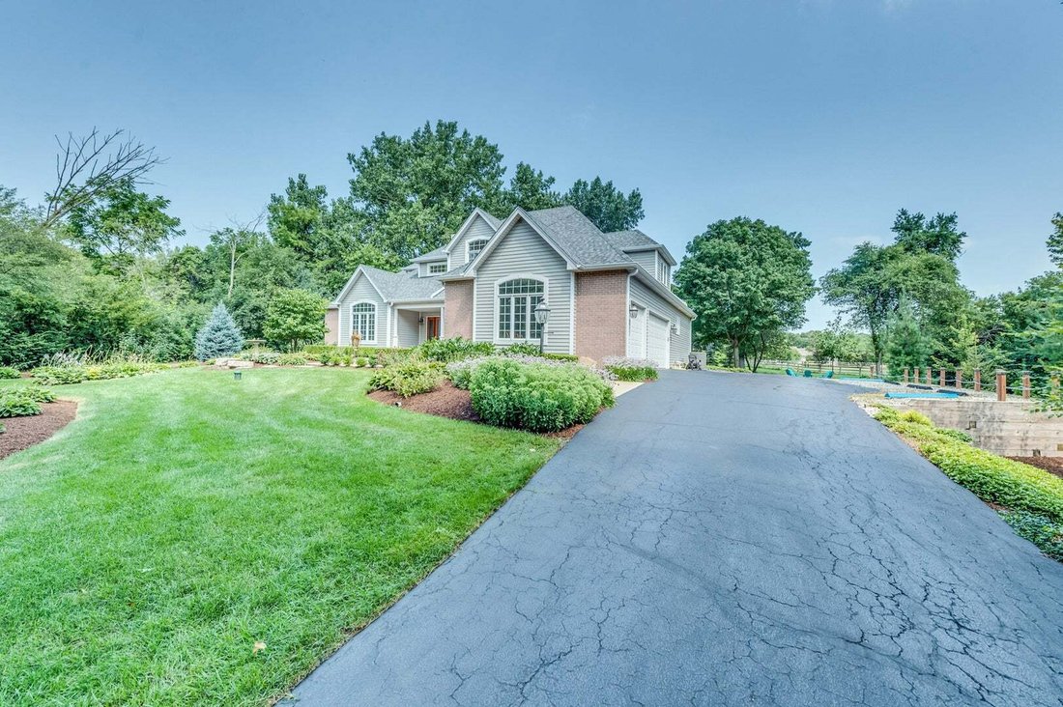
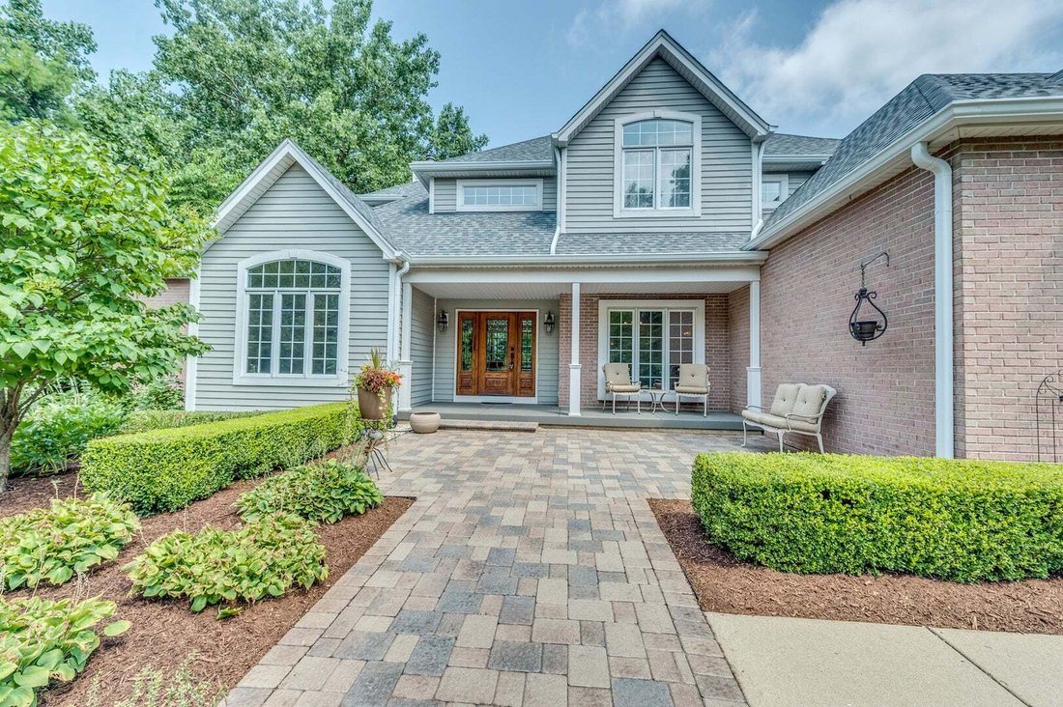
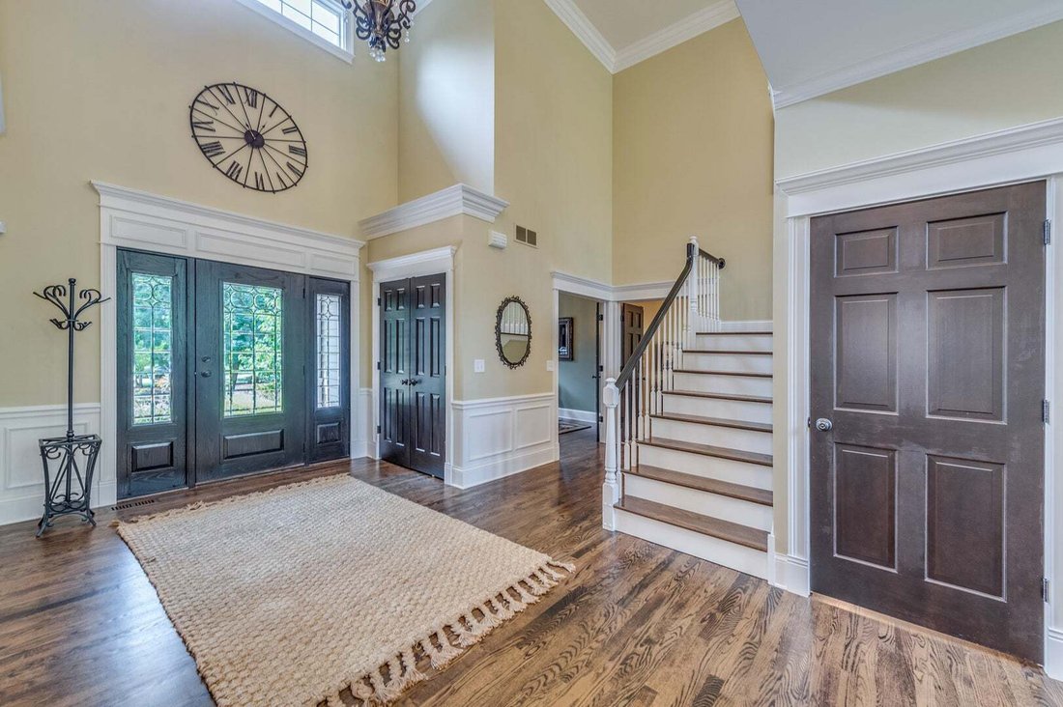
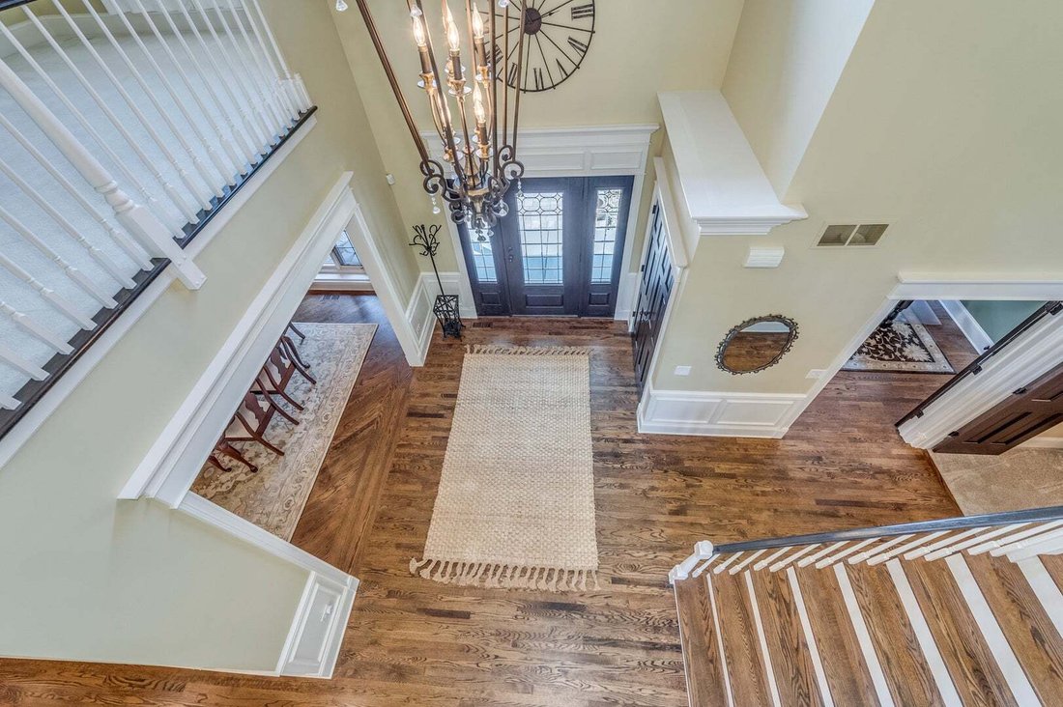
Totally updated and exceptionally maintained home with main floor primary bedroom situated on 1+ acre on one of the most peaceful and beautiful lots you will find. Gourmet kitchen features custom cabinetry, huge island with breakfast bar, granite countertops and is adjacent to sunroom surrounded by windows. Living room with soaring 2-story ceiling with fireplace and tons of windows to view the back yard. 1st floor primary bedroom features large walk-in-closet with organizers, and an updated bath with dual sink, subway tile, and separate tub and shower. High-end, custom millwork throughout home. 1st floor office with 11’ ceilings and built-ins. 1st floor also has a beautiful dining room, laundry room with sink, and 2 powder rooms. Several Pottery Barn vanities throughout home. Walk upstairs to the 2nd floor and find a versatile loft space, full bath with double sink and marble counter, 2 large bedrooms with walk-in-closets, and unfinished space that could be finished to add even more value. Deep pour basement is finished and has an amazing full bath with high-end tile work, a 2nd family room, built-in bar, recreation area, and a 4th bedroom perfect for guests or in-law suite. Tons of storage in the unfinished section of the basement. Front and back yard have mature trees, professionally landscaped lawn, brick paver patio, and firepit. 3-car garage with direct access to basement. Highly sought-after District 301 schools. Minutes to Randall Road corridor with shopping and restaurants. Many major components of home have been recently replaced, including roof (2025), gutters (2025), furnace (2019), AC (2019), water softener (2026), and pressure tank for well (2026).
-
Property type
House
-
Year built
1996
-
Price/sqft
$240
Features
- Garage
- Walk In Closet
- Fireplace
- Garden
- Fire Pit
- Air Conditioning
- Bar
- Stone Countertops
- Kitchen island
Features
Indoor
- High Ceiling
- Fireplace
- Air Conditioning
- Kitchen island
- Bar
- Laundry Room
- Basement
- Stone Countertops
- Walk In Closet
Outdoor
- Fire Pit
- Garage
- Garden
Explore the Area
8N669 Edgewood Road, Plato Center, Illinois, United States
View on Google Maps
Price per sqft
Low
High
Joined 7 months ago
You have inquired about this property
The agent will contact you soon by
Listed by
3
Listings
2026
Joined
Book home tour with the agent
Choose a date and whether you'd like a virtual or in-person tour with the agent.
Preferred date
Tour type
Last updated
August 6
First listed
Aug 6
Listing reference
12718320
Listing status
Active under contract
Based on information submitted to the MLS GRID as of2026. All data is obtained from various sources and may not have been verified by broker or MLS GRID. Supplied Open House Information is subject to change without notice. All information should be independently reviewed and verified for accuracy. Properties may or may not be listed by the office/agent presenting the information.
Similar Properties Nearby
New Listings in Plato Center

Explore More Homes for Sale
Plato Center, IL, United States popular searches
- Properties with Open Kitchen in Plato Center, IL, United States
- Properties with Tennis Court in Plato Center, IL, United States
- New Builds properties in Plato Center, IL, United States
- Water View properties in Plato Center, IL, United States
- Panoramic / Scenic View properties in Plato Center, IL, United States
- Waterfront properties in Plato Center, IL, United States
- Properties with Cinema in Plato Center, IL, United States
- Renovated properties in Plato Center, IL, United States
- Lake View properties in Plato Center, IL, United States
- Gated Community properties in Plato Center, IL, United States
- Properties with Library in Plato Center, IL, United States
Related Guides & Stories
Trusted by the World's Leading Brokers
The agents behind the world's most exceptional properties list with JamesEdition.
- Listings from Sotheby's, Christie's, BARNES, and Engel & Völkers
- Every listing reviewed before it goes live
- Connect directly with verified listing agents
By continuing you agree to our Terms and Privacy Policy.
brokerages we
partnered with
partnered with