$649,900
Single Family Residence In Elgin
- 4 Beds
- 4 Baths
- 3,772 Sqft
- 13,504 Sqft lot
- Updated: August 2
- Source: Midwest Real Estate Data (MRED) MLS#12717469
About the Property
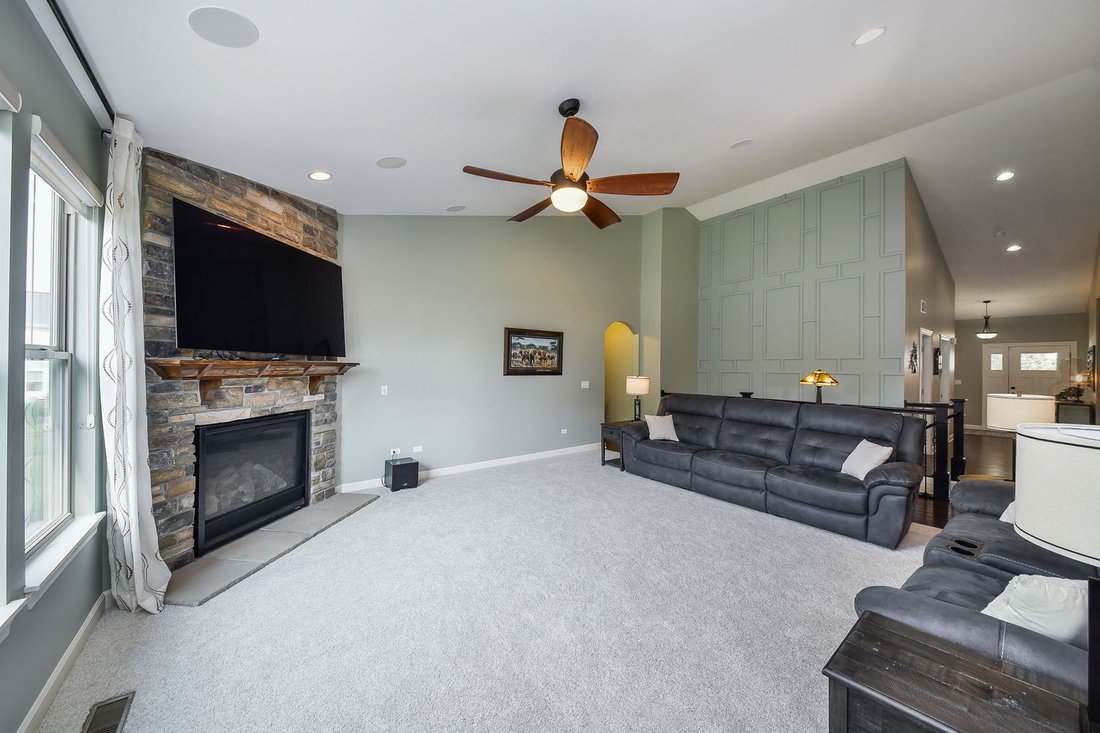
Welcome home to this exceptional walk-out ranch offering over 3,700 square feet of beautifully finished living space in the highly sought-after Highland Woods community. Designed with an open, light-filled floor plan and 9-foot ceilings on both levels, this home welcomes you with a spacious foyer with vaulted ceilings leading into the stunning great room also with vaulted ceilings where a cozy fir
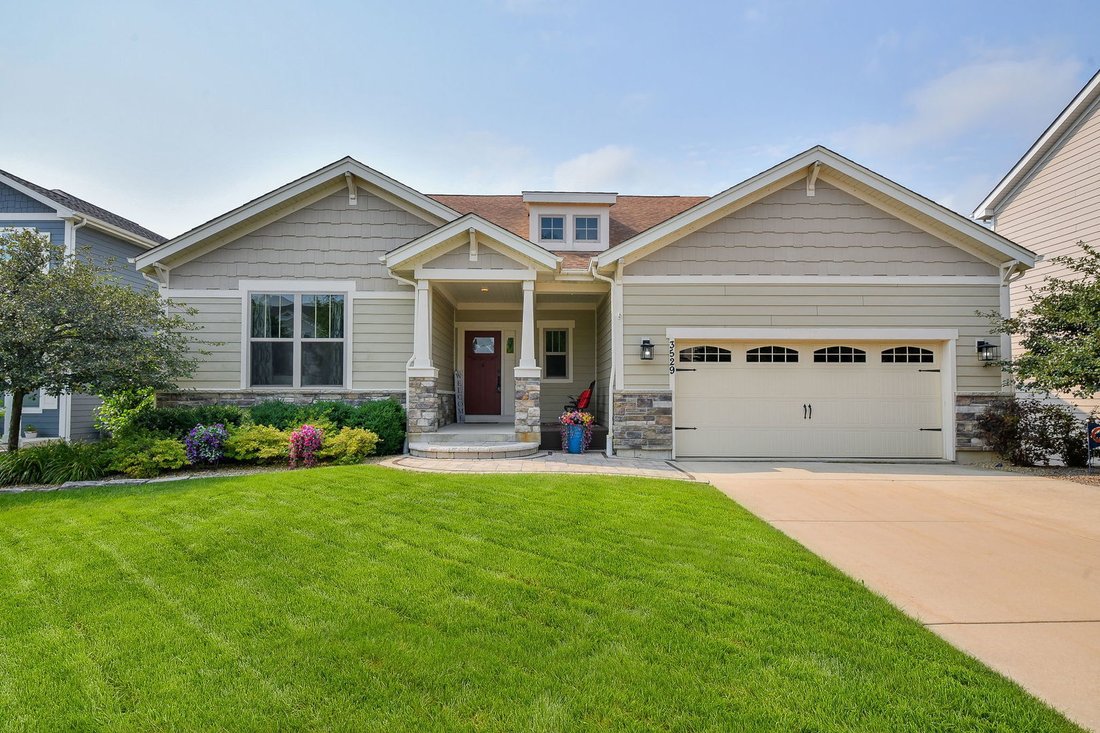
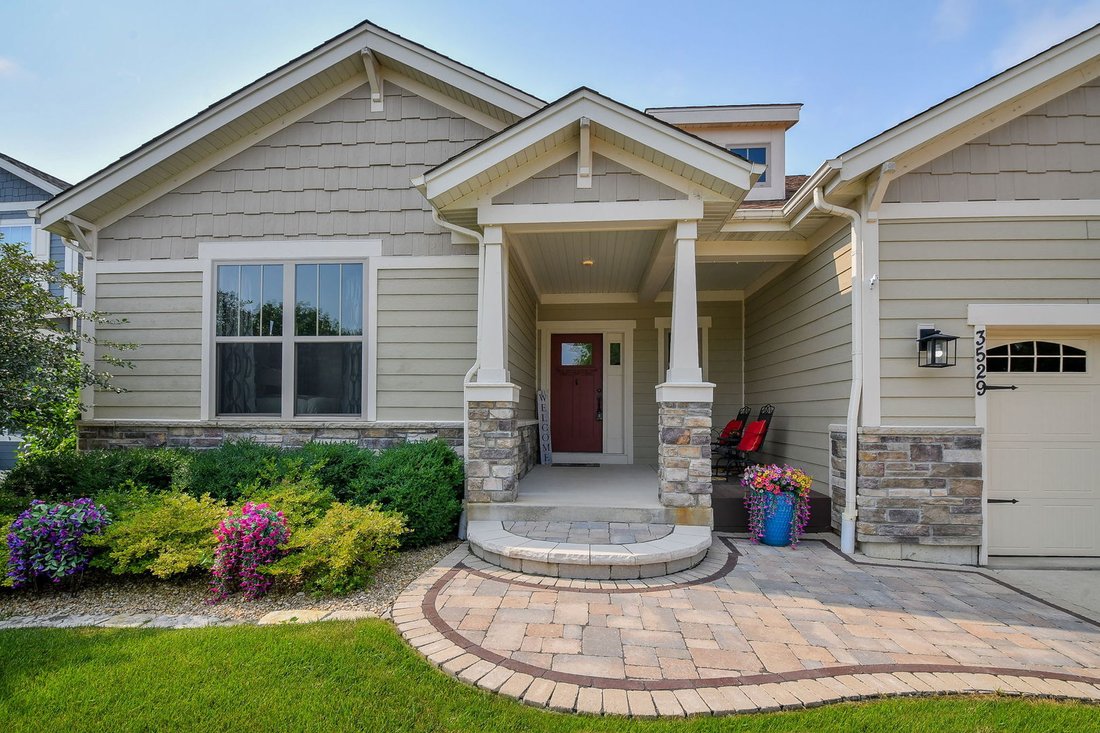
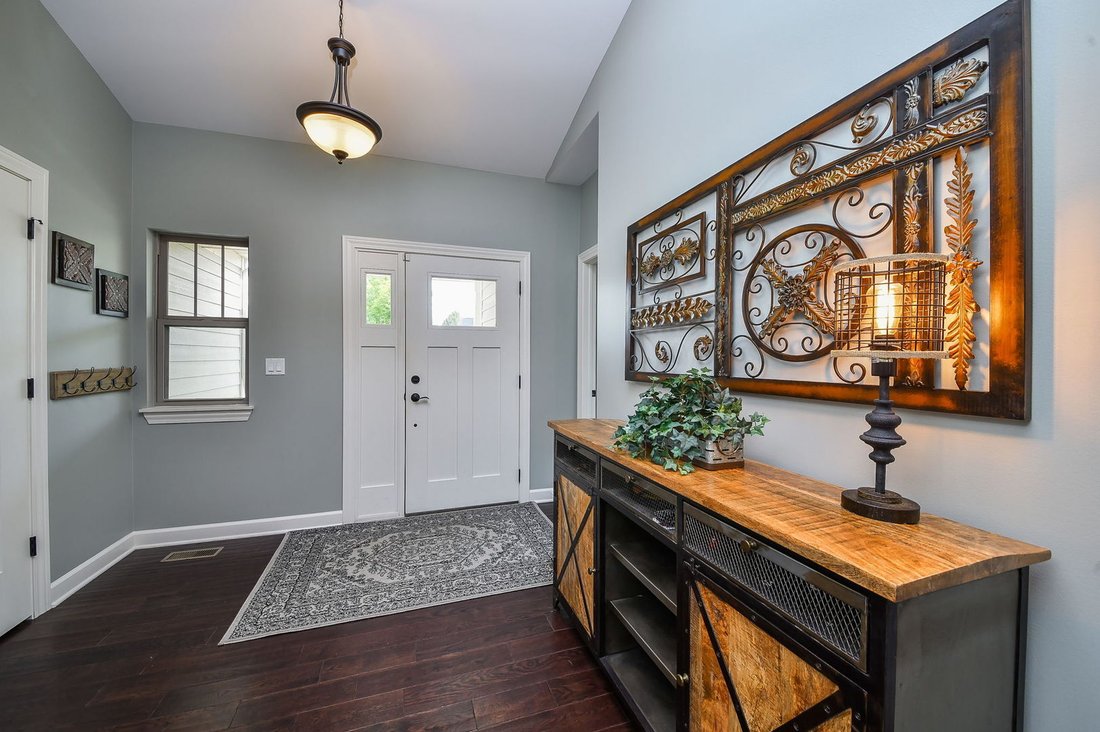
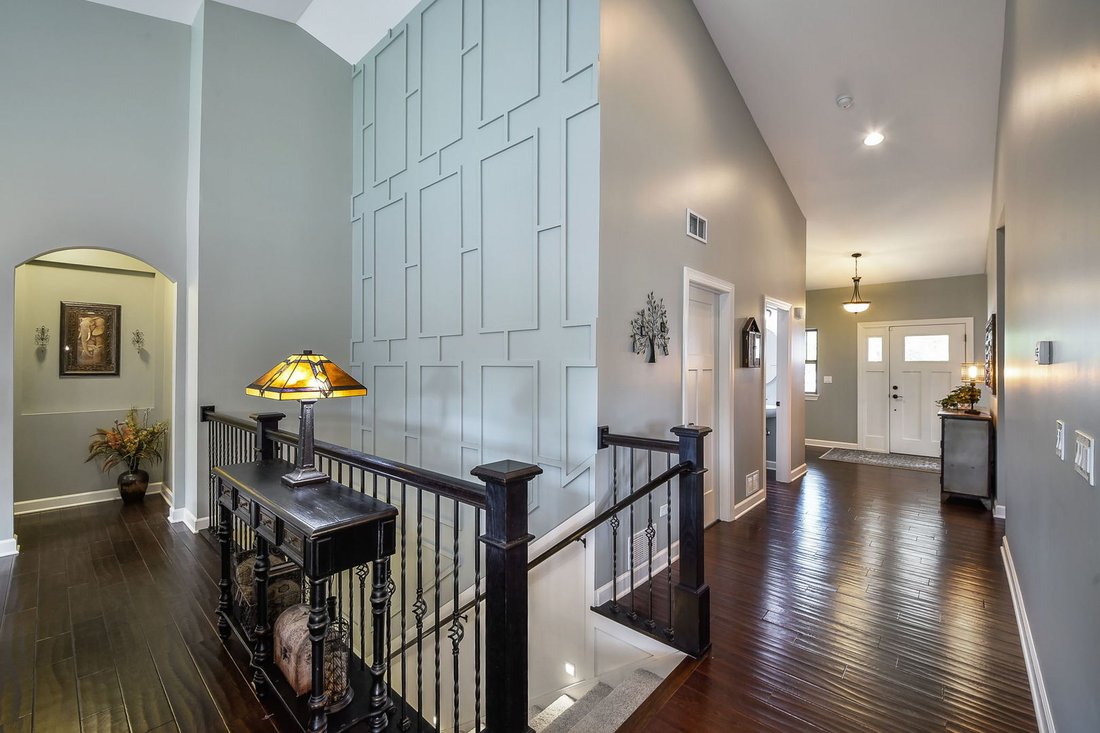
Welcome home to this exceptional walk-out ranch offering over 3,700 square feet of beautifully finished living space in the highly sought-after Highland Woods community. Designed with an open, light-filled floor plan and 9-foot ceilings on both levels, this home welcomes you with a spacious foyer with vaulted ceilings leading into the stunning great room also with vaulted ceilings where a cozy fireplace anchors the expansive family room. The gourmet kitchen is a chef’s dream, featuring quartz countertops, stainless steel appliances, a 5-burner cooktop, double ovens, abundant cabinetry, and a spacious dining area with a sliding glass door opening to a maintenance-free composite deck. Relax while enjoying views of the expansive backyard, with the neighborhood lake and park just across the street. The luxurious primary suite offers an elegant 11-foot tray ceiling, a spacious walk-in closet, and a spa-inspired bath with dual vanities, a soaking tub, oversized shower, and private water closet. Three additional bedrooms provide plenty of space, including two connected by a convenient Jack-and-Jill bath. The finished walk-out lower level is perfect for entertaining and everyday living, featuring a large recreation room, game area, custom bar with beverage refrigerator, fourth bedroom, private office, full bath, and a versatile theater, craft, or playroom. A sliding glass door leads to the lower patio and inviting fire pit, while abundant unfinished storage provides room for all your seasonal items and hobbies. Quality upgrades are found throughout, including Hardie Board siding, upgraded doors and trim, luxury flooring, an extra-wide staircase, fresh interior paint, a welcoming covered front porch, and solar panels that help keep utility costs exceptionally low. Enjoy resort-style living in Highland Woods with outstanding amenities including three pools, a clubhouse, scenic walking trails, parks, and more-all just minutes from shopping, dining, and everyday conveniences. This remarkable home truly has it all and is an opportunity you won’t want to miss!
-
Property type
House
-
Year built
2016
-
Price/sqft
$172
Features
- Garage
- Walk In Closet
- Fireplace
- Pool
- Fire Pit
- Tennis Court
- Bar
- Office
- High Ceiling
Explore the Area
3529 Gallant Fox Drive, Plato Center, Illinois, United States
View on Google Maps
Price per sqft
Low
High
Joined 11 months ago
You have inquired about this property
The agent will contact you soon by
Listed by
2
Listings
2025
Joined
Book home tour with the agent
Choose a date and whether you'd like a virtual or in-person tour with the agent.
Preferred date
Tour type
Last updated
August 2
First listed
July 30
Listing reference
12717469
Listing status
Active under contract
Based on information submitted to the MLS GRID as of2026. All data is obtained from various sources and may not have been verified by broker or MLS GRID. Supplied Open House Information is subject to change without notice. All information should be independently reviewed and verified for accuracy. Properties may or may not be listed by the office/agent presenting the information.
Similar Properties Nearby
New Listings in Plato Center




Explore More Homes for Sale
Plato Center, IL, United States popular searches
- Properties with Open Kitchen in Plato Center, IL, United States
- Properties with Tennis Court in Plato Center, IL, United States
- New Builds properties in Plato Center, IL, United States
- Properties with Cinema in Plato Center, IL, United States
- Waterfront properties in Plato Center, IL, United States
- Water View properties in Plato Center, IL, United States
- Golf View properties in Plato Center, IL, United States
- Panoramic / Scenic View properties in Plato Center, IL, United States
- Renovated properties in Plato Center, IL, United States
- Properties with Library in Plato Center, IL, United States
- Gated Community properties in Plato Center, IL, United States
- Lake View properties in Plato Center, IL, United States
Related Guides & Stories
Trusted by the World's Leading Brokers
The agents behind the world's most exceptional properties list with JamesEdition.
- Listings from Sotheby's, Christie's, BARNES, and Engel & Völkers
- Every listing reviewed before it goes live
- Connect directly with verified listing agents
By continuing you agree to our Terms and Privacy Policy.
brokerages we
partnered with
partnered with