$500,000
Single Family Residence In Elburn
- 4 Beds
- 4 Baths
- 2,671 Sqft
- 10,019 Sqft lot
- Updated: June 26
- Source: Midwest Real Estate Data (MRED) MLS#12688961
About the Property
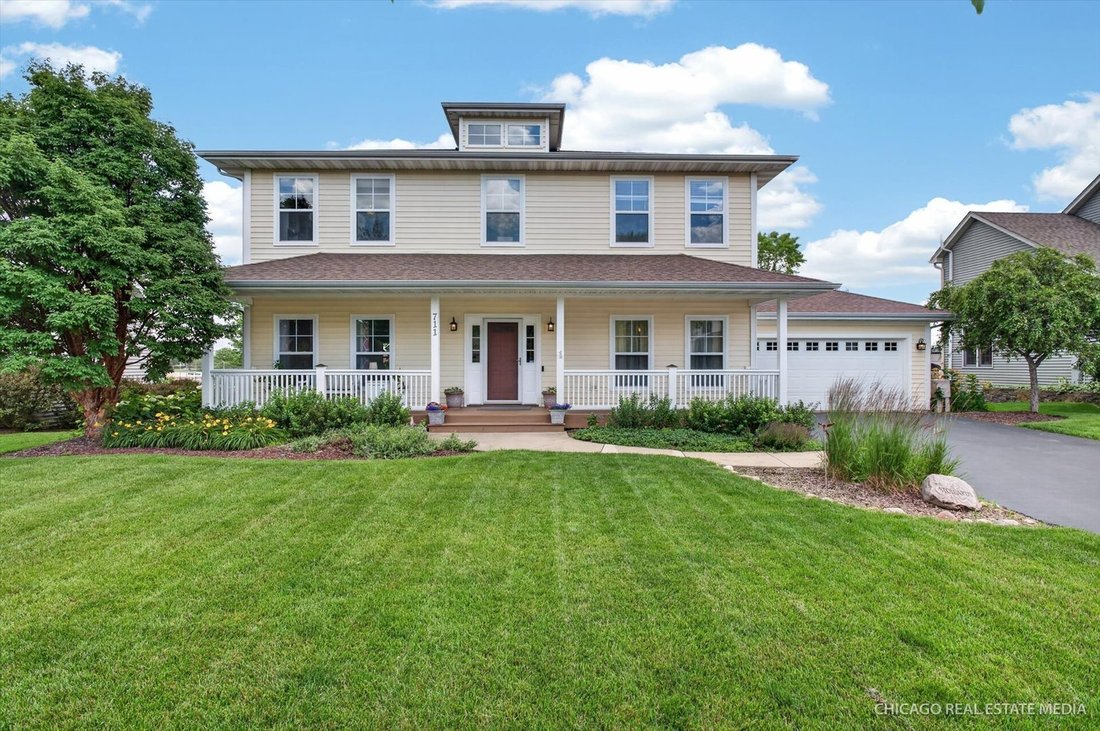

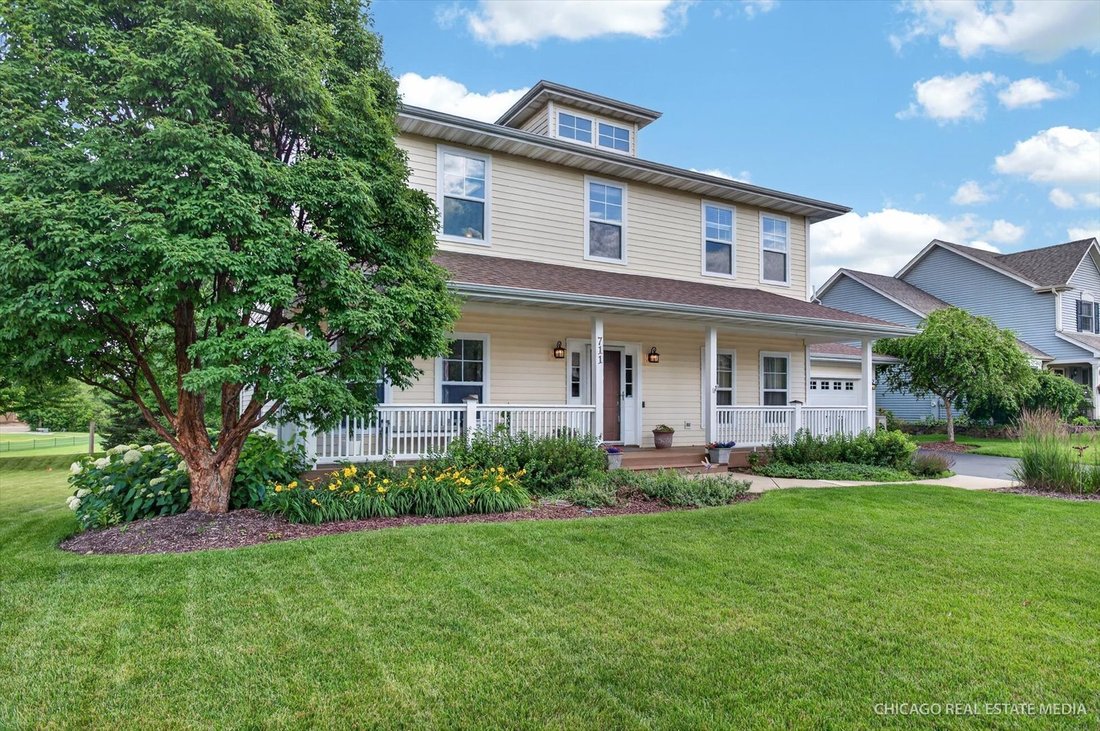
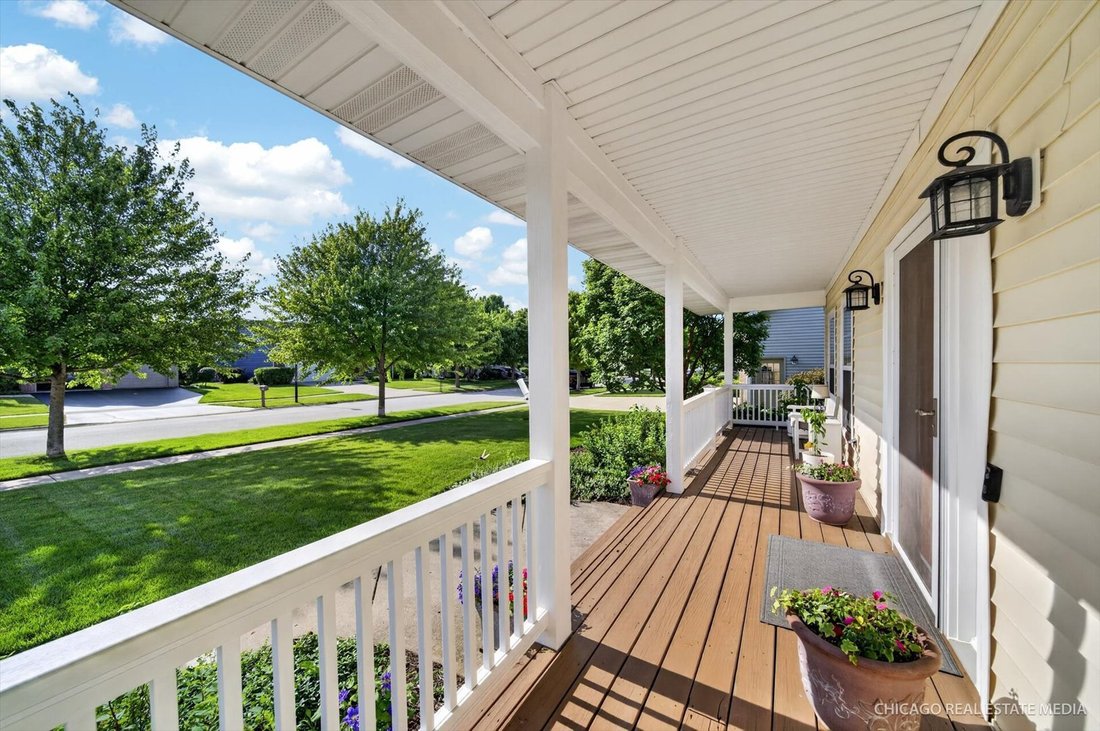
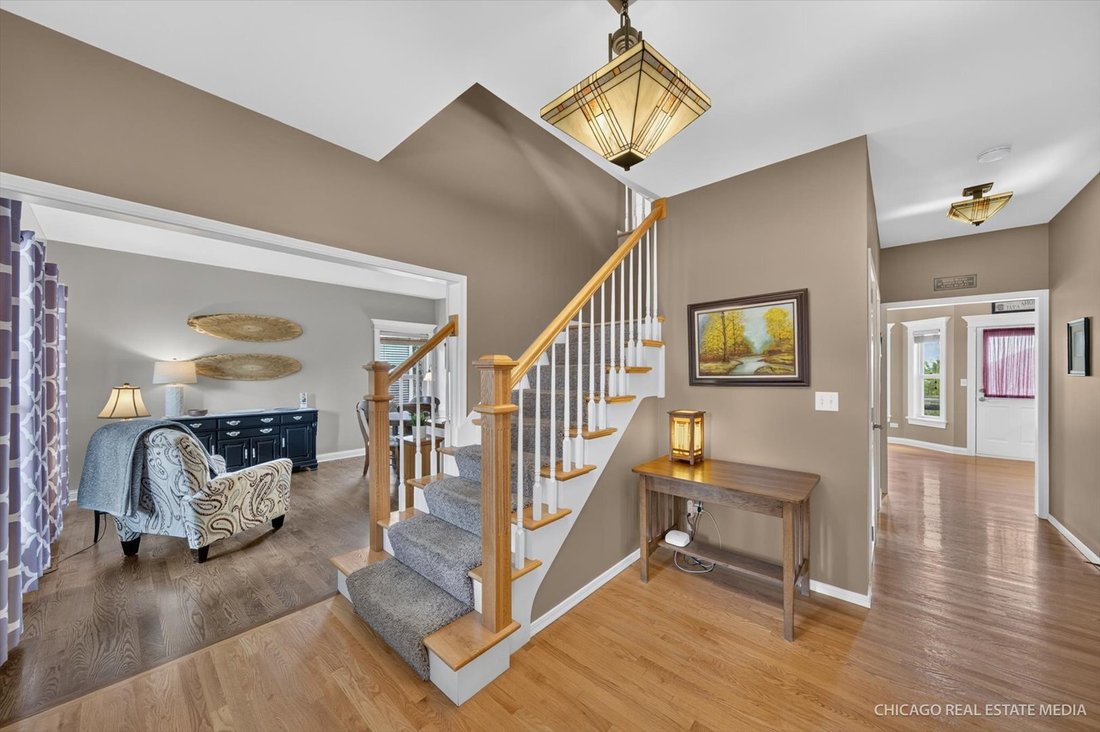
Welcome To This Beautifully Maintained 5 Bedroom, 3.1 Bath Home In One Of Elburn’s Most Loved Neighborhoods, Backing Right Up To Kaneland John Stewart Elementary School! A Covered Front Porch Sets The Tone Before Stepping Inside To A Bright, Comfortable Floor Plan With Hardwood Flooring, Great Natural Light And Plenty Of Space For Everyday Living And Entertaining. The Main Level Features Multiple
Welcome To This Beautifully Maintained 5 Bedroom, 3.1 Bath Home In One Of Elburn’s Most Loved Neighborhoods, Backing Right Up To Kaneland John Stewart Elementary School! A Covered Front Porch Sets The Tone Before Stepping Inside To A Bright, Comfortable Floor Plan With Hardwood Flooring, Great Natural Light And Plenty Of Space For Everyday Living And Entertaining. The Main Level Features Multiple Living Spaces, Including A Spacious Family Room With Fireplace, A Large Kitchen With Center Island, Ample Cabinetry And Great Flow To The Dining Area And Backyard. Upstairs You’ll Find A Large Loft Featuring Custom Office Built-Ins And 4 Generous Bedrooms, Including A Spacious Primary Suite With Private Bath And Walk-In Closet. The Full Finished English Basement Adds Incredible Bonus Space With A Large Rec Room, Kitchenette, 5th Bedroom And Full Bath, Making It Perfect For Guests, Related Living, Teen Space, Home Office Or Game Day Hangouts. Outside Is Where This Home Really Shines, With An Above Ground Pool, Deck Space For Summer Entertaining And An Incredible Backyard Workshop/Shed Offering Rare Extra Storage, Hobby Or Project Space. 2 Car Garage, New Roof In 2024, Well Cared For Inside And Out, Lots of Custom Built-Ins Throughout, And A Fantastic Location Close To Schools, Parks, Shopping And Everything Elburn Has To Offer!
-
Property type
House
-
Year built
2003
-
Price/sqft
$187
Features
- Garage
- Fireplace
- Walk In Closet
- Pool
- Kitchen island
- Basement
- Bar
- Office
Explore the Area
711 Ridge Drive, Kaneville, Illinois, United States
View on Google Maps
Price per sqft
Low
High
Joined 9 months ago
You have inquired about this property
The agent will contact you soon by
Listed by
7
Listings
2025
Joined
Book home tour with the agent
Choose a date and whether you'd like a virtual or in-person tour with the agent.
Preferred date
Tour type
Last updated
June 26
First listed
Jun 26
Listing reference
12688961
Listing status
Active under contract
Based on information submitted to the MLS GRID as of2026. All data is obtained from various sources and may not have been verified by broker or MLS GRID. Supplied Open House Information is subject to change without notice. All information should be independently reviewed and verified for accuracy. Properties may or may not be listed by the office/agent presenting the information.
Similar Properties Nearby
New Listings in Kaneville

Explore More Homes for Sale
Kaneville, IL, United States property types
Kaneville, IL, United States popular searches
Related Guides & Stories
Trusted by the World's Leading Brokers
The agents behind the world's most exceptional properties list with JamesEdition.
- Listings from Sotheby's, Christie's, BARNES, and Engel & Völkers
- Every listing reviewed before it goes live
- Connect directly with verified listing agents
By continuing you agree to our Terms and Privacy Policy.
brokerages we
partnered with
partnered with