$635,000
Single Family Residence In Elburn
- 4 Beds
- 3 Baths
- 2,391 Sqft
- 1.3 Ac lot
- Updated: June 12
- Source: Midwest Real Estate Data (MRED) MLS#12668678
About the Property
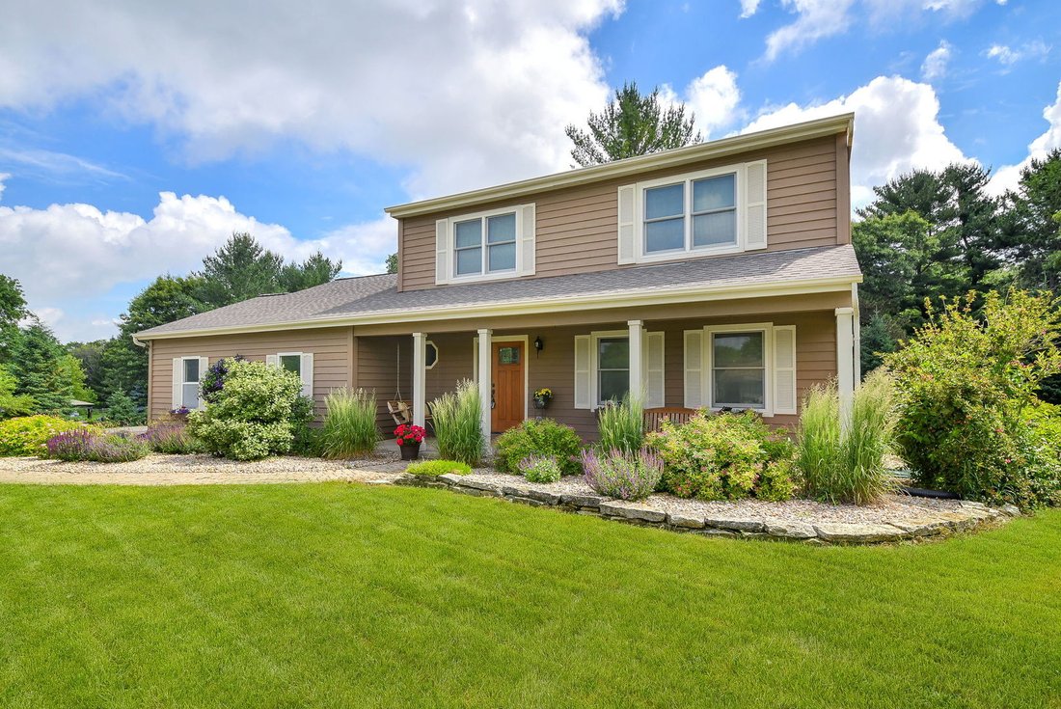
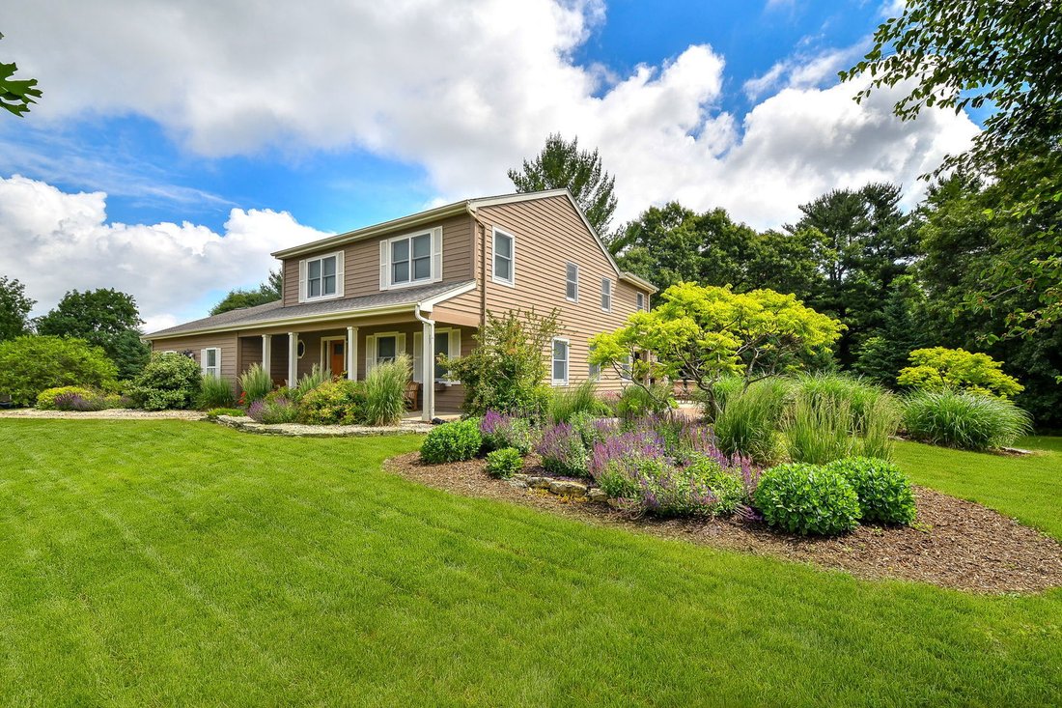
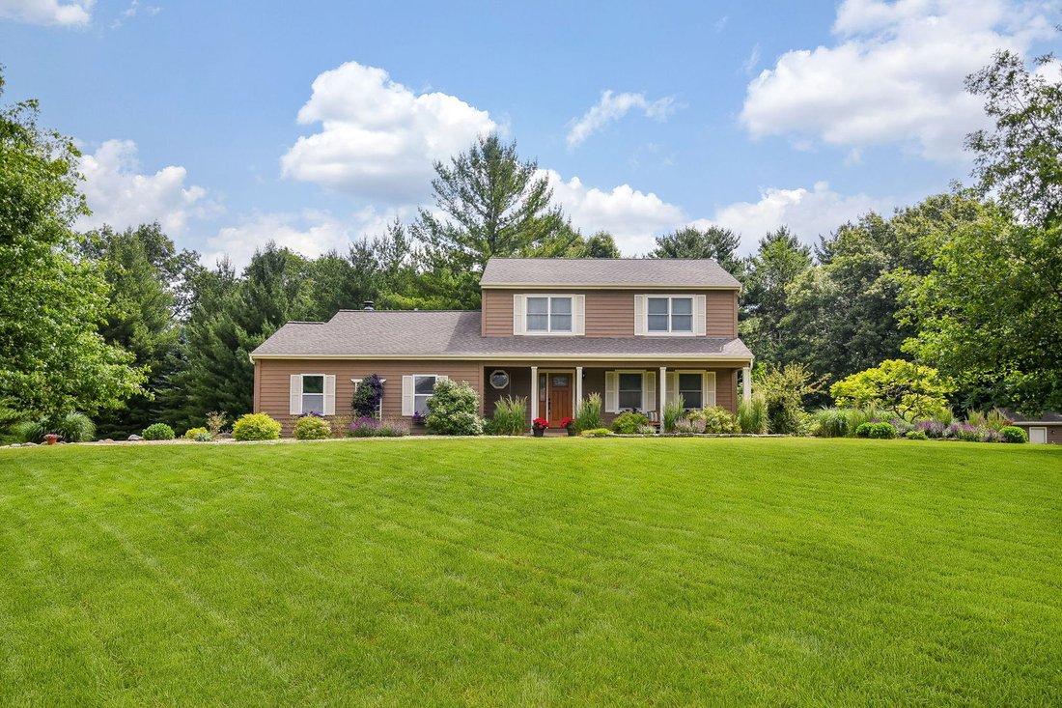
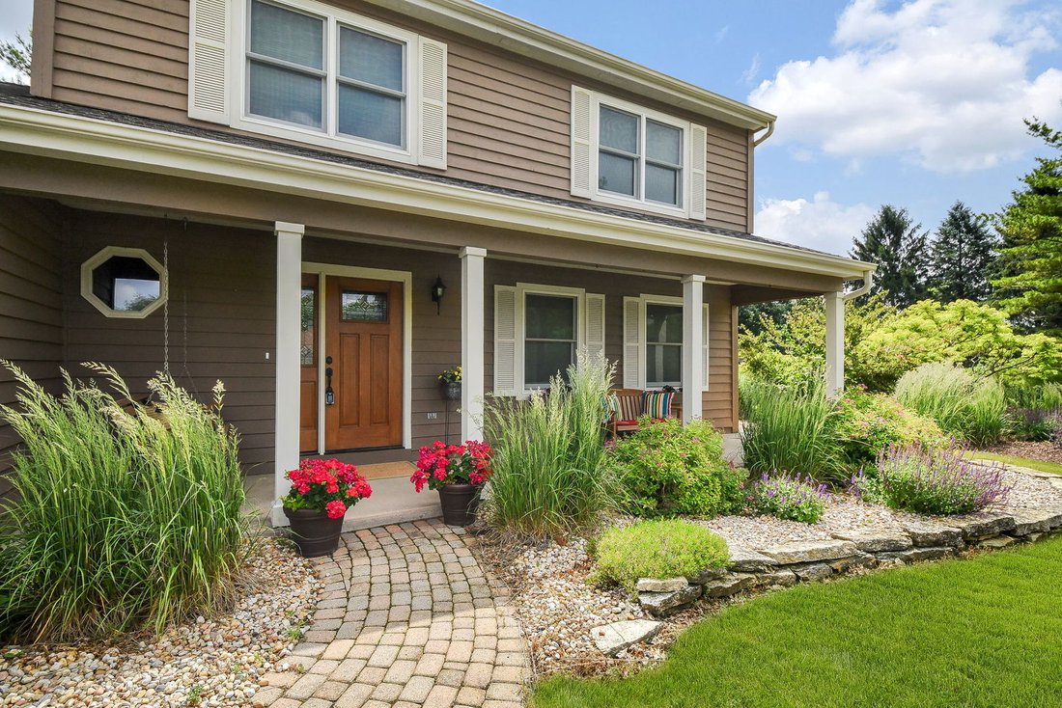
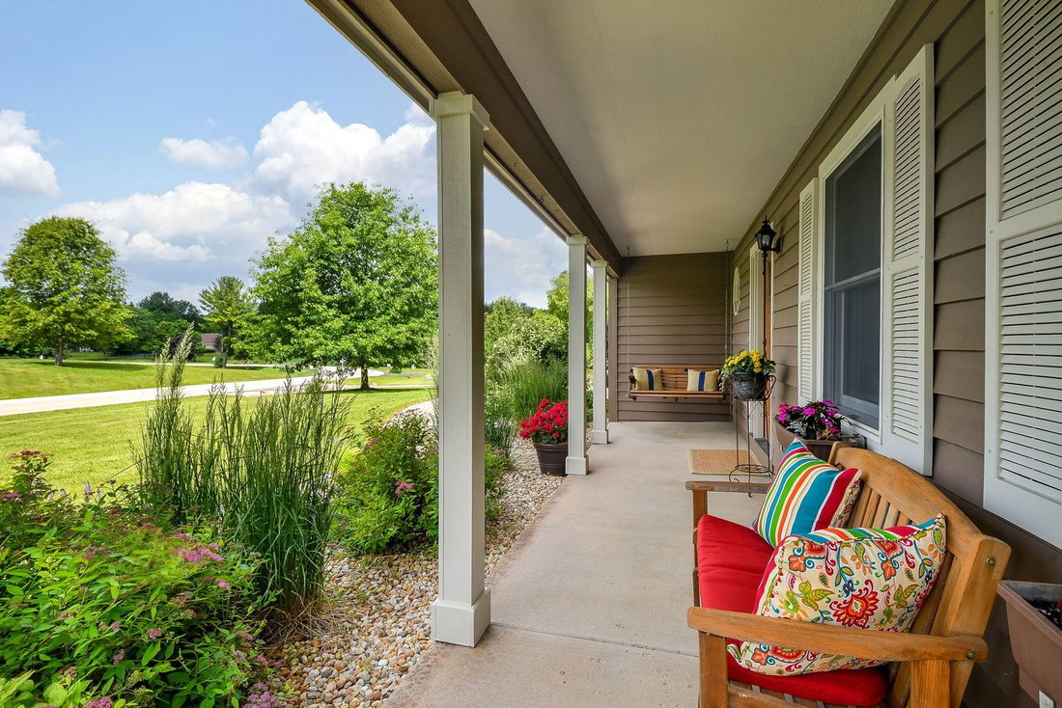
Welcome to this impeccably maintained custom home nestled on a breathtaking 1.3-acre lot; offering the perfect blend of comfort and outdoor beauty. The heart of the home is the beautifully updated kitchen featuring stainless steel appliances, a Thermador six-burner cooktop, wine refrigerator, granite countertops, abundant cabinetry, under-cabinet lighting, and a new sliding glass door leading to t
Welcome to this impeccably maintained custom home nestled on a breathtaking 1.3-acre lot; offering the perfect blend of comfort and outdoor beauty. The heart of the home is the beautifully updated kitchen featuring stainless steel appliances, a Thermador six-burner cooktop, wine refrigerator, granite countertops, abundant cabinetry, under-cabinet lighting, and a new sliding glass door leading to the impressive patio. The living room and dining room are spacious with a beautiful butler’s bar built in between. Then wind down at the end of the day in the cozy family room that has vaulted beamed ceiling and a beautiful stone fireplace. Upstairs, you’ll find four generously sized bedrooms, including an expanded master suite that serves as a private retreat with a large walk-in closet, cozy sitting area with stone fireplace, and an updated spa-inspired bath featuring heated floors. The finished lower level offers versatile additional living space perfect for a home office, workout room, playroom, etc. Outside, the spectacular grounds are truly unforgettable. Designed for entertaining and relaxation, the backyard boasts a large brick paver patio with a magnificent stone fireplace, stunning custom water feature, hundreds of colorful perennials, and a spacious raised garden area. Hobbyists and craftsmen will appreciate the oversized shed/garage with electricity, ideal for a workshop, in addition to the oversized heated 2.5-car attached garage. Recent updates include a new furnace (2025), sump pump (2026), newer garage door, and more. This exceptional property offers a rare opportunity to enjoy luxury living, meticulous attention to detail and the serenity of being surrounded by nature’s beauty.
-
Property type
House
-
Year built
1988
-
Price/sqft
$265
Features
Explore the Area
2N893 Elodie Drive, Kaneville, Illinois, United States
View on Google Maps
Price per sqft
Low
High
Joined 9 months ago
You have inquired about this property
The agent will contact you soon by
Listed by
3
Listings
2025
Joined
Book home tour with the agent
Choose a date and whether you'd like a virtual or in-person tour with the agent.
Preferred date
Tour type
Last updated
June 12
First listed
Jun 12
Listing reference
12668678
Listing status
Active under contract
Based on information submitted to the MLS GRID as of2026. All data is obtained from various sources and may not have been verified by broker or MLS GRID. Supplied Open House Information is subject to change without notice. All information should be independently reviewed and verified for accuracy. Properties may or may not be listed by the office/agent presenting the information.
Similar Properties Nearby
New Listings in Kaneville

Explore More Homes for Sale
Kaneville, IL, United States property types
Kaneville, IL, United States popular searches
Related Guides & Stories
Trusted by the World's Leading Brokers
The agents behind the world's most exceptional properties list with JamesEdition.
- Listings from Sotheby's, Christie's, BARNES, and Engel & Völkers
- Every listing reviewed before it goes live
- Connect directly with verified listing agents
By continuing you agree to our Terms and Privacy Policy.
brokerages we
partnered with
partnered with