

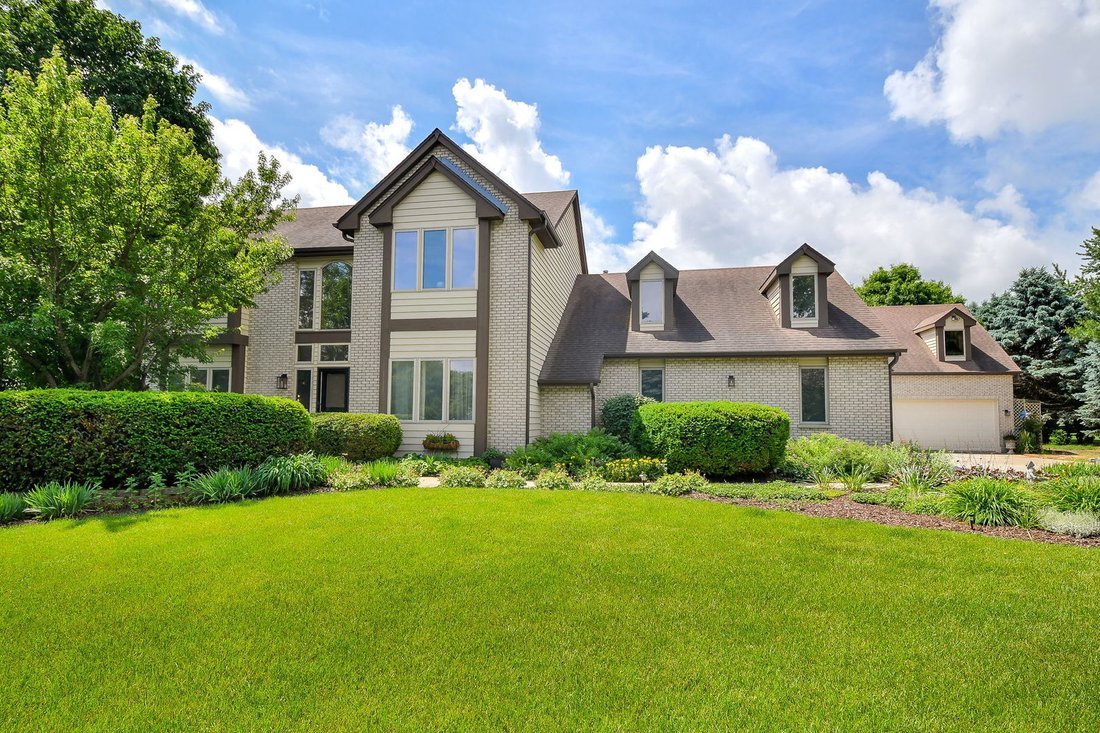


$725,000
Single Family Residence In Elburn
- 5 Beds
- 4 Baths
- 2,948 Sqft
- 40,947 Sqft lot
- Updated: June 26
- Source: Midwest Real Estate Data (MRED) MLS#12674315
About the Property
Welcome to a home where space, quality, and versatility come together in one exceptional property-located in the highly sought-after St. Charles School District! Offering over 4,200 square feet of beautifully finished living space, this meticulously maintained home features 4-5 bedrooms, 4 full bathrooms, and thoughtful updates throughout. The spacious kitchen showcases brand-new appliances, abund
Welcome to a home where space, quality, and versatility come together in one exceptional property-located in the highly sought-after St. Charles School District! Offering over 4,200 square feet of beautifully finished living space, this meticulously maintained home features 4-5 bedrooms, 4 full bathrooms, and thoughtful updates throughout. The spacious kitchen showcases brand-new appliances, abundant cabinetry, and opens seamlessly to the inviting family room with easy access to the expansive patio-perfect for everyday living and entertaining. A convenient mudroom connects to one of the attached 3-car garages, while a first-floor office or fifth bedroom with an adjacent full bath provides ideal flexibility for guests or multi-generational living. Upstairs, you’ll find three generously sized bedrooms plus a large bonus room that can easily serve as a fourth upstairs bedroom, playroom, or media room, along with the convenience of second-floor laundry. The luxurious primary suite offers a custom walk-in closet and a stunning, brand-new spa-inspired bath designed for relaxation. The finished basement expands your living space with a full second kitchen, recreation area, additional full bath, and direct stair access to the garage-making it ideal for entertaining, extended family, or related living. Quality craftsmanship is evident throughout with solid oak doors, all new lighting, hardware, and receptacles. Major updates provide peace of mind, including a new furnace (2024), front and garage doors (2024), water heater (2023), well pump (2023), washer and dryer (2024), roof (2016), and brand-new kitchen appliances. Car enthusiasts, hobbyists, or business owners will appreciate the rare additional heated 3-car detached garage, offering endless possibilities for a workshop, collector vehicles, or extra storage. Outside, the professionally maintained grounds are simply breathtaking, with lush landscaping, mature perennials, colorful flower beds, and a private backyard retreat featuring both a spacious deck and an expansive patio. This exceptional property combines timeless quality, modern updates, and incredible functionality in a truly beautiful setting.
-
Property type
House
-
Year built
1993
-
Price/sqft
$245
Features
- Garage
- Walk In Closet
- Laundry Room
- Basement
- Office
Explore the Area
41W165 Dillonfield Drive, Kaneville, Illinois, United States
View on Google Maps
Price per sqft
Low
High
Joined 9 months ago
You have inquired about this property
The agent will contact you soon by
Listed by
3
Listings
2025
Joined
Book home tour with the agent
Choose a date and whether you'd like a virtual or in-person tour with the agent.
Preferred date
Tour type
Last updated
June 26
First listed
Jun 26
Listing reference
12674315
Listing status
Active under contract
Based on information submitted to the MLS GRID as of2026. All data is obtained from various sources and may not have been verified by broker or MLS GRID. Supplied Open House Information is subject to change without notice. All information should be independently reviewed and verified for accuracy. Properties may or may not be listed by the office/agent presenting the information.
Similar Properties Nearby
New Listings in Kaneville

Explore More Homes for Sale
Kaneville, IL, United States property types
Kaneville, IL, United States popular searches
Related Guides & Stories
Trusted by the World's Leading Brokers
The agents behind the world's most exceptional properties list with JamesEdition.
- Listings from Sotheby's, Christie's, BARNES, and Engel & Völkers
- Every listing reviewed before it goes live
- Connect directly with verified listing agents
By continuing you agree to our Terms and Privacy Policy.
brokerages we
partnered with
partnered with