$739,442
Wohnen Zwischen Geschichte Und Natur Wien Um Die Ecke Mit Atelier, Eigenem Wald Und Schnellbahnnäh
- 5 Beds
- 2 Baths
- 1,866 Sqft
- 29,332 Sqft lot
- Updated: Today
About the Property
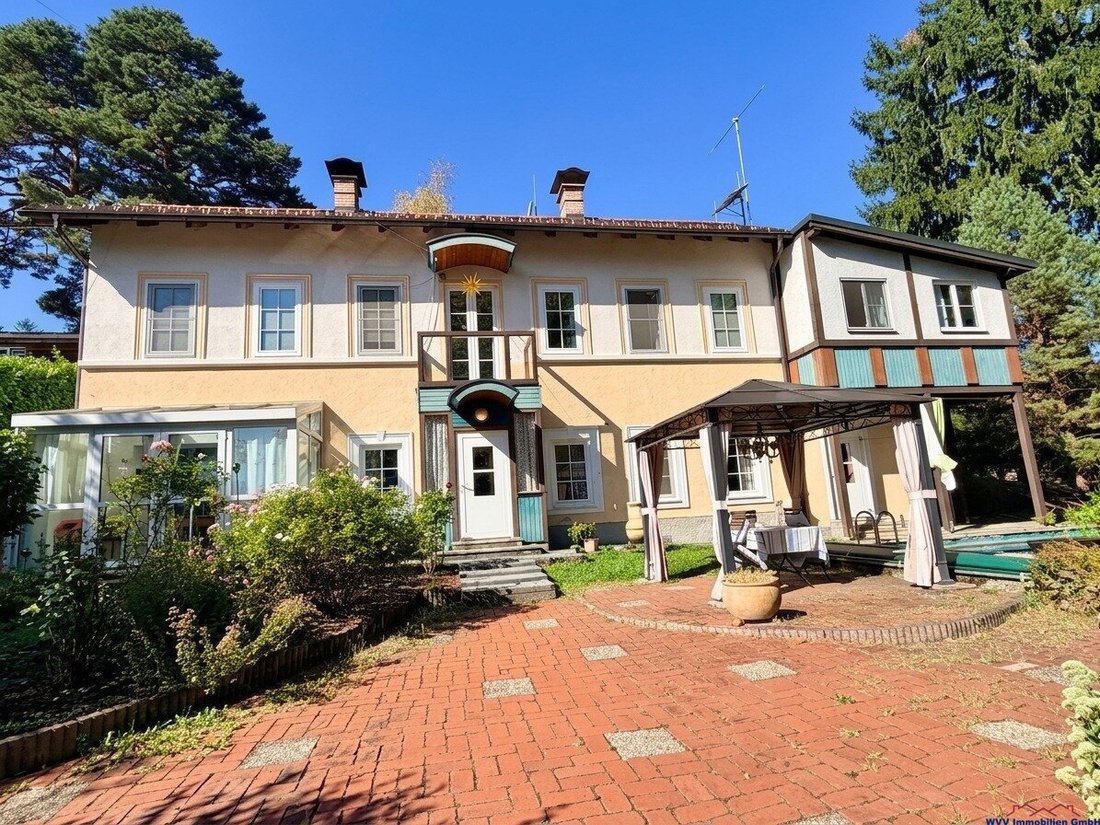
In Eichgraben—just about 20 minutes by car from Vienna—you will find a special property in an elevated location with approximately 2,725 m² of total area. The plot combines around 1,012 m² of building land with an adjacent forest area of about 1,713 m²—a unique and charming combination. Such a large plot is now rare to find in Eichgraben.
The protected green and quiet location features ma
The protected green and quiet location features ma
In Eichgraben—just about 20 minutes by car from Vienna—you will find a special property in an elevated location with approximately 2,725 m² of total area. The plot combines around 1,012 m² of building land with an adjacent forest area of about 1,713 m²—a unique and charming combination. Such a large plot is now rare to find in Eichgraben.
The protected green and quiet location features mature trees, a rose garden, a natural swimming pond, and unobstructed views of the greenery, offering a sense of retreat and high quality of life. At the same time, the Vienna city limits and the western districts of Vienna are quickly accessible.
A direct path from the garden gate at the back of the house leads to the S-Bahn station, which is only about 300 meters away.
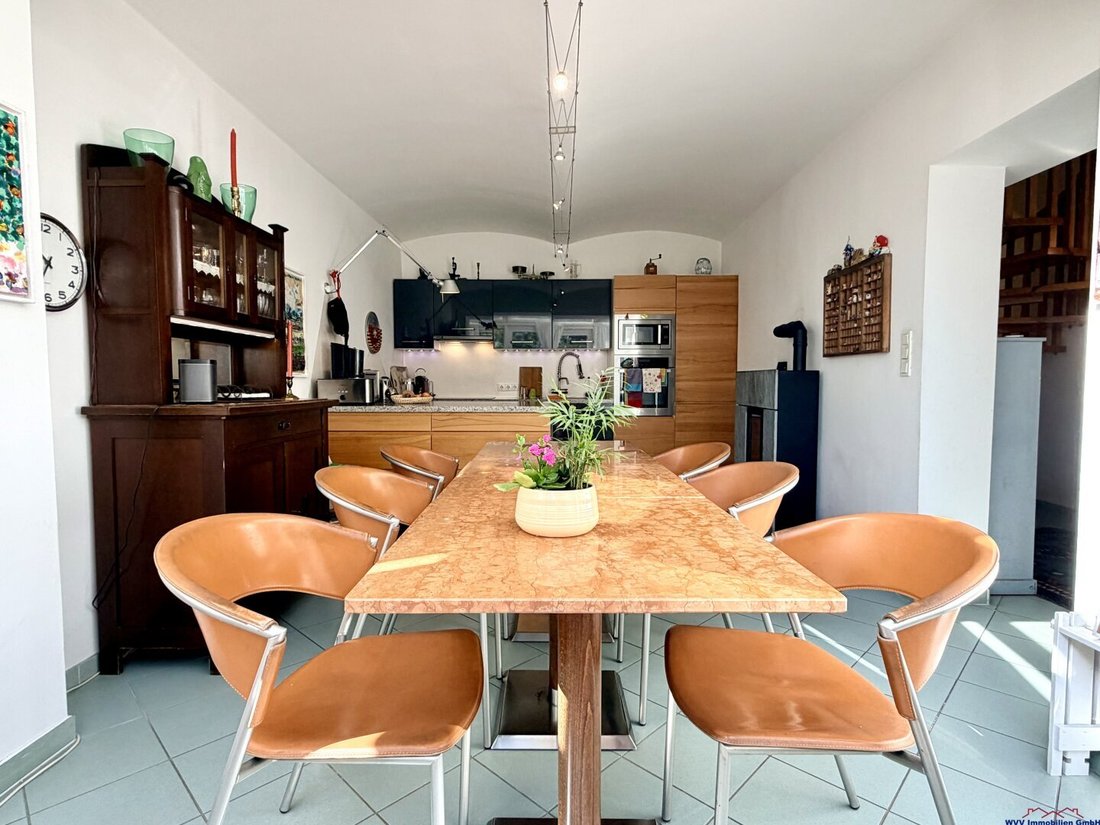
The original historic solidly built house was constructed around 1905 and comprehensively modernized and extended in 1994. Special care was taken to preserve the character and historic substance of the house, including the original vaulted ceilings from the construction year.
At the same time, the building was expanded with a spacious and modern extension that harmoniously connects to the existing structure and meets contemporary living standards. This created generous and high-quality family living space that blends historic elements with modern architecture.
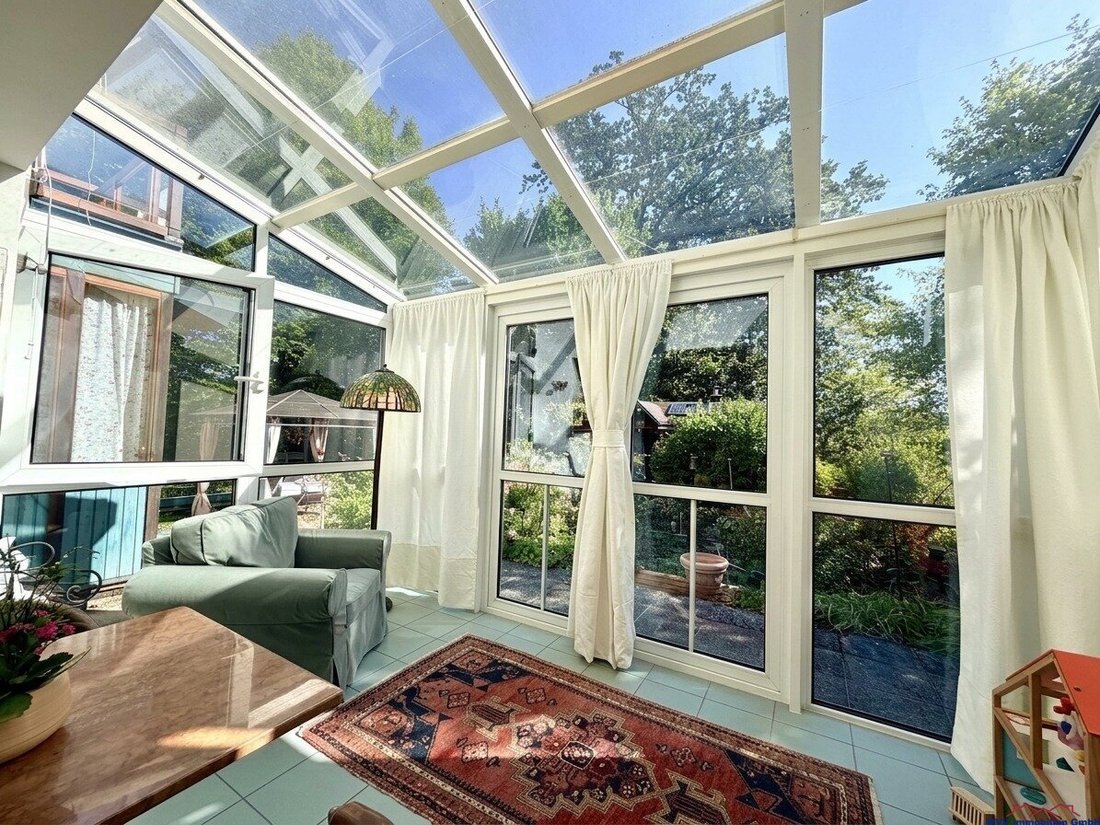
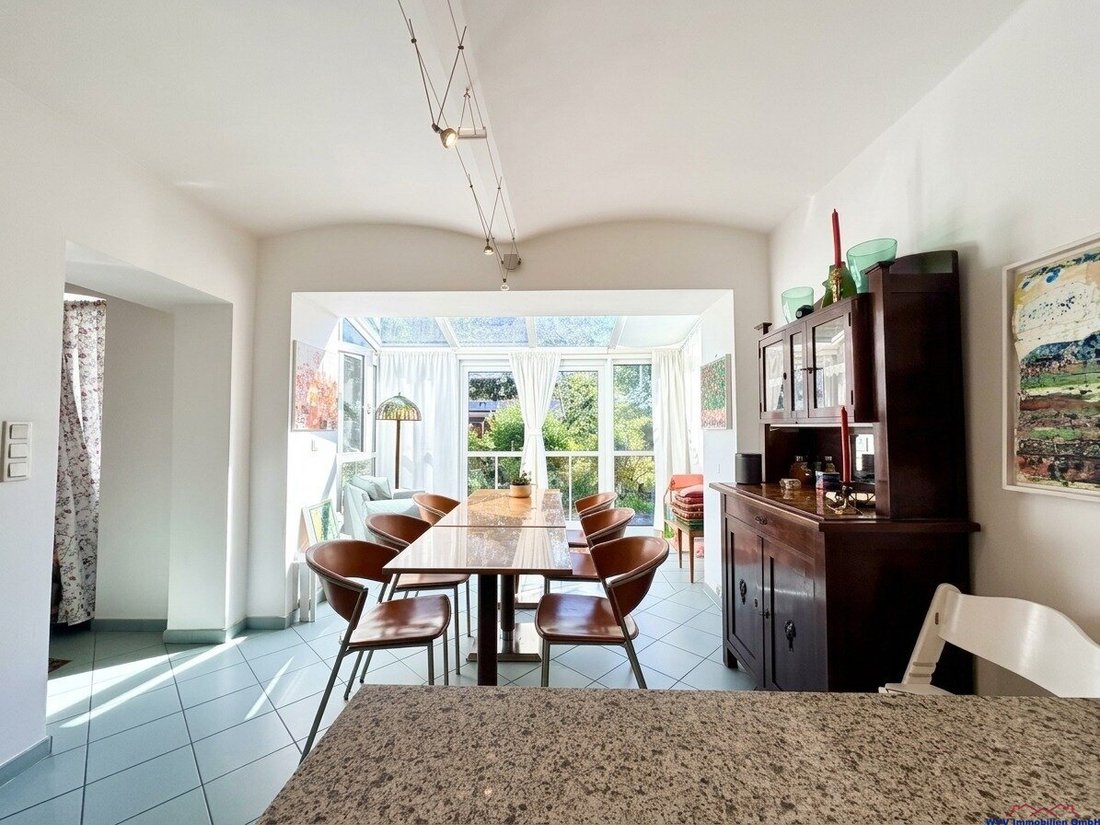
Especially notable are the large glass surfaces on the ground floor and the open floor plans, which create a bright atmosphere and provide a wonderful connection to the adjoining garden.
With approximately 173.31 m² of living space and a garden house studio above the carport equipped with heating, air conditioning, and water connection, the property offers ample space for a family or for those who want to combine living and working. The existing layout allows for various uses—from spacious family living to a home office, studio, practice, or separate guest area.
The property is heated by a VAILLANT central heating system with underfloor heating on the ground floor and partially on the upper floor; additional radiators are also present upstairs. A pellet stove in the kitchen provides extra warmth.
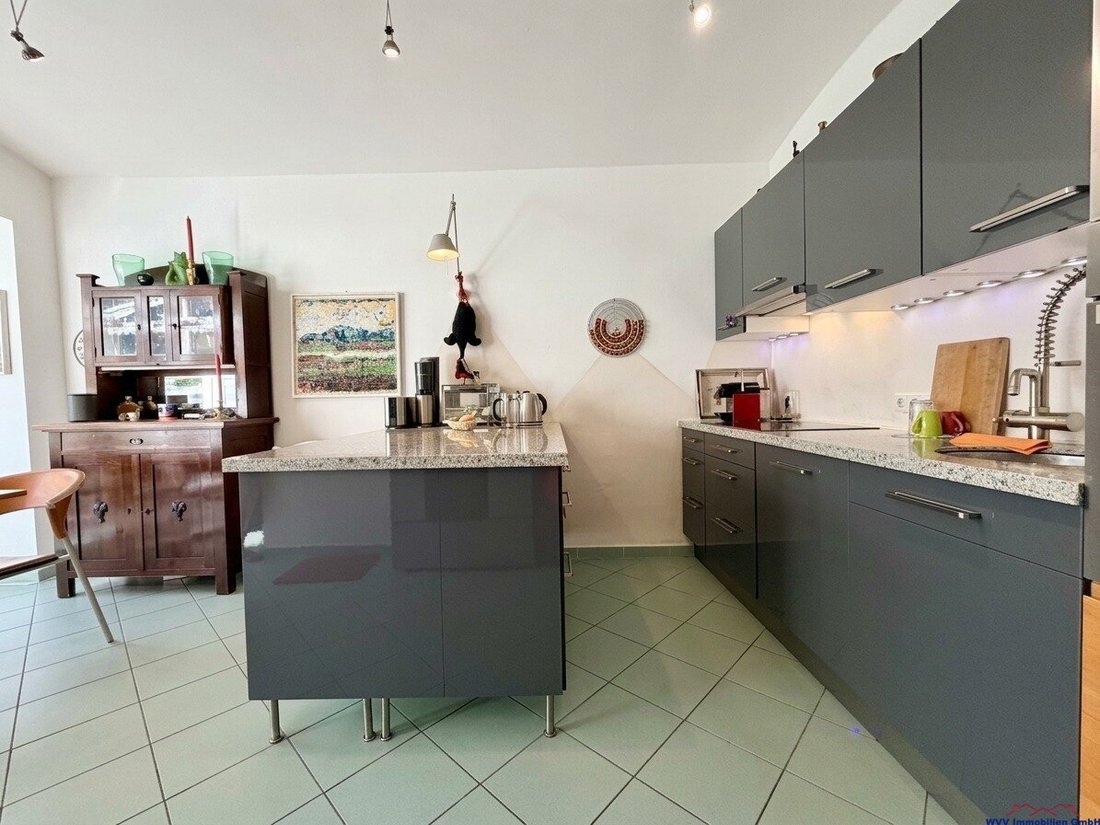
On the ground floor, there are two entrances with views of the garden pavilion and natural swimming pond. Besides a shower bathroom with toilet, infrared cabin, and technical room, there is a separate living area. The living kitchen with dining area and glass veranda forms a particularly attractive centerpiece of the house. Large glass surfaces create a seamless transition between indoor and outdoor spaces and offer views of the garden. A spiral staircase leads to the upper floor.
Upstairs, there is an anteroom with access to the balcony and a vestibule (with a third exit to the terrace and back of the house), another room ideal as a children’s room, and a bathroom with corner bathtub and toilet. The spacious bedroom includes a large walk-in closet. Another room and the cabinet can be used as a study, guest room, or living room, depending on needs.
In addition to the living areas, numerous other spaces are available, including several storage rooms and a carport that accommodates two cars as well as bicycles and motorcycles. The garden house above, the renewed gas central heating system, and the natural swimming pond would still need official building authority approval.
Hard Facts:
- 3 bedrooms
- Walk-in closet
- 1 cabinet
- Living room
- Fitted kitchen with all appliances, dining area, and glass veranda
- Anteroom with infrared cabin
- 2 bathrooms (bathtub and shower)
- 2 toilets
- Pellet stove in the kitchen
- Cloakroom
- Technical room
- 3 entrances
- Garden house studio with heating, air conditioning, and water connection
- Balcony on the upper floor
- VAILLANT gas central heating
- Underfloor heating on the ground floor and partially on the upper floor
- Infrared cabin
- Large rose garden
- Natural swimming pond
- Garden pavilion
- Plastic windows with multiple glazing
- S-Bahn and bus within walking distance (about 300 m)
- Several storage rooms
- Carport
- Dreamlike view
- Historic vaulted ceilings
- Built around 1905 – modernized and extended around 1994
- Floors: parquet, tiles, stone slabs, and terracotta
Areas:
- Ground floor: approx. 90 m² living space (anteroom, hallway, living room, kitchen with dining area and glass veranda, bathroom with shower and toilet, and technical room)
- Upper floor: approx. 80 m² living space (vestibule, hallway, 3 bedrooms, cabinet, bathroom with corner bathtub and toilet, covered balcony, and covered terrace)
- Terrace: approx. 15 m² plus garden pavilion and natural swimming pond
- Garden house studio usable area: approx. 20 m²
- Plot: approx. 2,725 m²
- Building land area: approx. 1,012 m²
- Forest area: approx. 1,713 m²
Municipal fees: approx. EUR 100 per month
Electricity, heating, and hot water costs are billed according to consumption.
A rare opportunity for those who appreciate spacious living, nature, and privacy—with their own forest and excellent connection to Vienna.
Note according to the Energy Performance Certificate Act: An energy certificate has not yet been provided by the owner or seller despite our clarification about the general obligation to present one and the request to prepare it. Therefore, at least an overall energy efficiency corresponding to the age and type of the building is assumed. We assume no liability or guarantee for the actual energy efficiency of the offered property.
The agent acts as a dual agent.
The location of the property combines tranquility and good accessibility: all local suppliers, kindergarten, as well as primary and secondary schools, are available in the village.
The S-Bahn station with park & ride facility and the bus stop are only a few minutes’ walk away. The A1 and A21 highways provide quick access to Vienna and St. Pölten.
The protected green and quiet location features mature trees, a rose garden, a natural swimming pond, and unobstructed views of the greenery, offering a sense of retreat and high quality of life. At the same time, the Vienna city limits and the western districts of Vienna are quickly accessible.
A direct path from the garden gate at the back of the house leads to the S-Bahn station, which is only about 300 meters away.
The original historic solidly built house was constructed around 1905 and comprehensively modernized and extended in 1994. Special care was taken to preserve the character and historic substance of the house, including the original vaulted ceilings from the construction year.
At the same time, the building was expanded with a spacious and modern extension that harmoniously connects to the existing structure and meets contemporary living standards. This created generous and high-quality family living space that blends historic elements with modern architecture.
Especially notable are the large glass surfaces on the ground floor and the open floor plans, which create a bright atmosphere and provide a wonderful connection to the adjoining garden.
With approximately 173.31 m² of living space and a garden house studio above the carport equipped with heating, air conditioning, and water connection, the property offers ample space for a family or for those who want to combine living and working. The existing layout allows for various uses—from spacious family living to a home office, studio, practice, or separate guest area.
The property is heated by a VAILLANT central heating system with underfloor heating on the ground floor and partially on the upper floor; additional radiators are also present upstairs. A pellet stove in the kitchen provides extra warmth.
On the ground floor, there are two entrances with views of the garden pavilion and natural swimming pond. Besides a shower bathroom with toilet, infrared cabin, and technical room, there is a separate living area. The living kitchen with dining area and glass veranda forms a particularly attractive centerpiece of the house. Large glass surfaces create a seamless transition between indoor and outdoor spaces and offer views of the garden. A spiral staircase leads to the upper floor.
Upstairs, there is an anteroom with access to the balcony and a vestibule (with a third exit to the terrace and back of the house), another room ideal as a children’s room, and a bathroom with corner bathtub and toilet. The spacious bedroom includes a large walk-in closet. Another room and the cabinet can be used as a study, guest room, or living room, depending on needs.
In addition to the living areas, numerous other spaces are available, including several storage rooms and a carport that accommodates two cars as well as bicycles and motorcycles. The garden house above, the renewed gas central heating system, and the natural swimming pond would still need official building authority approval.
Hard Facts:
- 3 bedrooms
- Walk-in closet
- 1 cabinet
- Living room
- Fitted kitchen with all appliances, dining area, and glass veranda
- Anteroom with infrared cabin
- 2 bathrooms (bathtub and shower)
- 2 toilets
- Pellet stove in the kitchen
- Cloakroom
- Technical room
- 3 entrances
- Garden house studio with heating, air conditioning, and water connection
- Balcony on the upper floor
- VAILLANT gas central heating
- Underfloor heating on the ground floor and partially on the upper floor
- Infrared cabin
- Large rose garden
- Natural swimming pond
- Garden pavilion
- Plastic windows with multiple glazing
- S-Bahn and bus within walking distance (about 300 m)
- Several storage rooms
- Carport
- Dreamlike view
- Historic vaulted ceilings
- Built around 1905 – modernized and extended around 1994
- Floors: parquet, tiles, stone slabs, and terracotta
Areas:
- Ground floor: approx. 90 m² living space (anteroom, hallway, living room, kitchen with dining area and glass veranda, bathroom with shower and toilet, and technical room)
- Upper floor: approx. 80 m² living space (vestibule, hallway, 3 bedrooms, cabinet, bathroom with corner bathtub and toilet, covered balcony, and covered terrace)
- Terrace: approx. 15 m² plus garden pavilion and natural swimming pond
- Garden house studio usable area: approx. 20 m²
- Plot: approx. 2,725 m²
- Building land area: approx. 1,012 m²
- Forest area: approx. 1,713 m²
Municipal fees: approx. EUR 100 per month
Electricity, heating, and hot water costs are billed according to consumption.
A rare opportunity for those who appreciate spacious living, nature, and privacy—with their own forest and excellent connection to Vienna.
Note according to the Energy Performance Certificate Act: An energy certificate has not yet been provided by the owner or seller despite our clarification about the general obligation to present one and the request to prepare it. Therefore, at least an overall energy efficiency corresponding to the age and type of the building is assumed. We assume no liability or guarantee for the actual energy efficiency of the offered property.
The agent acts as a dual agent.
The location of the property combines tranquility and good accessibility: all local suppliers, kindergarten, as well as primary and secondary schools, are available in the village.
The S-Bahn station with park & ride facility and the bus stop are only a few minutes’ walk away. The A1 and A21 highways provide quick access to Vienna and St. Pölten.
-
Property type
House
-
Floors
2
-
Year built
1905
-
Price/sqft
$396
Explore the Area
Eichgraben, Lower Austria, Austria
View on Google Maps
Price per sqft
Low
High
Joined 11 months ago
You have inquired about this property
The agent will contact you soon by
Listed by
6
Listings
2025
Joined
Book home tour with the agent
Choose a date and whether you'd like a virtual or in-person tour with the agent.
Preferred date
Tour type
Last updated
Today
First listed
September 24
Listing reference
6451/176
Trusted by the World's Leading Brokers
The agents behind the world's most exceptional properties list with JamesEdition.
- Listings from Sotheby's, Christie's, BARNES, and Engel & Völkers
- Every listing reviewed before it goes live
- Connect directly with verified listing agents
By continuing you agree to our Terms and Privacy Policy.