$1,759,105
Design, Architektur Und Natur In Eichgraben
- 7 Beds
- 3 Baths
- 4,232 Sqft
- 43,401 Sqft lot
- Updated: October 9
About the Property
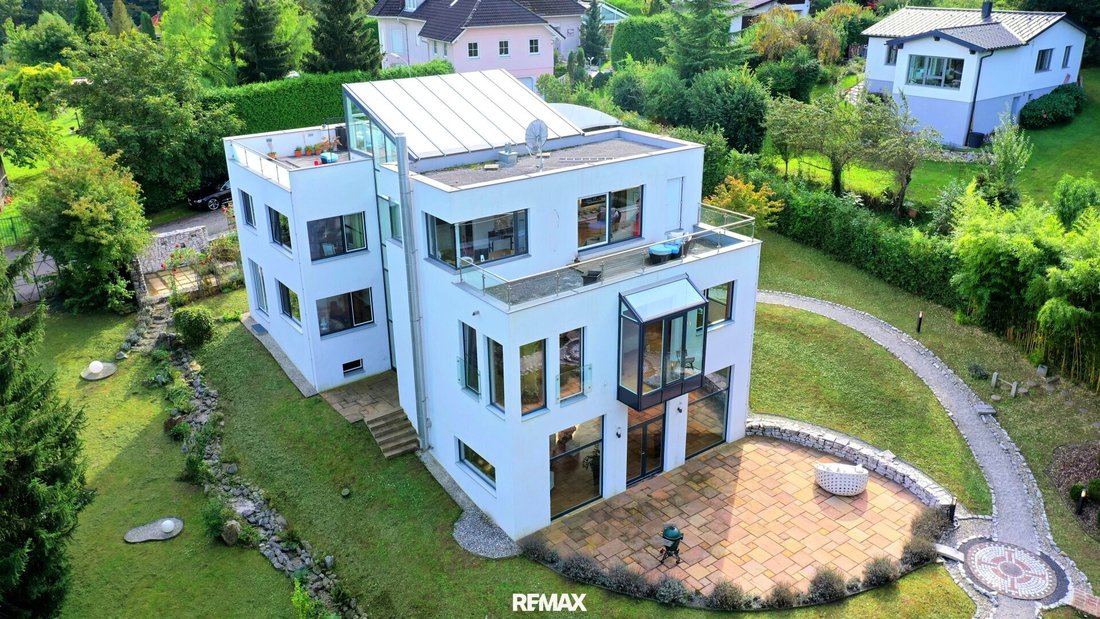
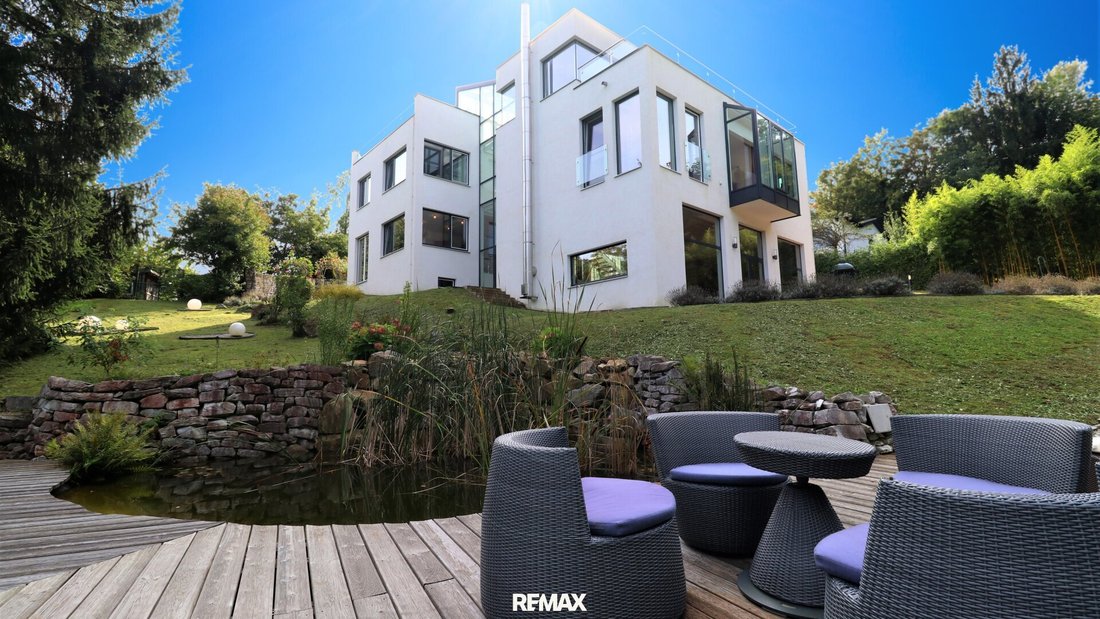
This exceptional architect-designed villa in the Vienna Woods combines striking architecture with a unique location. Clean lines, spacious rooms, and large glass surfaces define the house’s appearance. Depending on the time of day, different lighting effects occur, while the generous ceiling heights add a sense of openness and elegance.
The villa offers approximately 400 m² of living spac
The villa offers approximately 400 m² of living spac
This exceptional architect-designed villa in the Vienna Woods combines striking architecture with a unique location. Clean lines, spacious rooms, and large glass surfaces define the house’s appearance. Depending on the time of day, different lighting effects occur, while the generous ceiling heights add a sense of openness and elegance.
The villa offers approximately 400 m² of living space and is situated on a roughly 4,032 m² plot. Noble wooden floors, high-quality sanitary fittings, and selected designer furniture emphasize the exclusive character of the property. The expansive grounds provide privacy and various lovingly designed garden areas.
Level 0
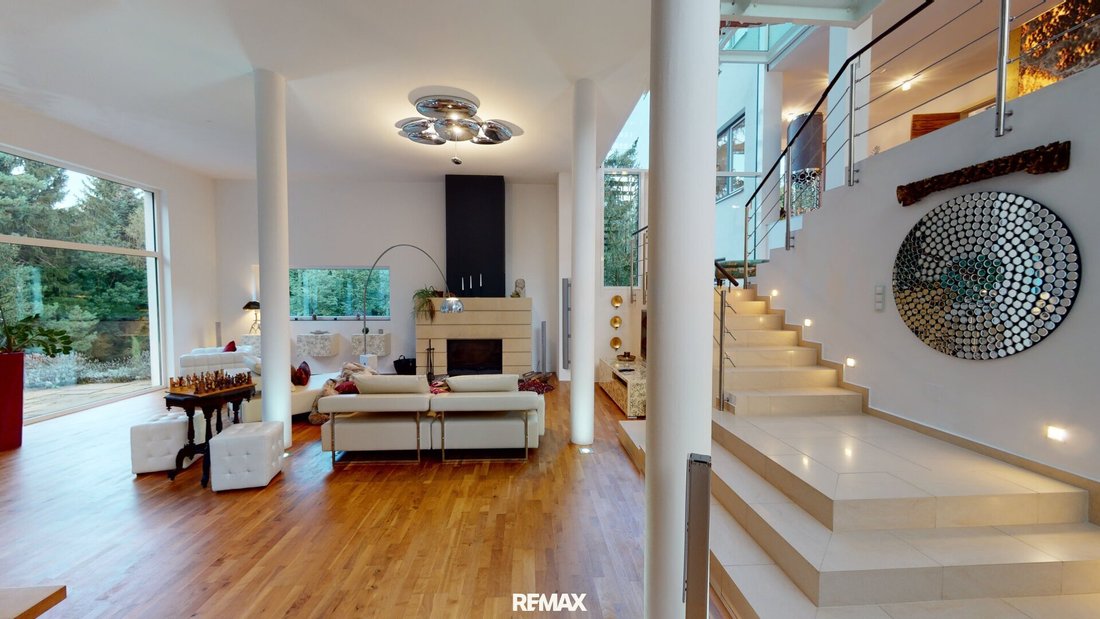
The centerpiece of this level is an approximately 80 m² living salon located behind the entrance area. An open fireplace serves as a special design focal point. The spacious area offers versatile uses and can be adapted individually to meet specific needs.
Thanks to sound insulation, the room is also suitable as a music and sound studio or an art studio. A direct exit leads to the beautiful terrace overlooking the forest, natural pond, and a pavilion. This generous living area also offers ideal possibilities for hosting guests.
Level 1
The consistent design language of the house continues on this floor. The high-quality, modern fitted kitchen has direct access to one of the many terraces.
A special design feature is the unique onyx decorative wall. Combined with appropriate lighting, it creates impressive light effects that give this level a distinctive atmosphere.
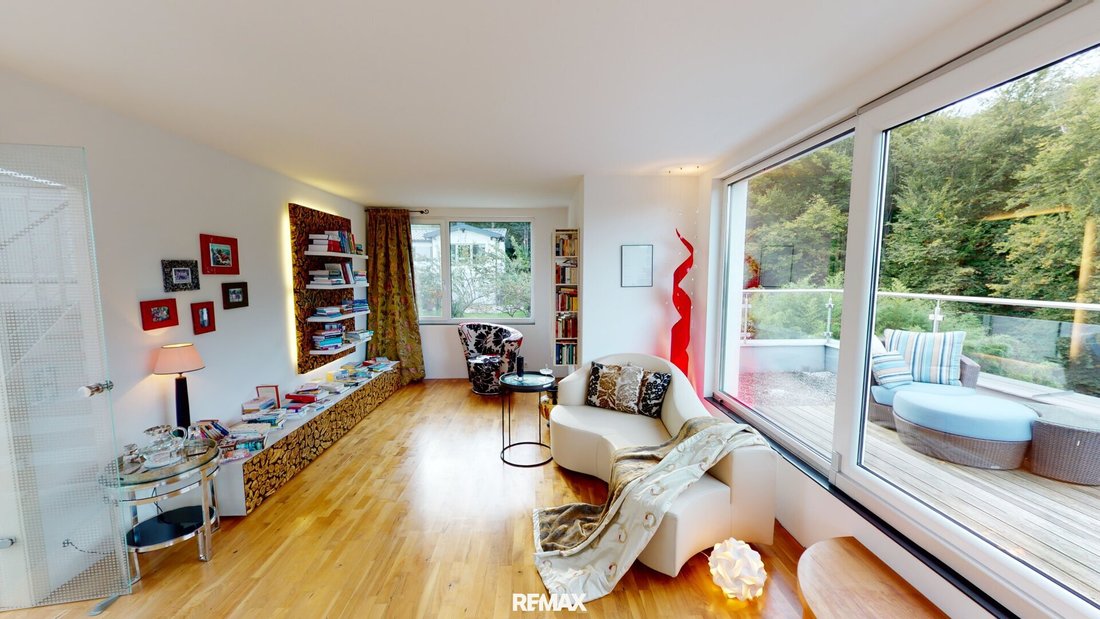
Additionally, this floor includes a guest room with an adjacent bathroom featuring a shower and toilet, as well as a small lounge oasis.
Level 2
The master bedroom is the focal point of this floor. It offers direct access to the en-suite bathroom, equipped with a shower, toilet, and a spacious whirlpool tub. The private area is complemented by a dressing room.
A canopy bed adds a special ambiance. A glass bay window integrated in front of the bed provides a direct view of the forest.
Level 3
Architecture and design remain central on this living level. Three rooms measuring 16 m², 15 m², and 20 m² offer versatile usage options.
Additionally, there is a bathroom with a toilet. This allows flexible use of the floor, for example as a separate workspace for a practice, office, or similar purposes.
This level also provides families with children ample space for privacy, play areas, and individual use.
Level 4
A spacious, light-filled room with 35 m² of living space opens up further design possibilities on this floor. The room is complemented by a separate guest toilet. Whether used as a guest area or office, the space can be customized.
An exit leads to the north-facing roof terrace, offering a wonderful view of the Vienna Woods.
Level 5 – Roof
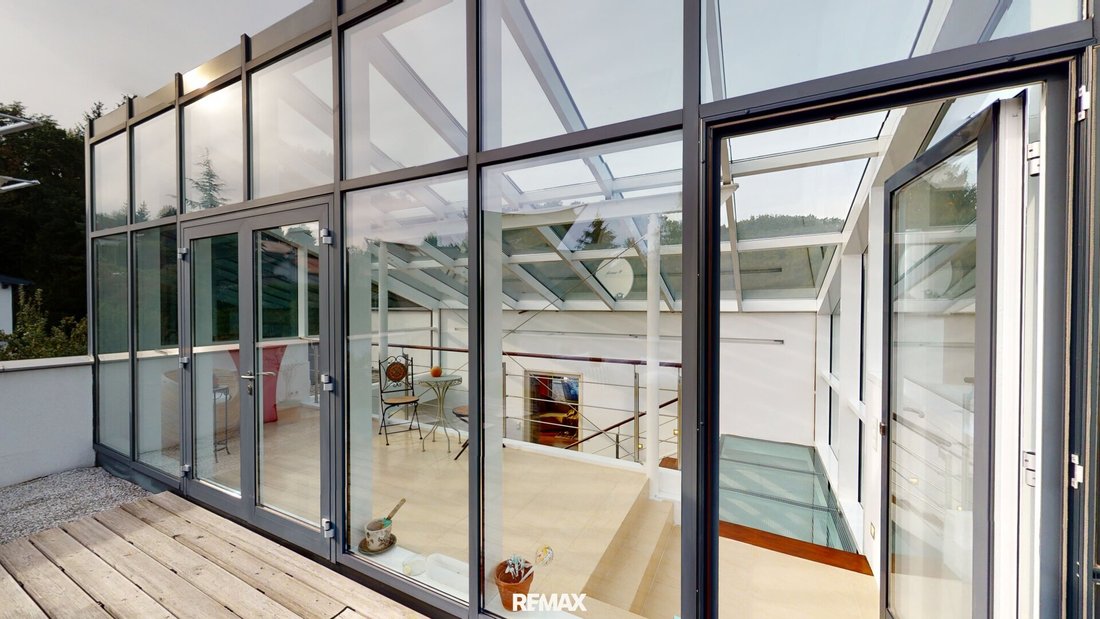
From the conservatory, you reach the approximately 55 m² southeast-facing roof terrace. This generous area offers additional opportunities to enjoy the villa’s outdoor space individually.
Garden and Outdoor Area
The expansive garden in Japanese style is a special complement to the house’s architecture. A natural pond, a pavilion, sunny terraces, and the adjacent forest create a peaceful and private environment.
An architecturally designed wine cellar provides another special area for shared moments with family and guests. Several terraces and roof terraces offer different views of the Vienna Woods and create a connection between architecture and landscape.
Location
The idyllic market town of Eichgraben is located about 30 km west of Vienna and is nestled within the protected Vienna Woods Biosphere Reserve. The community offers a high quality of life, good infrastructure, and excellent transport connections via the A1 motorway and railway.
The agent acts as a dual agent.
The villa offers approximately 400 m² of living space and is situated on a roughly 4,032 m² plot. Noble wooden floors, high-quality sanitary fittings, and selected designer furniture emphasize the exclusive character of the property. The expansive grounds provide privacy and various lovingly designed garden areas.
Level 0
The centerpiece of this level is an approximately 80 m² living salon located behind the entrance area. An open fireplace serves as a special design focal point. The spacious area offers versatile uses and can be adapted individually to meet specific needs.
Thanks to sound insulation, the room is also suitable as a music and sound studio or an art studio. A direct exit leads to the beautiful terrace overlooking the forest, natural pond, and a pavilion. This generous living area also offers ideal possibilities for hosting guests.
Level 1
The consistent design language of the house continues on this floor. The high-quality, modern fitted kitchen has direct access to one of the many terraces.
A special design feature is the unique onyx decorative wall. Combined with appropriate lighting, it creates impressive light effects that give this level a distinctive atmosphere.
Additionally, this floor includes a guest room with an adjacent bathroom featuring a shower and toilet, as well as a small lounge oasis.
Level 2
The master bedroom is the focal point of this floor. It offers direct access to the en-suite bathroom, equipped with a shower, toilet, and a spacious whirlpool tub. The private area is complemented by a dressing room.
A canopy bed adds a special ambiance. A glass bay window integrated in front of the bed provides a direct view of the forest.
Level 3
Architecture and design remain central on this living level. Three rooms measuring 16 m², 15 m², and 20 m² offer versatile usage options.
Additionally, there is a bathroom with a toilet. This allows flexible use of the floor, for example as a separate workspace for a practice, office, or similar purposes.
This level also provides families with children ample space for privacy, play areas, and individual use.
Level 4
A spacious, light-filled room with 35 m² of living space opens up further design possibilities on this floor. The room is complemented by a separate guest toilet. Whether used as a guest area or office, the space can be customized.
An exit leads to the north-facing roof terrace, offering a wonderful view of the Vienna Woods.
Level 5 – Roof
From the conservatory, you reach the approximately 55 m² southeast-facing roof terrace. This generous area offers additional opportunities to enjoy the villa’s outdoor space individually.
Garden and Outdoor Area
The expansive garden in Japanese style is a special complement to the house’s architecture. A natural pond, a pavilion, sunny terraces, and the adjacent forest create a peaceful and private environment.
An architecturally designed wine cellar provides another special area for shared moments with family and guests. Several terraces and roof terraces offer different views of the Vienna Woods and create a connection between architecture and landscape.
Location
The idyllic market town of Eichgraben is located about 30 km west of Vienna and is nestled within the protected Vienna Woods Biosphere Reserve. The community offers a high quality of life, good infrastructure, and excellent transport connections via the A1 motorway and railway.
The agent acts as a dual agent.
-
Property type
House
-
Floors
5
-
Year built
2006
-
Price/sqft
$415
Features
- Garden
- Terrace
- Fireplace
- Jacuzzi
- Wine Cellar
- Open Kitchen
- Privacy
- Kitchen island
- Panoramic / Scenic View
Features
Lot
Indoor
- High Ceiling
- Fireplace
- Kitchen island
- Gas Stovetop
- Jacuzzi
- Wine Cellar
- Open Kitchen
- Stone Countertops
Outdoor
Explore the Area
Eichgraben, Lower Austria, Austria
View on Google Maps
Price per sqft
Low
High
Joined 8 months ago
You have inquired about this property
The agent will contact you soon by
Listed by
12
Listings
2026
Joined
Book home tour with the agent
Choose a date and whether you'd like a virtual or in-person tour with the agent.
Preferred date
Tour type
Last updated
October 9
First listed
October 9
Listing reference
1644/3797
Similar Properties Nearby
New Listings in Eichgraben

Explore More Homes for Sale
Eichgraben, Austria property types
Eichgraben, Austria popular searches
- Properties with Garden in Eichgraben, Austria
- Properties with Pool in Eichgraben, Austria
- Properties with Fireplace in Eichgraben, Austria
- Properties with Terrace in Eichgraben, Austria
- Properties with Balcony in Eichgraben, Austria
- Properties with Garage in Eichgraben, Austria
- Properties with Sauna in Eichgraben, Austria
- Panoramic / Scenic View properties in Eichgraben, Austria
- Properties with Jacuzzi in Eichgraben, Austria
- Properties with Bar in Eichgraben, Austria
- Privacy properties in Eichgraben, Austria
- Properties with Open Kitchen in Eichgraben, Austria
- Properties with Library in Eichgraben, Austria
- Properties with Office in Eichgraben, Austria
- Properties with Wine Cellar in Eichgraben, Austria
- Properties with Air Conditioning in Eichgraben, Austria
Related Guides & Stories
Trusted by the World's Leading Brokers
The agents behind the world's most exceptional properties list with JamesEdition.
- Listings from Sotheby's, Christie's, BARNES, and Engel & Völkers
- Every listing reviewed before it goes live
- Connect directly with verified listing agents
By continuing you agree to our Terms and Privacy Policy.