$529,719
Extended Three Bedroom 1930s Semi Detached Home With Open Plan Kitchen Dining Room, Garden, Off Road
- 3 Beds
- 1 Baths
- Updated: Today
About the Property
A beautiful extended 1930s semi-detached home situated in sought after Old Bishopstoke offered chain free and ready for its next chapter. Neutrally decorated it provides a blank canvas ready for further personalisation.
Having been extended by the current owner this beautiful home which is now ready to move into with approved planning permission in place for further improvements.
Having been extended by the current owner this beautiful home which is now ready to move into with approved planning permission in place for further improvements.
A beautiful extended 1930s semi-detached home situated in sought after Old Bishopstoke offered chain free and ready for its next chapter. Neutrally decorated it provides a blank canvas ready for further personalisation.
Having been extended by the current owner this beautiful home which is now ready to move into with approved planning permission in place for further improvements.
Originally built in the 1930s and having been enjoyed by one family from new until the current owners, the property was purchased at auction and has been lovingly improved while retaining some of its original character, including feature fireplaces and chimney breasts, alongside a stylish modern finish.
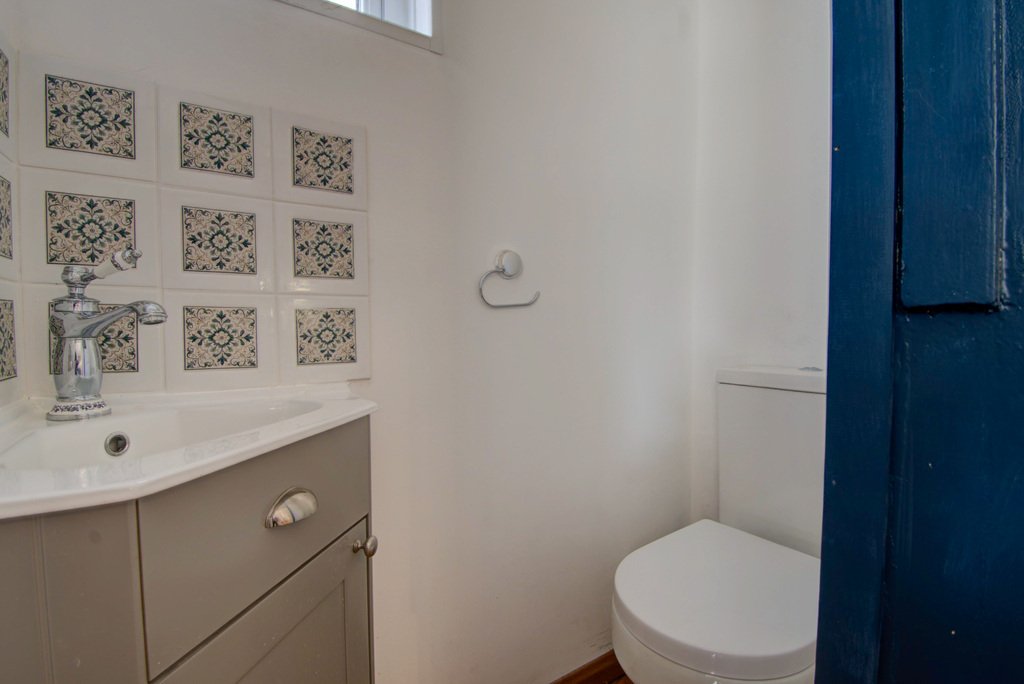
On entry to the property you are greeted with a spacious hallway leading to all downstairs rooms. The freshly oiled floorboards, textured herringbone carpets and combination of neutral decor and bold blue woodwork set the tone for what’s to come. There is a spacious under stairs storage cupboard and a downstairs toilet. The original kitchen has been repurposed to a utility space with a sink, space for freestanding utilities and ample storage.
At the front of the property you have a spacious 14ft Lounge with bay window, chimney breast and gas fireplace combined the character of the original property with the fresh, modern presentation throughout. The textured cream carpet is brand new and runs through the stairs and rest of the upstairs.
Without doubt, one of the highlights of the property is the extension, which has created a bright and sociable kitchen and dining space. Anthracite framed bi-fold doors and a striking sky lantern flood the room with natural light. The navy blue kitchen features integrated appliances including a fridge freezer, dishwasher, oven and hob. A striking Marilyn Monroe splashback provides a unique finishing touch complimented with concrete effect work surfaces and kitchen island.
Upstairs are three bedrooms and a recently refurbished family bathroom. The principal Bedroom is impressive in size and features a bay window, chimney breast and feature fireplace. Bedroom two is a further generous double bedroom overlooking the rear garden with the boiler housed in a cabinet.
Bedroom three is a single bedroom which would also make an ideal home office, nursery, dressing room or study.
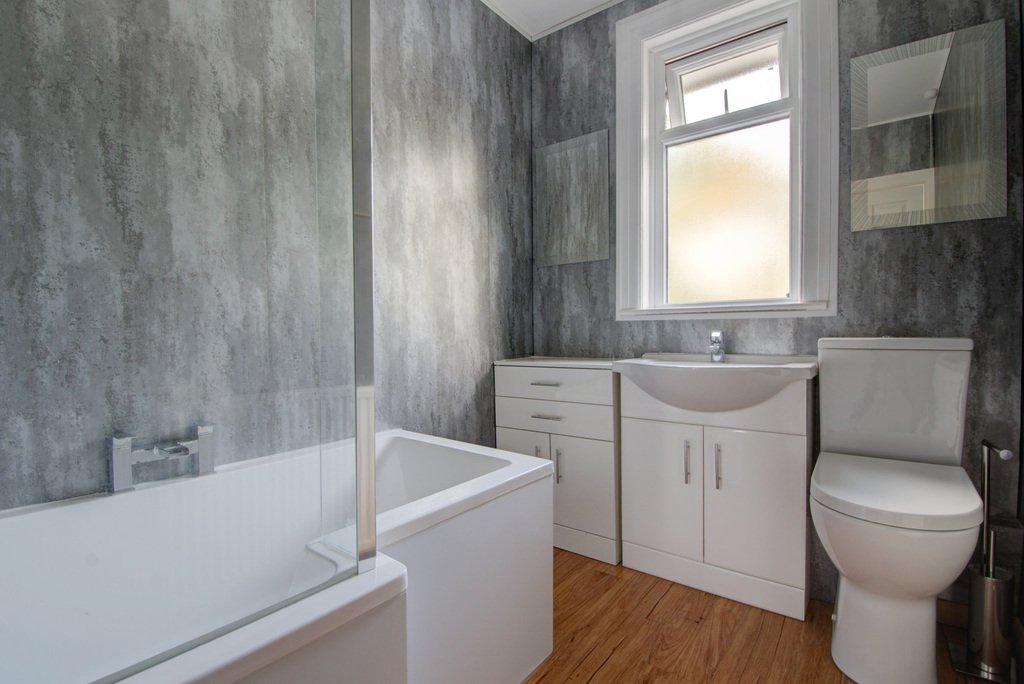
The family bathroom comprises of grey wall panels, a shower over bath and toilet and sink vanity units.
Outside the property has off-road parking for two cars and side access to the rear garden. The rear garden offers an impressive decking area with the rest of the garden offering a blank canvas to addd astroturf or turf. The fence panels have been recently replaced and the garden overlooks the planny- a strip of council land full of established trees and wildlife.
The properties sits in the sought after location of Old Bishopstoke, which is close to Stoke Park Woods, the Itchen Navigation, good schools and transport links. Both the M27/M3 and railway links to Southampton and London are easily accessible. Early viewing of this extended and restored family home is highly recommended.
Additional Information:
Tenure: Freehold
Council: Eastleigh Borough Council Tax Band C
Utilities: Mains electric, Gas and Water. Recent EICR completed.
Broadband: See Offcom
Signal Strength: See Signal Checker
Catchment Schools: Stoke Park Infant and Junior School and Wyvern Technology College
Having been extended by the current owner this beautiful home which is now ready to move into with approved planning permission in place for further improvements.
Originally built in the 1930s and having been enjoyed by one family from new until the current owners, the property was purchased at auction and has been lovingly improved while retaining some of its original character, including feature fireplaces and chimney breasts, alongside a stylish modern finish.
On entry to the property you are greeted with a spacious hallway leading to all downstairs rooms. The freshly oiled floorboards, textured herringbone carpets and combination of neutral decor and bold blue woodwork set the tone for what’s to come. There is a spacious under stairs storage cupboard and a downstairs toilet. The original kitchen has been repurposed to a utility space with a sink, space for freestanding utilities and ample storage.
At the front of the property you have a spacious 14ft Lounge with bay window, chimney breast and gas fireplace combined the character of the original property with the fresh, modern presentation throughout. The textured cream carpet is brand new and runs through the stairs and rest of the upstairs.
Without doubt, one of the highlights of the property is the extension, which has created a bright and sociable kitchen and dining space. Anthracite framed bi-fold doors and a striking sky lantern flood the room with natural light. The navy blue kitchen features integrated appliances including a fridge freezer, dishwasher, oven and hob. A striking Marilyn Monroe splashback provides a unique finishing touch complimented with concrete effect work surfaces and kitchen island.
Upstairs are three bedrooms and a recently refurbished family bathroom. The principal Bedroom is impressive in size and features a bay window, chimney breast and feature fireplace. Bedroom two is a further generous double bedroom overlooking the rear garden with the boiler housed in a cabinet.
Bedroom three is a single bedroom which would also make an ideal home office, nursery, dressing room or study.
The family bathroom comprises of grey wall panels, a shower over bath and toilet and sink vanity units.
Outside the property has off-road parking for two cars and side access to the rear garden. The rear garden offers an impressive decking area with the rest of the garden offering a blank canvas to addd astroturf or turf. The fence panels have been recently replaced and the garden overlooks the planny- a strip of council land full of established trees and wildlife.
The properties sits in the sought after location of Old Bishopstoke, which is close to Stoke Park Woods, the Itchen Navigation, good schools and transport links. Both the M27/M3 and railway links to Southampton and London are easily accessible. Early viewing of this extended and restored family home is highly recommended.
Additional Information:
Tenure: Freehold
Council: Eastleigh Borough Council Tax Band C
Utilities: Mains electric, Gas and Water. Recent EICR completed.
Broadband: See Offcom
Signal Strength: See Signal Checker
Catchment Schools: Stoke Park Infant and Junior School and Wyvern Technology College
-
Property type
House
Features
- Garden
- Fireplace
- Open Kitchen
- Office
- Kitchen island
- Parking
Explore the Area
Edward Avenue, Bishopstoke, SO50 6DH, Eastleigh, England
View on Google Maps
Price per sqft
Low
High
Joined 3 years ago
You have inquired about this property
The agent will contact you soon by
Listed by
27
Listings
2023
Joined
Book home tour with the agent
Choose a date and whether you'd like a virtual or in-person tour with the agent.
Preferred date
Tour type
Last updated
Today
First listed
September 29
Listing reference
202727_GQG1008100
Trusted by the World's Leading Brokers
The agents behind the world's most exceptional properties list with JamesEdition.
- Listings from Sotheby's, Christie's, BARNES, and Engel & Völkers
- Every listing reviewed before it goes live
- Connect directly with verified listing agents
By continuing you agree to our Terms and Privacy Policy.