$629,042
Exceptional Four Bedroom Detached Home With Stunning Kitchen, Versatile Living Spaces, Driveway, Gar
- 4 Beds
- 2 Baths
- Updated: July 17
- 1
About the Property
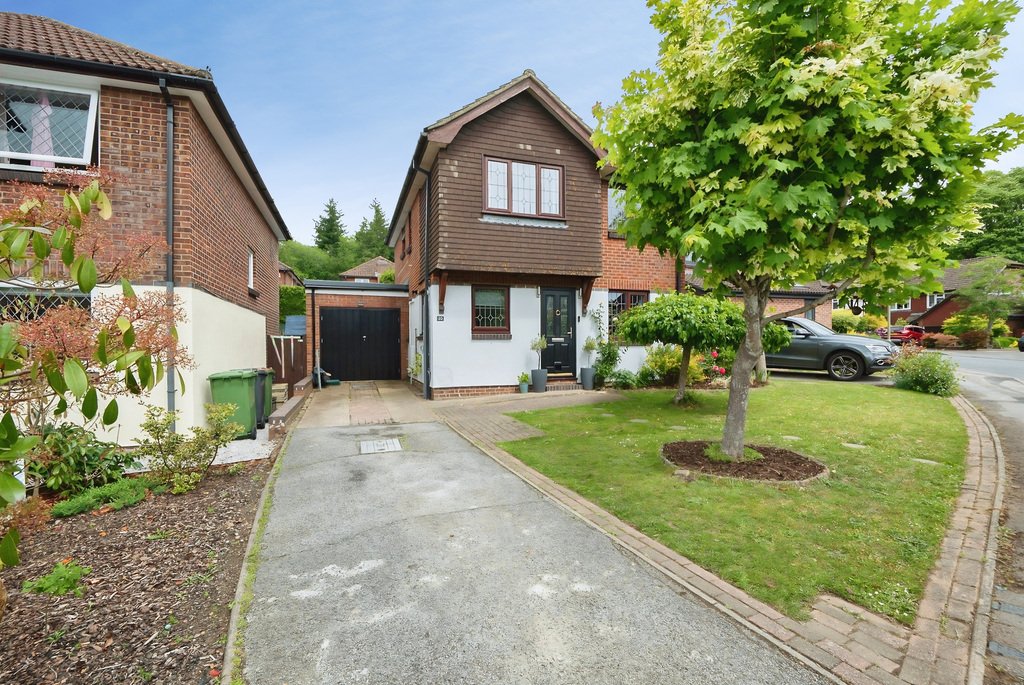
Situated within a quiet cul-de-sac in the highly desirable Mitre Copse development, this beautiful four-bedroom detached home has been thoughtfully redesigned and modernised throughout to create an impressive and versatile family home, offered to the market with onward chain complete.
The current owners have transformed the ground floor layout to perfectly suit modern family living, with
The current owners have transformed the ground floor layout to perfectly suit modern family living, with
Situated within a quiet cul-de-sac in the highly desirable Mitre Copse development, this beautiful four-bedroom detached home has been thoughtfully redesigned and modernised throughout to create an impressive and versatile family home, offered to the market with onward chain complete.
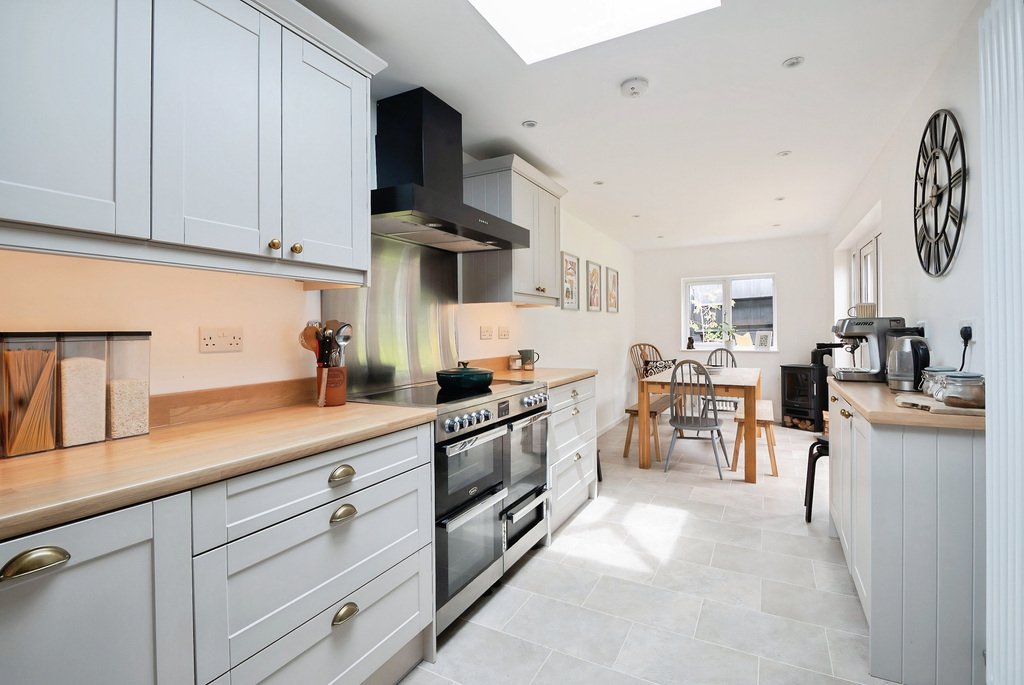
The current owners have transformed the ground floor layout to perfectly suit modern family living, with the standout feature being the stunning 25ft open plan kitchen dining room Finished to a high standard, the light grey shaker style kitchen is complemented by double ovens, an integrated fridge freezer, ample storage, and under-cabinet lighting. This exceptional entertaining area provides generous dining space with patio doors opening directly onto the rear garden.
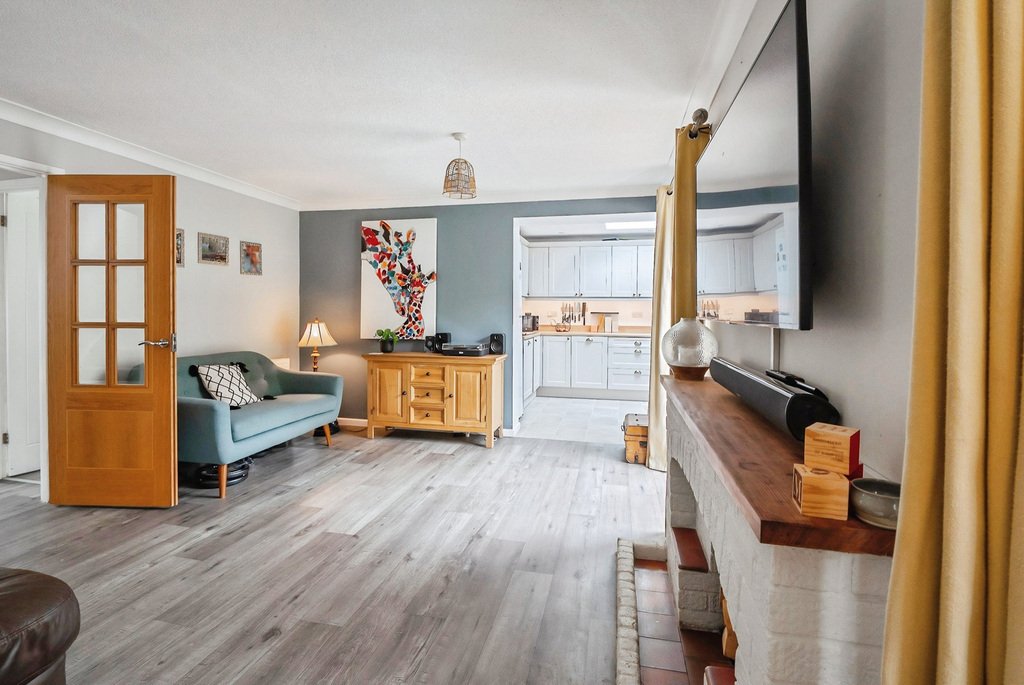
The spacious lounge benefits from a charming exposed brick fireplace and is flooded with natural light from two sets of patio doors opening onto the patio terrace. Double doors lead through to the hallway, while a substantial understairs cupboard provides excellent hidden storage.
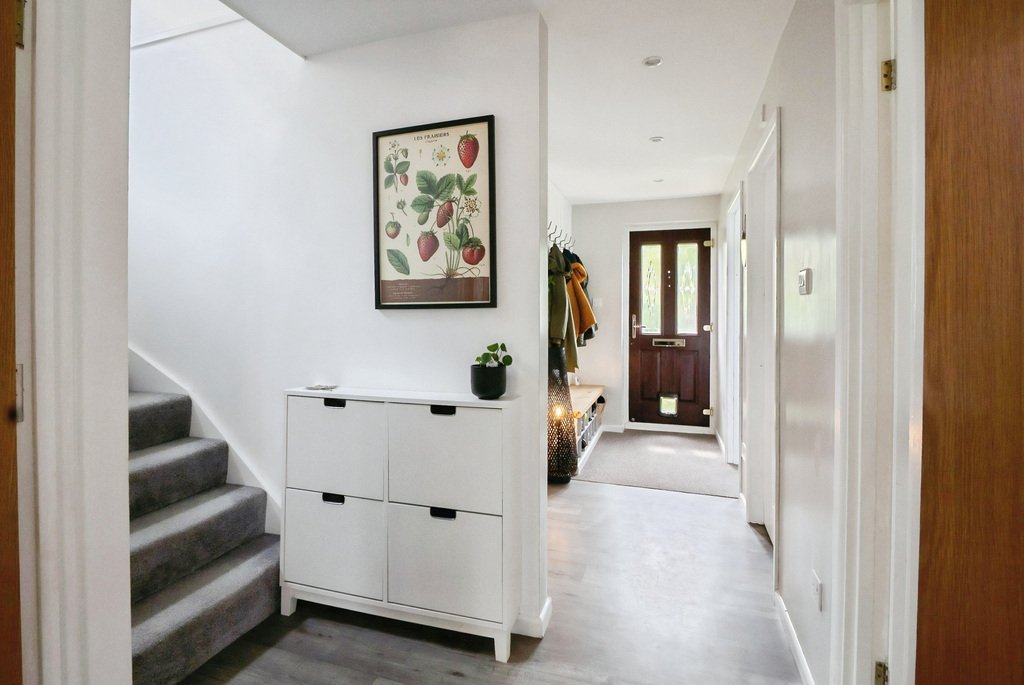
The reconfigured ground floor also offers a welcoming entrance area ideal for coats and shoes, a versatile additional reception room perfect as a playroom, snug, or ground floor bedroom, alongside a dedicated home office with dual aspect windows. Completing the ground floor is a separate utility room with plumbing for appliances and a modern downstairs WC.
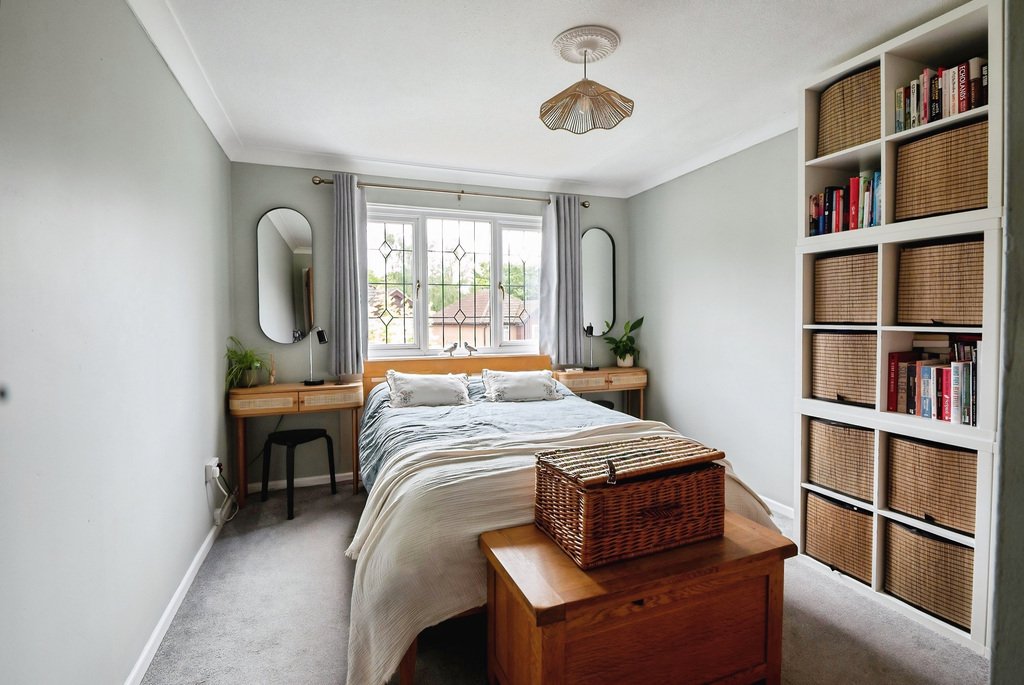
Upstairs, the property offers three generous double bedrooms and a well proportioned single bedroom. The principal bedroom benefits from a contemporary en-suite shower room, while the remaining bedrooms are serviced by a stylish family bathroom.
Externally, the property enjoys a private rear garden featuring a lawn, patio seating area, covered pergola and gravelled entertaining space, and a selection of mature trees and shrubs — perfectly designed for both family life and entertaining. To the front, there is tandem driveway parking for two vehicles along with additional secure storage.
The property falls within the highly regarded Stoke Park Infant & Junior School and Wyvern College catchments, whilst also offering excellent commuter access to Eastleigh town centre, mainline railway links, and motorway connections. Stoke Park Woods and the Itchen Navigation are both within walking distance, providing beautiful nearby outdoor spaces to enjoy.
Early viewing is highly recommended to appreciate the space, finish, and lifestyle this exceptional home has to offer.
Tenure: Freehold
Council Tax Band: E
EPC Rating: C
Electricity/Gas/Water: Mains
Broadband Speed: standard 8/ Superfast 80 / Ultrafast 1800
The current owners have transformed the ground floor layout to perfectly suit modern family living, with the standout feature being the stunning 25ft open plan kitchen dining room Finished to a high standard, the light grey shaker style kitchen is complemented by double ovens, an integrated fridge freezer, ample storage, and under-cabinet lighting. This exceptional entertaining area provides generous dining space with patio doors opening directly onto the rear garden.
The spacious lounge benefits from a charming exposed brick fireplace and is flooded with natural light from two sets of patio doors opening onto the patio terrace. Double doors lead through to the hallway, while a substantial understairs cupboard provides excellent hidden storage.
The reconfigured ground floor also offers a welcoming entrance area ideal for coats and shoes, a versatile additional reception room perfect as a playroom, snug, or ground floor bedroom, alongside a dedicated home office with dual aspect windows. Completing the ground floor is a separate utility room with plumbing for appliances and a modern downstairs WC.
Upstairs, the property offers three generous double bedrooms and a well proportioned single bedroom. The principal bedroom benefits from a contemporary en-suite shower room, while the remaining bedrooms are serviced by a stylish family bathroom.
Externally, the property enjoys a private rear garden featuring a lawn, patio seating area, covered pergola and gravelled entertaining space, and a selection of mature trees and shrubs — perfectly designed for both family life and entertaining. To the front, there is tandem driveway parking for two vehicles along with additional secure storage.
The property falls within the highly regarded Stoke Park Infant & Junior School and Wyvern College catchments, whilst also offering excellent commuter access to Eastleigh town centre, mainline railway links, and motorway connections. Stoke Park Woods and the Itchen Navigation are both within walking distance, providing beautiful nearby outdoor spaces to enjoy.
Early viewing is highly recommended to appreciate the space, finish, and lifestyle this exceptional home has to offer.
Tenure: Freehold
Council Tax Band: E
EPC Rating: C
Electricity/Gas/Water: Mains
Broadband Speed: standard 8/ Superfast 80 / Ultrafast 1800
-
Property type
House
Features
Explore the Area
Mitre Copse, Bishopstoke, SO50, Eastleigh, England
View on Google Maps
Price per sqft
Low
High
Joined 3 years ago
You have inquired about this property
The agent will contact you soon by
Listed by
27
Listings
2023
Joined
Book home tour with the agent
Choose a date and whether you'd like a virtual or in-person tour with the agent.
Preferred date
Tour type
Last updated
July 17
First listed
May 20
Listing reference
202727_GQG1004063
Trusted by the World's Leading Brokers
The agents behind the world's most exceptional properties list with JamesEdition.
- Listings from Sotheby's, Christie's, BARNES, and Engel & Völkers
- Every listing reviewed before it goes live
- Connect directly with verified listing agents
By continuing you agree to our Terms and Privacy Policy.