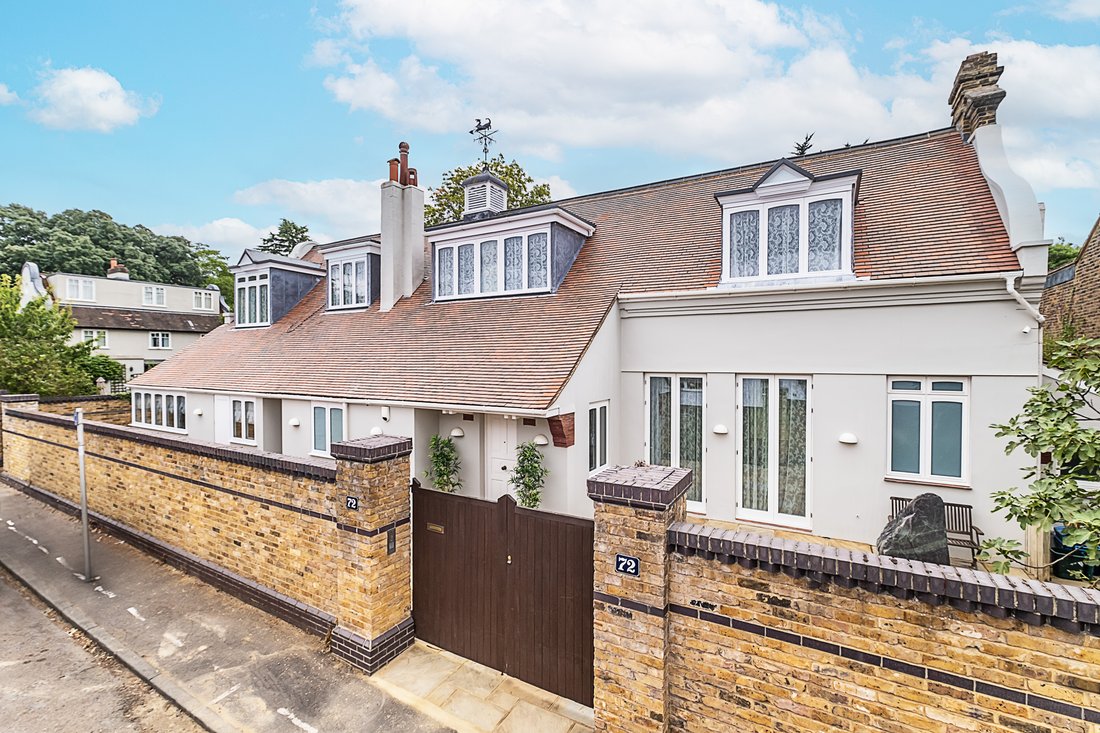


72 Stanley Road
- 5 Beds
- 5 Baths
About the Property
Griffin House is an impressive residence set on half an acre of private, walled grounds. Featuring an 80-foot frontage and a garden extending over 150 feet, the outdoor space is lined with mature trees and lush shrubbery, providing ample room for a tennis court or swimming pool.
Each room in Griffin House offers views of the secluded, south-facing garden, with expansive triple-glazed
Griffin House is an impressive residence set on half an acre of private, walled grounds. Featuring an 80-foot frontage and a garden extending over 150 feet, the outdoor space is lined with mature trees and lush shrubbery, providing ample room for a tennis court or swimming pool.
Each room in Griffin House offers views of the secluded, south-facing garden, with expansive triple-glazed windows enhancing natural light throughout. The property also provides ample off-street parking. Upon entering, you are welcomed by a grand entrance hall with a sweeping architectural staircase. Off the hall are two spacious reception rooms, both overlooking the garden; one features a working marble fireplace, and both retain original parquet flooring. Additionally, the ground floor includes a flexible ensuite room with separate access (perfect for a live-in housekeeper or au pair) as well as a cloakroom, WC, and laundry/utility room. The kitchen and breakfast area, impeccably designed, feature high-quality Miele appliances, including an induction hob, a central island with a breakfast bar, and underfloor heating.
Upstairs, the first floor offers four large bedrooms. The main bedroom suite is a luxurious retreat, offering vaulted ceilings, two dressing areas, and two ensuite bathrooms. One of the bedrooms benefits from double aspect views and an ensuite, while two additional bedrooms and a family bathroom complete the first floor. The airy landing provides stunning views extending to Wembley Stadium, situated approximately 10 miles away, enhancing the sense of space and grandeur throughout this exceptional home.
Situation
This historic home, originally built as a coach house, has been meticulously maintained and thoughtfully updated across three centuries, preserving its timeless ”country house” charm. Boasting over 4,000 square feet of living space, high ceilings, and generously sized rooms, this wonderful family residence is situated on the Parkside of East Sheen within walking distance to Richmond Park, surrounded by leafy residential roads in this very sought-after position. The centre of Sheen with shopping and transport options is approximately a third of a mile away, with bus routes giving access to Richmond, Putney, Barnes and Hammersmith whilst Mortlake Railway Station provides a regular and direct service to London Waterloo.
-
Property type
House
Features
Explore the Area
The agent will contact you soon by
Listed by
Book home tour with the agent
Choose a date and whether you'd like a virtual or in-person tour with the agent.

Trusted by the World's Leading Brokers
The agents behind the world's most exceptional properties list with JamesEdition.
- Listings from Sotheby's, Christie's, BARNES, and Engel & Völkers
- Every listing reviewed before it goes live
- Connect directly with verified listing agents
By continuing you agree to our Terms and Privacy Policy.