$1,981,801
Christchurch Road
- 4 Beds
- 2 Baths
- 1,776 Sqft
- Updated: August 12
- 1
About the Property
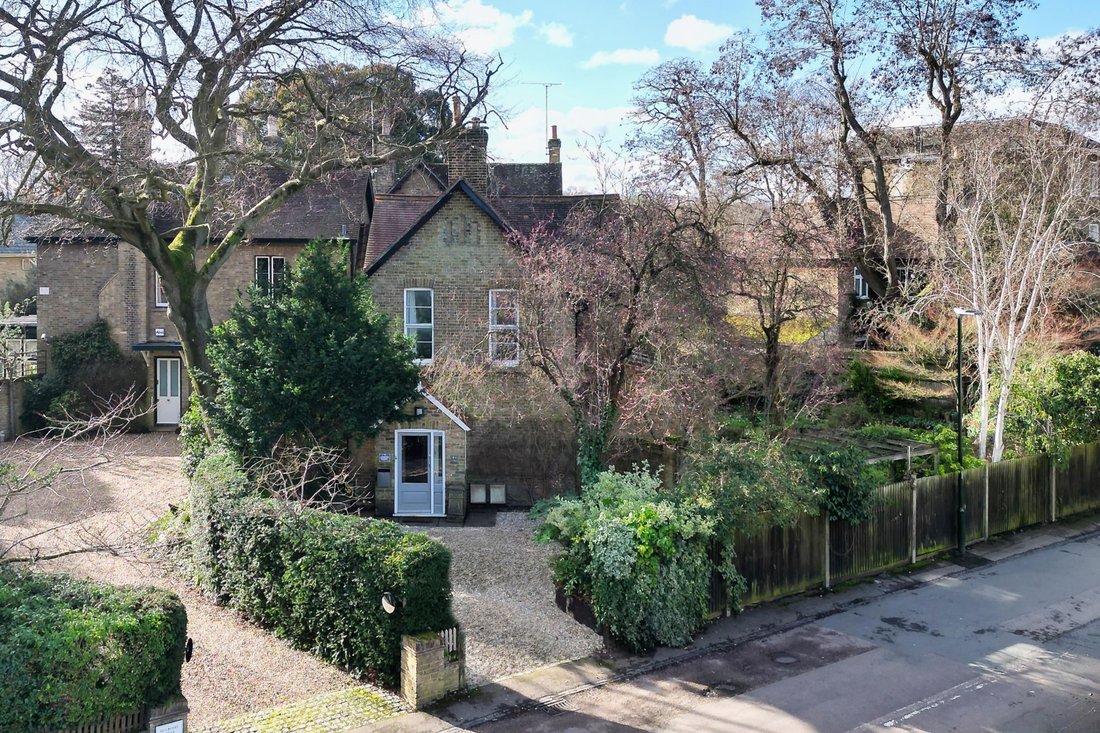
From the road, this is one of those houses you could almost miss.
Quietly tucked away and partially screened from view, it isn’t until you step into the driveway that it begins to reveal itself. The space opens up —where there is currently an area at the front that has been used for off-street parking for two cars — and then with the feeling that you’ve stumbled upon something rather special.
Quietly tucked away and partially screened from view, it isn’t until you step into the driveway that it begins to reveal itself. The space opens up —where there is currently an area at the front that has been used for off-street parking for two cars — and then with the feeling that you’ve stumbled upon something rather special.
From the road, this is one of those houses you could almost miss.
Quietly tucked away and partially screened from view, it isn’t until you step into the driveway that it begins to reveal itself. The space opens up —where there is currently an area at the front that has been used for off-street parking for two cars — and then with the feeling that you’ve stumbled upon something rather special.
This four-bedroom semi-detached home has been lovingly cared for by the same family for over three decades and is now ready for its next chapter.
The house does require full renovation — and we want to be completely clear about that. This is a full project. But for the right buyer, it represents a rare opportunity to create a long-term family home entirely to your own taste and specification, in one of Parkside’s most desirable positions.
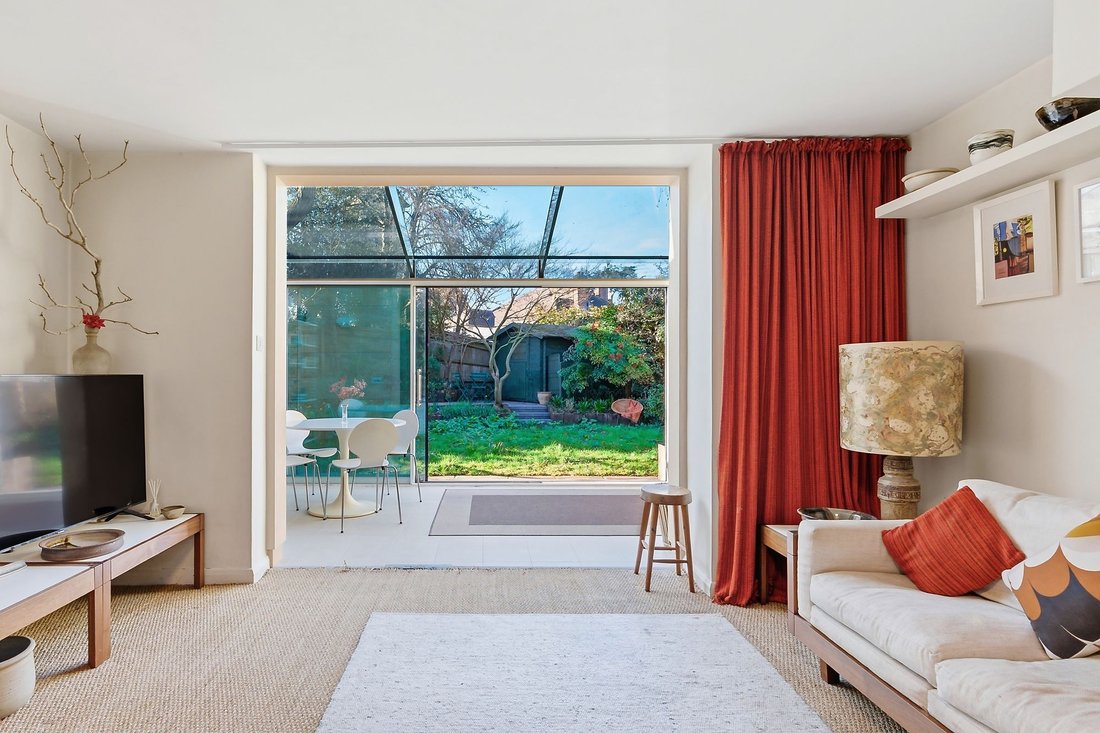
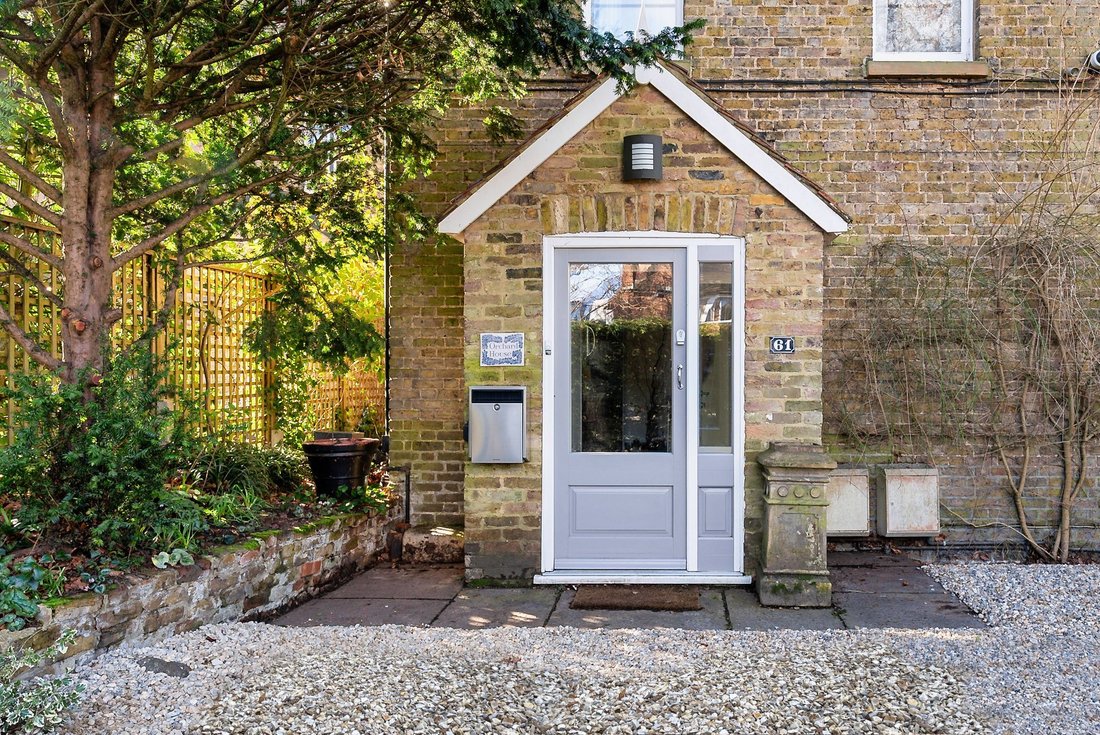
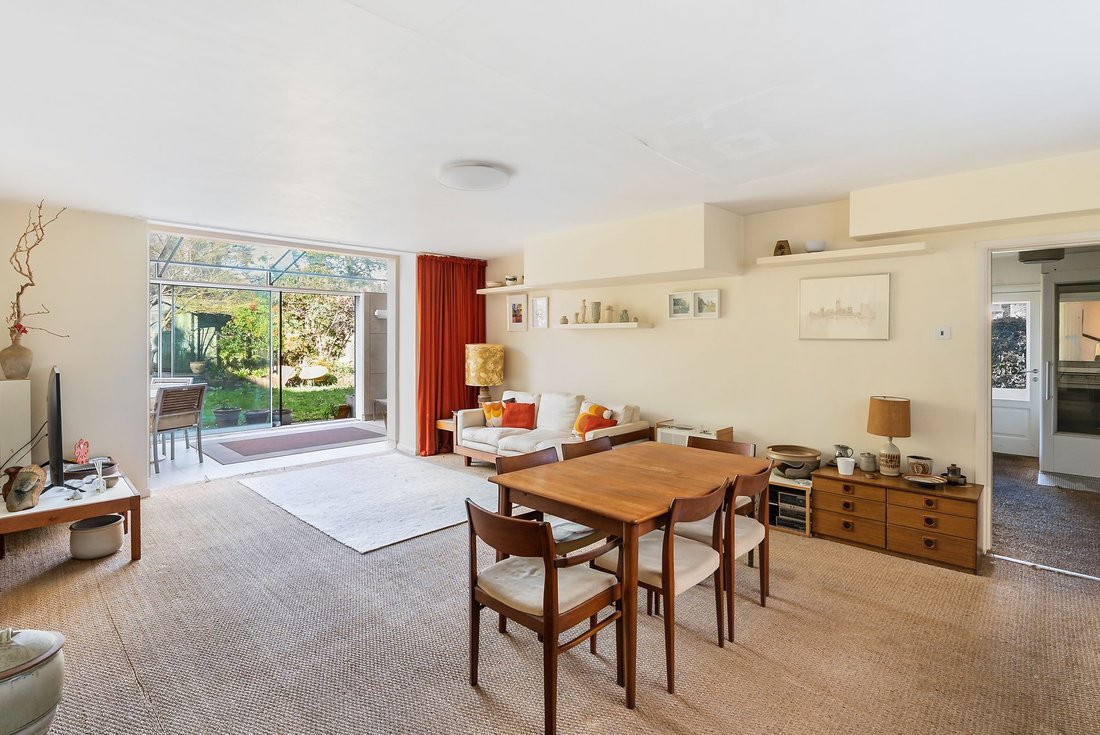
Stepping inside, the proportions become immediately apparent. A good-sized entrance hall sets the tone, with a flexible room to the right that could work equally well as a bedroom or a study. Moving through, the reception and dining space opens up — and again, it feels larger than anticipated. A modern extension with floor-to-ceiling glazing draws in natural light and enhances the sense of space, creating a wonderful flow to the garden. Just off this sits the kitchen and a separate utility room.
Upstairs, you’ll notice the ceiling heights really add to the sense of space. There are three proper double bedrooms, a family bathroom and an en-suite to the middle bedroom. What stands out most, however, is the light — with windows on three sides thanks to the semi-detached position, the rooms feel bright throughout the day.
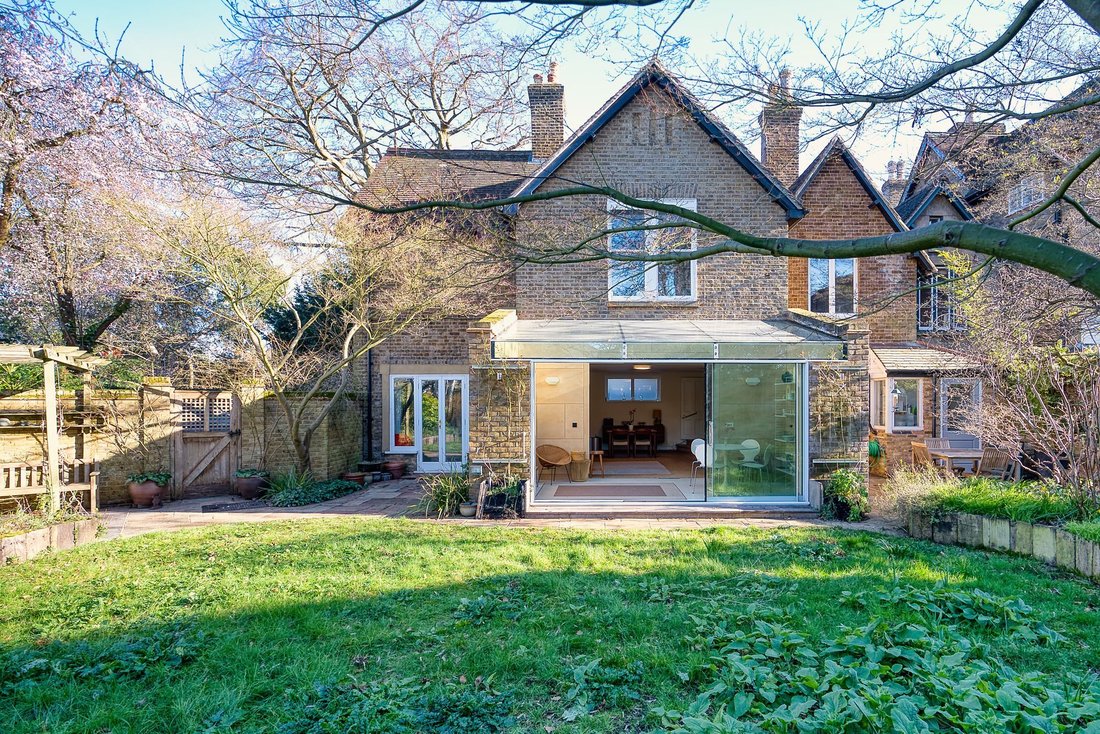
The westerly-facing garden is a real highlight. Carefully crafted and nurtured over many years by owners with a genuine passion for gardening, it offers a series of beautifully positioned seating areas that follow the sun throughout the day — three distinct patios tucked into charming nooks and corners, alongside a central lawn. It’s a garden with depth, thought and character, and one that has clearly been cherished.
There is also scope to extend, subject to the usual planning consents, allowing a buyer to further enhance and future-proof the accommodation if desired.
Homes like this — quietly positioned, long held and full of opportunity — rarely come to market.
Positioned in the heart of Parkside, you are just moments from Sheen Common — with its wide green expanses, mature woodland areas, tennis courts, bowling green and summer Sunday cricket — offering wonderful space for dog walks and an idyllic setting to bring up children. From there, you can wander straight through into Richmond Park and on towards Richmond itself.
Families will appreciate being just a short stroll from Sheen Mount Primary School, widely regarded as one of the area’s most sought-after primary schools. Tower House School is also within easy walking distance, adding to the strength of schooling options nearby.
Local favourites such as The Plough and The Victoria are close by, while Sheen’s high street and Mortlake Station provide convenient access into Waterloo and bus routes into Richmond — although with Sheen Common quite literally on your doorstep, you may find yourself walking more than travelling.
Quietly tucked away and partially screened from view, it isn’t until you step into the driveway that it begins to reveal itself. The space opens up —where there is currently an area at the front that has been used for off-street parking for two cars — and then with the feeling that you’ve stumbled upon something rather special.
This four-bedroom semi-detached home has been lovingly cared for by the same family for over three decades and is now ready for its next chapter.
The house does require full renovation — and we want to be completely clear about that. This is a full project. But for the right buyer, it represents a rare opportunity to create a long-term family home entirely to your own taste and specification, in one of Parkside’s most desirable positions.
Stepping inside, the proportions become immediately apparent. A good-sized entrance hall sets the tone, with a flexible room to the right that could work equally well as a bedroom or a study. Moving through, the reception and dining space opens up — and again, it feels larger than anticipated. A modern extension with floor-to-ceiling glazing draws in natural light and enhances the sense of space, creating a wonderful flow to the garden. Just off this sits the kitchen and a separate utility room.
Upstairs, you’ll notice the ceiling heights really add to the sense of space. There are three proper double bedrooms, a family bathroom and an en-suite to the middle bedroom. What stands out most, however, is the light — with windows on three sides thanks to the semi-detached position, the rooms feel bright throughout the day.
The westerly-facing garden is a real highlight. Carefully crafted and nurtured over many years by owners with a genuine passion for gardening, it offers a series of beautifully positioned seating areas that follow the sun throughout the day — three distinct patios tucked into charming nooks and corners, alongside a central lawn. It’s a garden with depth, thought and character, and one that has clearly been cherished.
There is also scope to extend, subject to the usual planning consents, allowing a buyer to further enhance and future-proof the accommodation if desired.
Homes like this — quietly positioned, long held and full of opportunity — rarely come to market.
Positioned in the heart of Parkside, you are just moments from Sheen Common — with its wide green expanses, mature woodland areas, tennis courts, bowling green and summer Sunday cricket — offering wonderful space for dog walks and an idyllic setting to bring up children. From there, you can wander straight through into Richmond Park and on towards Richmond itself.
Families will appreciate being just a short stroll from Sheen Mount Primary School, widely regarded as one of the area’s most sought-after primary schools. Tower House School is also within easy walking distance, adding to the strength of schooling options nearby.
Local favourites such as The Plough and The Victoria are close by, while Sheen’s high street and Mortlake Station provide convenient access into Waterloo and bus routes into Richmond — although with Sheen Common quite literally on your doorstep, you may find yourself walking more than travelling.
-
Property type
House
-
Price/sqft
$1,115
Features
- Garden
- Terrace
- Tennis Court
- 2D Floor Plan
- Pergola
- Gate
- Air Conditioning
- Parking
Explore the Area
Christchurch Road, Parkside, Richmond Upon Thames, SW14, United Kingdom
View on Google Maps
Price per sqft
Low
High
Joined 10 months ago
You have inquired about this property
The agent will contact you soon by
Listed by
53
Listings
2025
Joined
Book home tour with the agent
Choose a date and whether you'd like a virtual or in-person tour with the agent.
Preferred date
Tour type
Last updated
August 12
First listed
March 3
Listing reference
-
Trusted by the World's Leading Brokers
The agents behind the world's most exceptional properties list with JamesEdition.
- Listings from Sotheby's, Christie's, BARNES, and Engel & Völkers
- Every listing reviewed before it goes live
- Connect directly with verified listing agents
By continuing you agree to our Terms and Privacy Policy.