
$3,351,435
Breathtaking Coastal Residence With Stunning Panoramic Views
- 4 Beds
- 5 Baths
- 4,005 Sqft
- Updated: September 23
- 4
About the Property
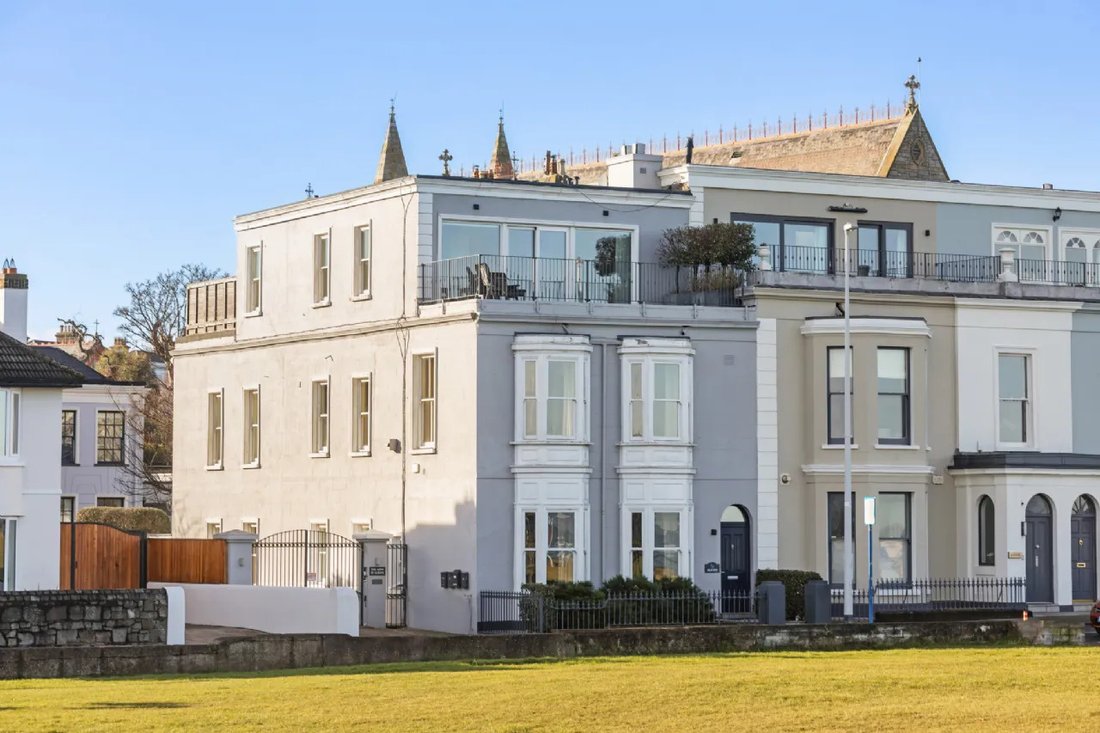
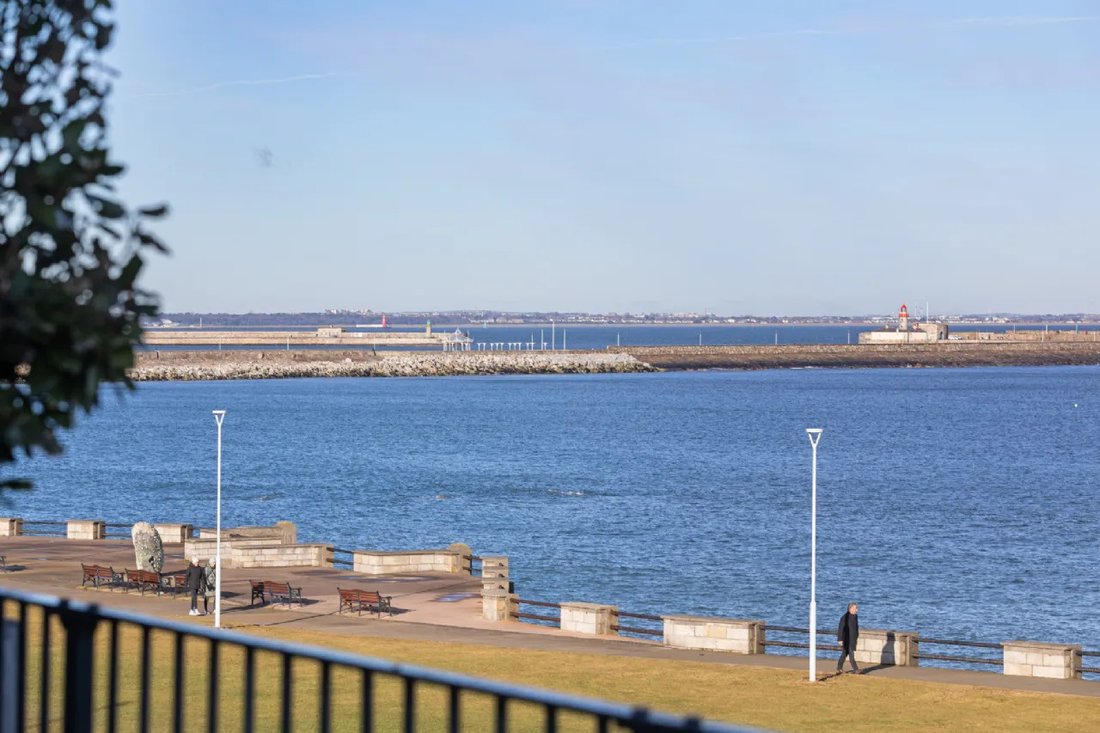
Seaview, as its name suggests, is a spectacular coastal residence enjoying exquisite views across Sandycove Green, Scotsman’s Bay and stretching as far as Howth. This handsome, bay-fronted period property has been carefully renovated to retain its original charm while seamlessly accommodating the requirements of modern-day living.
The interiors are bright and airy, with impressive eleven-
The interiors are bright and airy, with impressive eleven-
Seaview, as its name suggests, is a spectacular coastal residence enjoying exquisite views across Sandycove Green, Scotsman’s Bay and stretching as far as Howth. This handsome, bay-fronted period property has been carefully renovated to retain its original charm while seamlessly accommodating the requirements of modern-day living.
The interiors are bright and airy, with impressive eleven-foot ceiling heights and an exceptional floor area of approximately 372 square meters / 4,004 square feet (excluding two large terraces on the top floor) arranged over three levels. From the principal accommodation on each floor, the views are simply breathtaking. Whether on a crisp winter’s day, enjoying the ever-changing seascape from the comfort of the reception rooms or main bedroom, or on a summer’s day when the bay is alive with pleasure boats, the outlook provides a constantly captivating backdrop – one which never fails to disappoint.
Designed with low maintenance in mind, the landscaped rear garden enjoys a most sought-after sunny southwest aspect, creating a peaceful haven for outdoor living; equipped with an outside kitchen, it is the perfect spot for al fresco entertainment. The addition of a garden room ensures year-round enjoyment of this inviting outdoor space.
Upon entering Seaview, one is immediately struck by the impressive ceiling heights; however, it is upon entering the living room that the full impact of the property is revealed. Two deep bay windows frame a stunning coastal vista overlooking Sandycove Green and stretching across Scotsman’s Bay. This elegant formal reception room flows seamlessly into the dining room, creating an ideal setting for entertaining on a grand scale. Off the entrance hall is a generously proportioned guest water closet while to the rear of the property lies the kitchen/breakfast room. This bright and inviting space features patio doors and a large picture window allowing natural light to flood into the room and bringing the outdoors in. The kitchen is fitted with modern white units complemented by black granite worktops and integrated appliances; it is further enhanced by a practical utility area located just off the kitchen.
Ascending to the impressive first-floor landing striking eight-point-seven-foot high double-glazed doors open into the drawing room which spansthe full width ofthe property. This room is truly breathtaking with two deep bay windows offering panoramic sea views across to Howth Head. Also located onthe first floor isa luxuriously appointed shower room beyond which liesthe firstof four double bedrooms. The second bedroomonthisfloor benefitsfroman ensuite showerroomandfeaturesastylish mezzanine level providinganideal studyorchill-outspaceforteenagers.
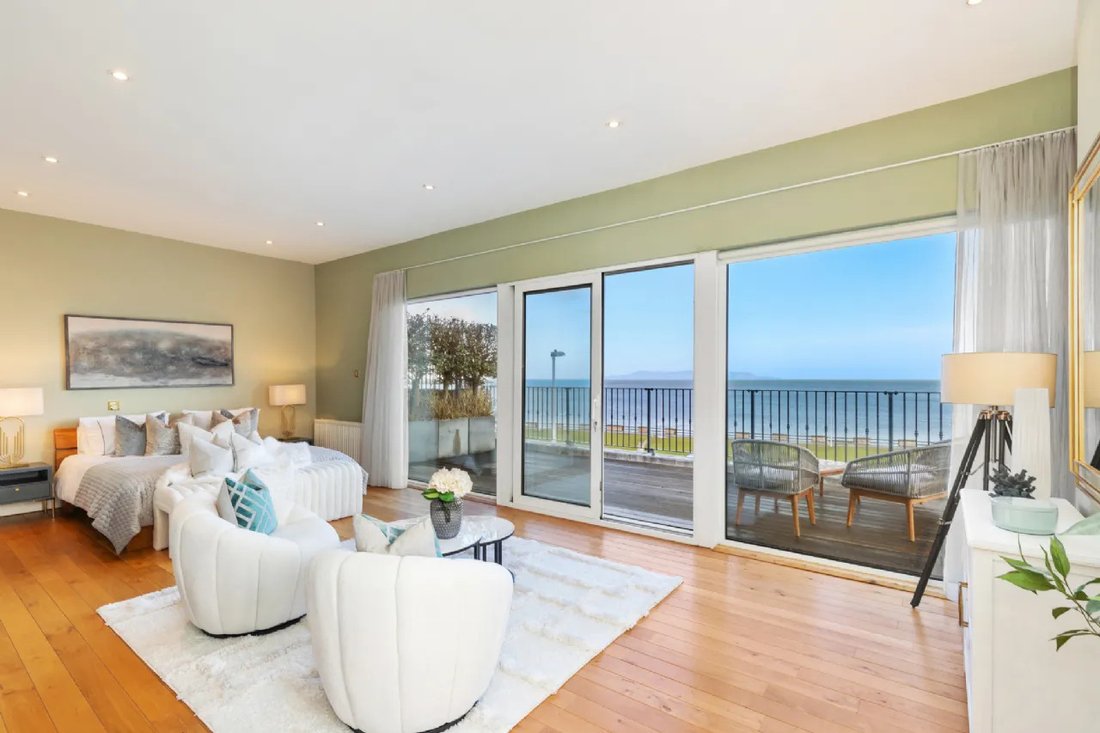
Onthesecondfloor,the principalbedroomoccupiesthefrontofthepropertyandfeatureswall-to-wall glazingthatcaptures thespectacularcoastalviews. Slidingdoorsopenontoa large deckedterraceproviding aperfectvantagepointfromwhichtoenjoytheever-changingseascape. Theprincipalbedroomalsobenefitsfromanensuite bathroom. To therearof thesecondfloor isa wardrobearealeadingintothefourthbedroomwhichenjoysaccesstoanother substantialdeckedterracewithadesirablesouthwestorientation. Thisbedroomisfurthercomplementedbyanensuiteshowerroom.
Pedestrian access leadsinto th efrontgardenwhileto therearliesa low-maintenance landscapedgardenfeaturingraisedbedsplantedwithmature thirty-five-year-oldolive trees. Adesignated seatingareawithagasfireplaceprovidestheperfectsettinginwhichtoenjoytheglorioussouthwestorientationwhileabespokeoutdoorkitchenareamakesal-fresco entertainingeffortless. Aglazedgardenroomisavaluableadditionallivingspaceandistheideal setting toenjoythegardenandoutdoorsurroundingsthroughtheyear.
Doublegatesattheendofthegardenprovideoff-streetparking,andthereisanadditional designatedparkingspacelocatedonthedrivewayadjacentto Seaview. The drivewayisprivateto thesixhousesthatmakeupthe St Albans estate that Seaviewispartof.
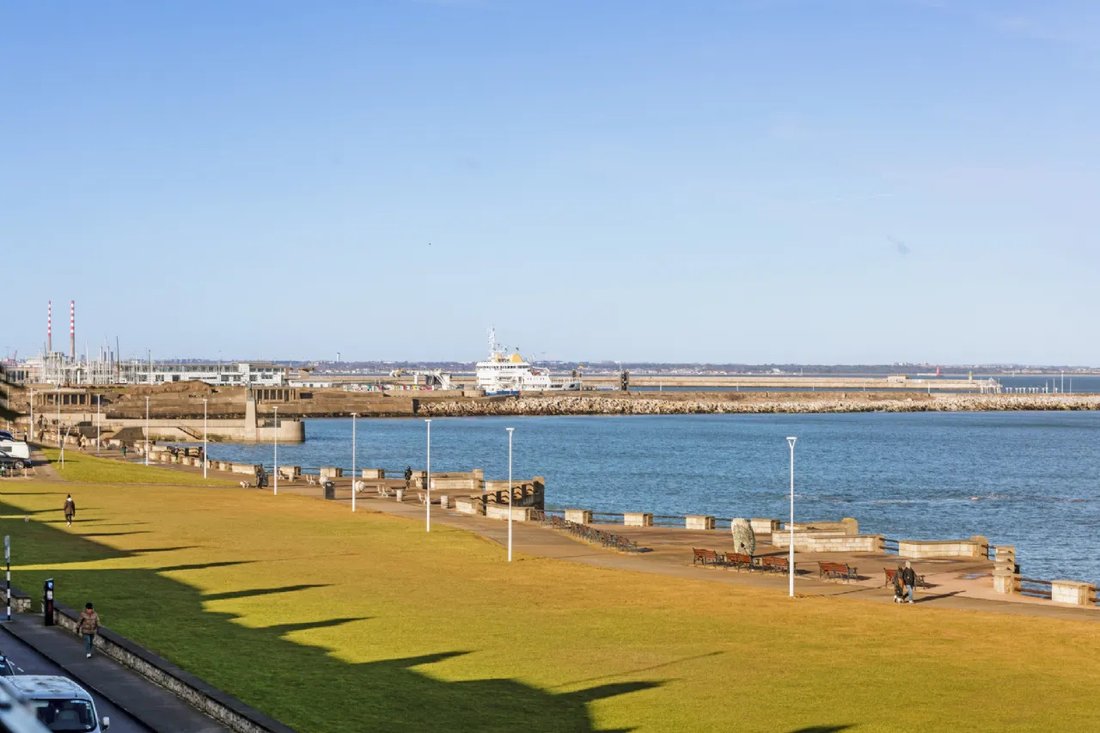
NestledintheheartofSandycove whichhasitsownspecialallyearroundholidayatmosphere. Seaview’sprimelocationisjustashortstrolltoGlasthule,Sandycove,andDalkeyvillagesprovidingaccesstoaselectionofchicboutiquesaward-winningrestaurantsandgourmetshopsincludingthere nownedCavistonsFoodEmporium. Seaswimmerswillappreciatet heproximitytoSandycove beachandtheForty Foot bathingarea. ThecoastalwalkandcyclepathfromSandycovetoBlackrockrunsdirectlyinfrontoftheproperty. ThescenicpavedwalkingroutefromDunLaoghaire’sEastPierto t heFortyFootinSandycovecoveringthree-to-fourkilometersoffers stunningviewsofDublinBayandthehistoricbathing spot. Othernearby amenitiesinclude tennisclubs,golfcourses,andfour sailingclubsin Dun Laoghaire
Superb public transportoptionsareavailablewiththedartstationatGlasthule&Sandycoveandseveraldublinbusroutesprovidingswiftandscenicroutetothecitycentre. NearbyschoolsincludeCastlepark,Loretodalkey ,BlackrockCollege ,St. Andrews,andTheHaroldtonamebutafew.
Experience coastal living at its finest with Seaview –a propertythatcombines stunning seaviews,a primelocation,and alayout ideal foreasy moderndayliving. Viewing ishig hlyrecommended.
The interiors are bright and airy, with impressive eleven-foot ceiling heights and an exceptional floor area of approximately 372 square meters / 4,004 square feet (excluding two large terraces on the top floor) arranged over three levels. From the principal accommodation on each floor, the views are simply breathtaking. Whether on a crisp winter’s day, enjoying the ever-changing seascape from the comfort of the reception rooms or main bedroom, or on a summer’s day when the bay is alive with pleasure boats, the outlook provides a constantly captivating backdrop – one which never fails to disappoint.
Designed with low maintenance in mind, the landscaped rear garden enjoys a most sought-after sunny southwest aspect, creating a peaceful haven for outdoor living; equipped with an outside kitchen, it is the perfect spot for al fresco entertainment. The addition of a garden room ensures year-round enjoyment of this inviting outdoor space.
Upon entering Seaview, one is immediately struck by the impressive ceiling heights; however, it is upon entering the living room that the full impact of the property is revealed. Two deep bay windows frame a stunning coastal vista overlooking Sandycove Green and stretching across Scotsman’s Bay. This elegant formal reception room flows seamlessly into the dining room, creating an ideal setting for entertaining on a grand scale. Off the entrance hall is a generously proportioned guest water closet while to the rear of the property lies the kitchen/breakfast room. This bright and inviting space features patio doors and a large picture window allowing natural light to flood into the room and bringing the outdoors in. The kitchen is fitted with modern white units complemented by black granite worktops and integrated appliances; it is further enhanced by a practical utility area located just off the kitchen.
Ascending to the impressive first-floor landing striking eight-point-seven-foot high double-glazed doors open into the drawing room which spansthe full width ofthe property. This room is truly breathtaking with two deep bay windows offering panoramic sea views across to Howth Head. Also located onthe first floor isa luxuriously appointed shower room beyond which liesthe firstof four double bedrooms. The second bedroomonthisfloor benefitsfroman ensuite showerroomandfeaturesastylish mezzanine level providinganideal studyorchill-outspaceforteenagers.
Onthesecondfloor,the principalbedroomoccupiesthefrontofthepropertyandfeatureswall-to-wall glazingthatcaptures thespectacularcoastalviews. Slidingdoorsopenontoa large deckedterraceproviding aperfectvantagepointfromwhichtoenjoytheever-changingseascape. Theprincipalbedroomalsobenefitsfromanensuite bathroom. To therearof thesecondfloor isa wardrobearealeadingintothefourthbedroomwhichenjoysaccesstoanother substantialdeckedterracewithadesirablesouthwestorientation. Thisbedroomisfurthercomplementedbyanensuiteshowerroom.
Pedestrian access leadsinto th efrontgardenwhileto therearliesa low-maintenance landscapedgardenfeaturingraisedbedsplantedwithmature thirty-five-year-oldolive trees. Adesignated seatingareawithagasfireplaceprovidestheperfectsettinginwhichtoenjoytheglorioussouthwestorientationwhileabespokeoutdoorkitchenareamakesal-fresco entertainingeffortless. Aglazedgardenroomisavaluableadditionallivingspaceandistheideal setting toenjoythegardenandoutdoorsurroundingsthroughtheyear.
Doublegatesattheendofthegardenprovideoff-streetparking,andthereisanadditional designatedparkingspacelocatedonthedrivewayadjacentto Seaview. The drivewayisprivateto thesixhousesthatmakeupthe St Albans estate that Seaviewispartof.
NestledintheheartofSandycove whichhasitsownspecialallyearroundholidayatmosphere. Seaview’sprimelocationisjustashortstrolltoGlasthule,Sandycove,andDalkeyvillagesprovidingaccesstoaselectionofchicboutiquesaward-winningrestaurantsandgourmetshopsincludingthere nownedCavistonsFoodEmporium. Seaswimmerswillappreciatet heproximitytoSandycove beachandtheForty Foot bathingarea. ThecoastalwalkandcyclepathfromSandycovetoBlackrockrunsdirectlyinfrontoftheproperty. ThescenicpavedwalkingroutefromDunLaoghaire’sEastPierto t heFortyFootinSandycovecoveringthree-to-fourkilometersoffers stunningviewsofDublinBayandthehistoricbathing spot. Othernearby amenitiesinclude tennisclubs,golfcourses,andfour sailingclubsin Dun Laoghaire
Superb public transportoptionsareavailablewiththedartstationatGlasthule&Sandycoveandseveraldublinbusroutesprovidingswiftandscenicroutetothecitycentre. NearbyschoolsincludeCastlepark,Loretodalkey ,BlackrockCollege ,St. Andrews,andTheHaroldtonamebutafew.
Experience coastal living at its finest with Seaview –a propertythatcombines stunning seaviews,a primelocation,and alayout ideal foreasy moderndayliving. Viewing ishig hlyrecommended.
-
Property type
House
-
Price/sqft
$836
Features
- Garden
- Fireplace
- Terrace
- Water View
- Outdoor Kitchen
- Gated Community
- Fire Pit
- Sea View
- Mountain View
Features
Lot
- Gated Community
- Panoramic / Scenic View
- Sea View
- Mountain View
- Coastal
- Water View
- Renovated
- Modern
Indoor
- High Ceiling
- Fireplace
- Kitchen island
- Bar
- Stone Countertops
Outdoor
- Terrace
- Parking
- Fire Pit
- Outdoor Kitchen
- Outdoor Living Space
- Gate
- Pergola
- Garden
Explore the Area
3 St Alban's Sandycove A96 AD62, Dublin, County Dublin, Ireland
View on Google Maps
Price per sqft
Low
High
Joined 2 months ago
You have inquired about this property
The agent will contact you soon by
Listed by
3
Listings
2026
Joined
Book home tour with Jacqui McCabe
Choose a date and whether you'd like a virtual or in-person tour with the agent.
Preferred date
Tour type

Sherry FitzGerald
Silverstone House Street2nd Floor, Ballymoss Road, Sandyford, D18 A7K7, Ireland
View agency profile
Sherry FitzGerald Limited is Ireland’s leading property advisory firm, with a nationwide network of over 100 office
Sherry FitzGerald Limited is Ireland’s leading property advisory firm, with a nationwide network of over 100 offices and a team of more than 650 professionals delivering expert guidance across residential sales, new homes and lettings. Our scale combines deep local market knowledge with the strength of a national platform, delivering consistently strong outcomes for buyers and sellers. We have a particular strength in the premium segment through our Fine Homes & Country Homes division, specialising in the sale of Ireland’s most distinctive properties, from period homes and country estates to contemporary residences. Renowned for our research-led approach and trusted advice, we connect exceptional Irish homes with a global audience.
Last updated
September 23
First listed
August 21
Listing reference
e84ac773-9b88-11f1-831f-6045bdd61ac4
Similar Properties Nearby
New Listings in Dublin



Explore More Homes for Sale
Dublin, Ireland property types
Dublin, Ireland popular searches
- Properties with Garden in Dublin, Ireland
- Water View properties in Dublin, Ireland
- Modern properties in Dublin, Ireland
- Mountain View properties in Dublin, Ireland
- Properties with Balcony in Dublin, Ireland
- Properties with Garage in Dublin, Ireland
- Coastal properties in Dublin, Ireland
- Sea View properties in Dublin, Ireland
- New Builds properties in Dublin, Ireland
- Panoramic / Scenic View properties in Dublin, Ireland
- Properties with Fitness Center / Gym in Dublin, Ireland
- Properties with Tennis Court in Dublin, Ireland
- Gated Community properties in Dublin, Ireland
- Duplex properties in Dublin, Ireland
- Properties with Elevator in Dublin, Ireland
- Properties with Wine Cellar in Dublin, Ireland
- Waterfront properties in Dublin, Ireland
- City View properties in Dublin, Ireland
- River View properties in Dublin, Ireland
- Hilltop properties in Dublin, Ireland
- Properties with Sauna in Dublin, Ireland
- Properties with Pool in Dublin, Ireland
- Mansion properties in Dublin, Ireland
- Golf View properties in Dublin, Ireland
Dublin, Ireland neighborhoods
- Homes for sale in Abberley, Ireland
- Homes for sale in Beaumont, Ireland
- Homes for sale in Dartry, Ireland
- Homes for sale in Dundrum, Ireland
- Homes for sale in Glenageary, Ireland
- Homes for sale in Harold's Cross, Ireland
- Homes for sale in Howth, Ireland
- Homes for sale in Phibsborough, Ireland
- Homes for sale in Rathfarnham, Ireland
- Homes for sale in Sandycove, Ireland
- Homes for sale in Terenure, Ireland
- Homes for sale in The Gallops, Ireland
- Homes for sale in Baily, Ireland
Related Guides & Stories
Trusted by the World's Leading Brokers
The agents behind the world's most exceptional properties list with JamesEdition.
- Listings from Sotheby's, Christie's, BARNES, and Engel & Völkers
- Every listing reviewed before it goes live
- Connect directly with verified listing agents
By continuing you agree to our Terms and Privacy Policy.