13 Royal Terrace West
- 6 Beds
- 5 Baths
- 2,993 Sqft
About the Property
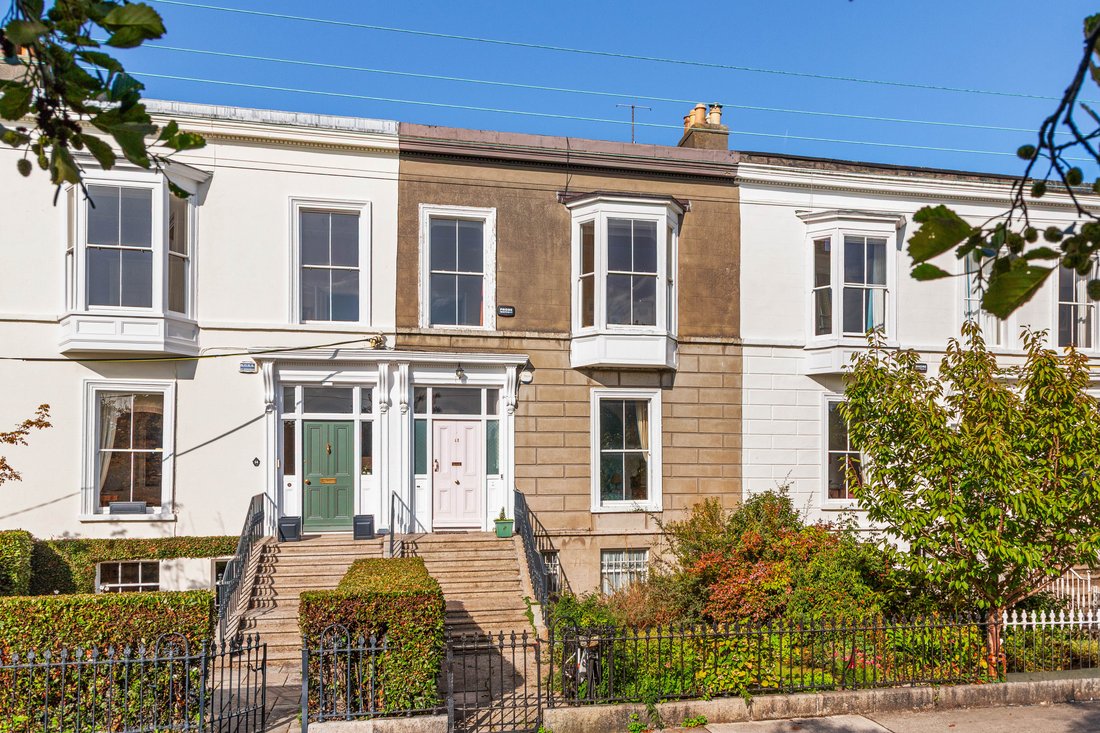
This is a distinguished Victorian residence of exceptional elegance and prestige occupying a coveted position on one of Dún Laoghaire’s most prestigious and architecturally significant terraces. 13 Royal Terrace West is an exceptional home of refined character, offering a beautifully balanced blend of period elegance and modern comfort. A remarkable home presenting an outstanding opportunity to
This is a distinguished Victorian residence of exceptional elegance and prestige occupying a coveted position on one of Dún Laoghaire’s most prestigious and architecturally significant terraces. 13 Royal Terrace West is an exceptional home of refined character, offering a beautifully balanced blend of period elegance and modern comfort. A remarkable home presenting an outstanding opportunity to acquire a residence of genuine distinction in one of South Dublin’s most sought-after coastal settings.
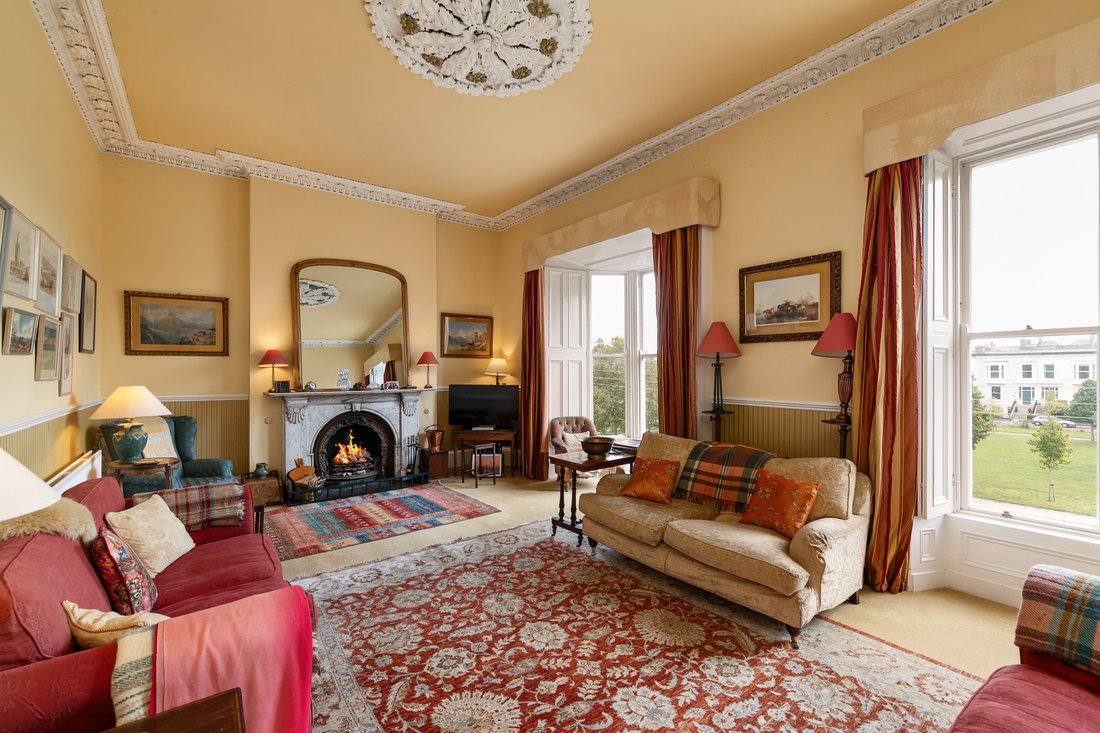
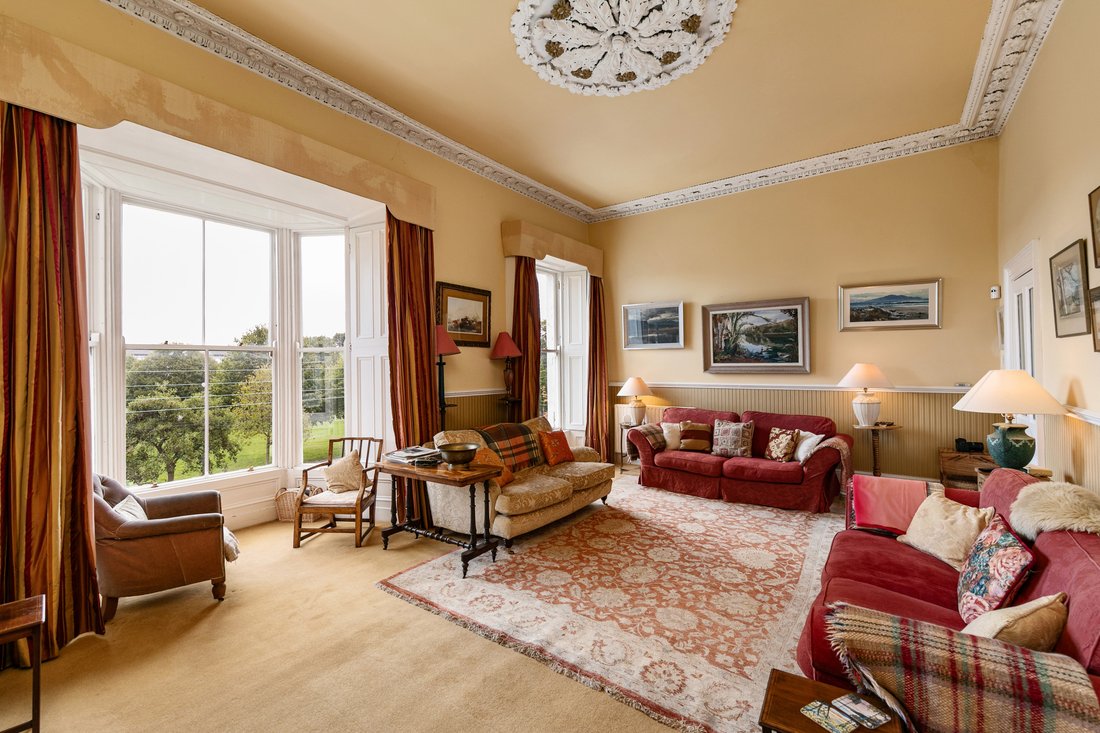
From the moment of arrival, the property impresses with its commanding presence and exquisite craftsmanship. Throughout, it retains its original architectural charm, with ornate cornicing and plasterwork, sash windows with shutters, soaring ceiling heights and fine marble fireplaces, all meticulously preserved to celebrate the grandeur of its Victorian heritage while seamlessly accommodating contemporary family living.
The accommodation extends over multiple levels, offering generous proportions and exceptional versatility. The hall level comprises two beautifully proportioned bedrooms, a well-appointed shower room and a study with direct access to the rear garden, creating an ideal combination of private and practical living spaces. At the hall level return, a versatile bedroom or home office is accompanied by a beautifully appointed bathroom with original cast iron bath, offering flexibility for family life, remote working or guest accommodation.
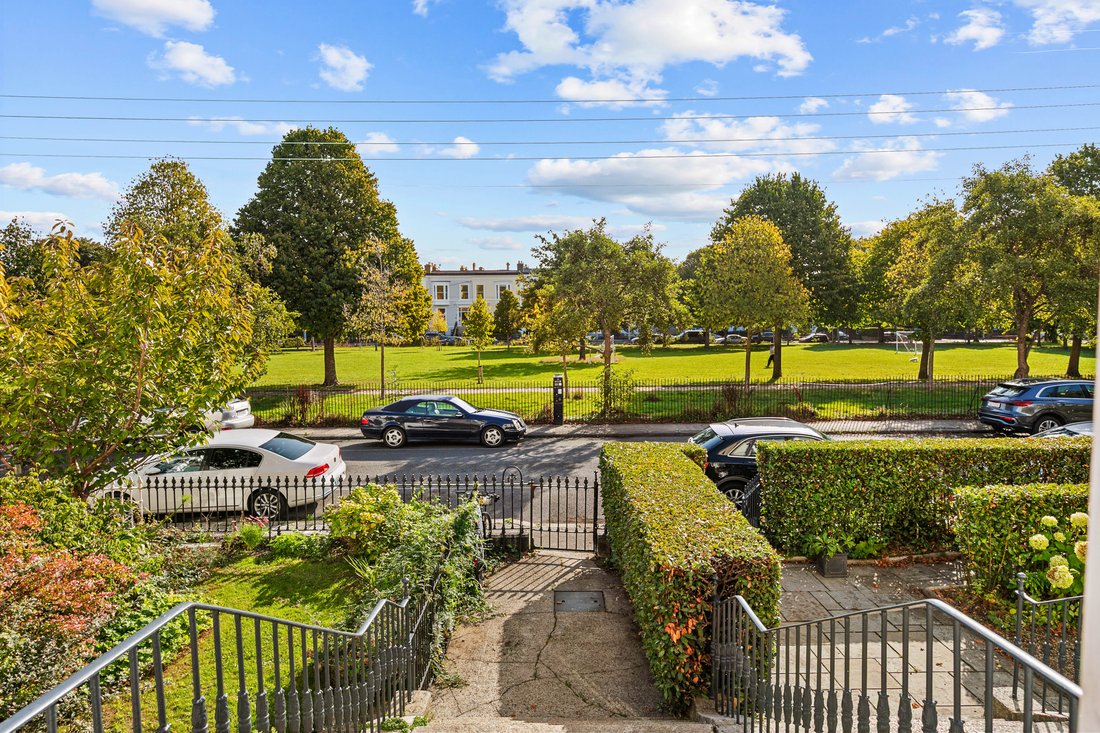
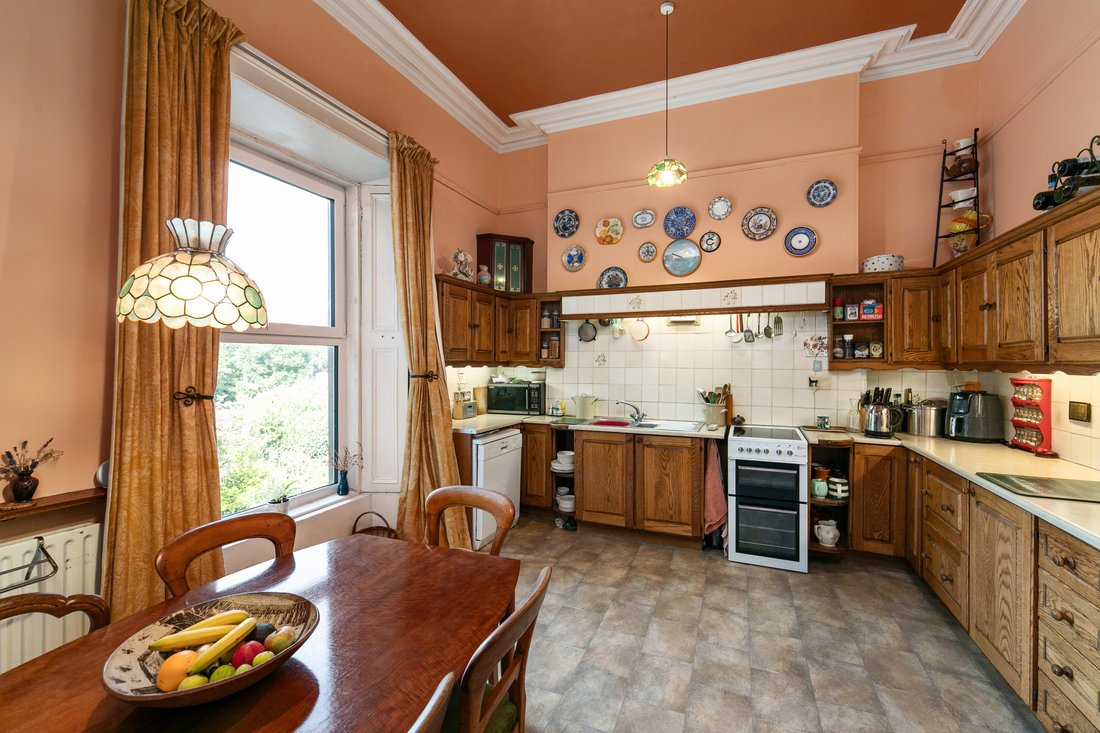
The first floor showcases the home’s most captivating interiors. The magnificent drawing room is a truly elegant reception space, enjoying marvellous views across the square through a graceful bay window that floods the room with natural light. Rich period detailing and impressive proportions create a setting of rare beauty and refinement. Adjacent, the bespoke solid oak kitchen has been thoughtfully designed for both everyday living and effortless entertaining. At the first-floor return, a tranquil bedroom suite is complemented by an en-suite bathroom, providing a peaceful retreat. The garden level has been carefully arranged as a superb self-contained own hall door bright apartment, ideal for extended family, guests or private use. This highly adaptable accommodation comprises a welcoming sitting room, a kitchen, two generous bedrooms, including one with an en-suite bathroom, and a separate shower room.
The outdoor space is equally impressive. A large west-facing rear garden is a standout feature, beautifully landscaped and laid predominantly in lawn, with expansive patio areas perfectly positioned to capture the afternoon and evening sun. At the end of the garden stands a substantial double garage, accessed via an up-and-over door opening onto a private vehicular lane, part of which is owned by the property. Secure gates connect it to Tivoli Road and Royal Terrace West Lane, providing both convenience and privacy.
Features:
- Magnificent Victorian Period two-storey over garden level property
- Retaining many original period features of its era including ornate cornicing, plasterwork & fireplaces
- Wonderful west facing rear garden of approximately 28m (92ft)
- Internal staircase to the garden level apartment still intact
- Double garage of approximately 5.15m x 7.05m which opens onto a secure private vehicular lane
- Fitted carpets, curtains and kitchen appliances included in the sale with the exception of the washing machine or dishwasher
- Gas fired central heating system
- Sought after prestigious location
- Overall floor area extending to approximately 278sq.m (2992sq.ft.)
- Walking distance of Dun Laoghaire, Glasthule & Monkstown Villages
-
Property type
House
-
Price/sqft
$729
Features
- Garden
- Fireplace
- Terrace
- Garage
- Office
- Gas Stovetop
- High Ceiling
- Gate
- Stone Countertops
Explore the Area
The agent will contact you soon by
Listed by
Book home tour with Michelle Kealy
Choose a date and whether you'd like a virtual or in-person tour with the agent.

Similar Properties Nearby
New Listings in Dublin



Explore More Homes for Sale
Dublin, Ireland property types
Dublin, Ireland popular searches
- Properties with Garden in Dublin, Ireland
- Water View properties in Dublin, Ireland
- Modern properties in Dublin, Ireland
- Mountain View properties in Dublin, Ireland
- Properties with Balcony in Dublin, Ireland
- Properties with Garage in Dublin, Ireland
- Coastal properties in Dublin, Ireland
- Sea View properties in Dublin, Ireland
- New Builds properties in Dublin, Ireland
- Panoramic / Scenic View properties in Dublin, Ireland
- Properties with Fitness Center / Gym in Dublin, Ireland
- Properties with Tennis Court in Dublin, Ireland
- Gated Community properties in Dublin, Ireland
- Duplex properties in Dublin, Ireland
- Properties with Elevator in Dublin, Ireland
- Properties with Wine Cellar in Dublin, Ireland
- Waterfront properties in Dublin, Ireland
- City View properties in Dublin, Ireland
- River View properties in Dublin, Ireland
- Hilltop properties in Dublin, Ireland
- Properties with Sauna in Dublin, Ireland
- Properties with Pool in Dublin, Ireland
- Mansion properties in Dublin, Ireland
- Golf View properties in Dublin, Ireland
Dublin, Ireland neighborhoods
- Homes for sale in Abberley, Ireland
- Homes for sale in Beaumont, Ireland
- Homes for sale in Dartry, Ireland
- Homes for sale in Dundrum, Ireland
- Homes for sale in Glenageary, Ireland
- Homes for sale in Harold's Cross, Ireland
- Homes for sale in Howth, Ireland
- Homes for sale in Phibsborough, Ireland
- Homes for sale in Rathfarnham, Ireland
- Homes for sale in Sandycove, Ireland
- Homes for sale in Terenure, Ireland
- Homes for sale in The Gallops, Ireland
- Homes for sale in Baily, Ireland
Related Guides & Stories
Trusted by the World's Leading Brokers
The agents behind the world's most exceptional properties list with JamesEdition.
- Listings from Sotheby's, Christie's, BARNES, and Engel & Völkers
- Every listing reviewed before it goes live
- Connect directly with verified listing agents
By continuing you agree to our Terms and Privacy Policy.