$2,420,361
Exceptional Art Deco Home With Modern Elegance
- 5 Beds
- 5 Baths
- 3,047 Sqft
- Updated: Today
About the Property
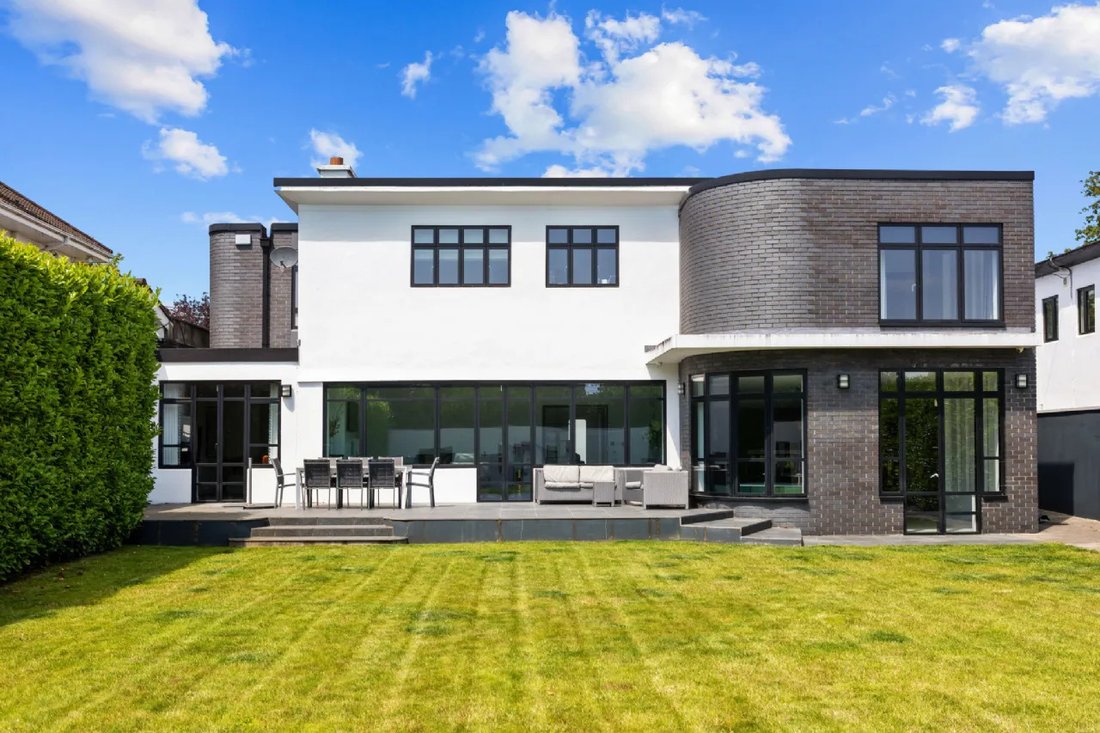
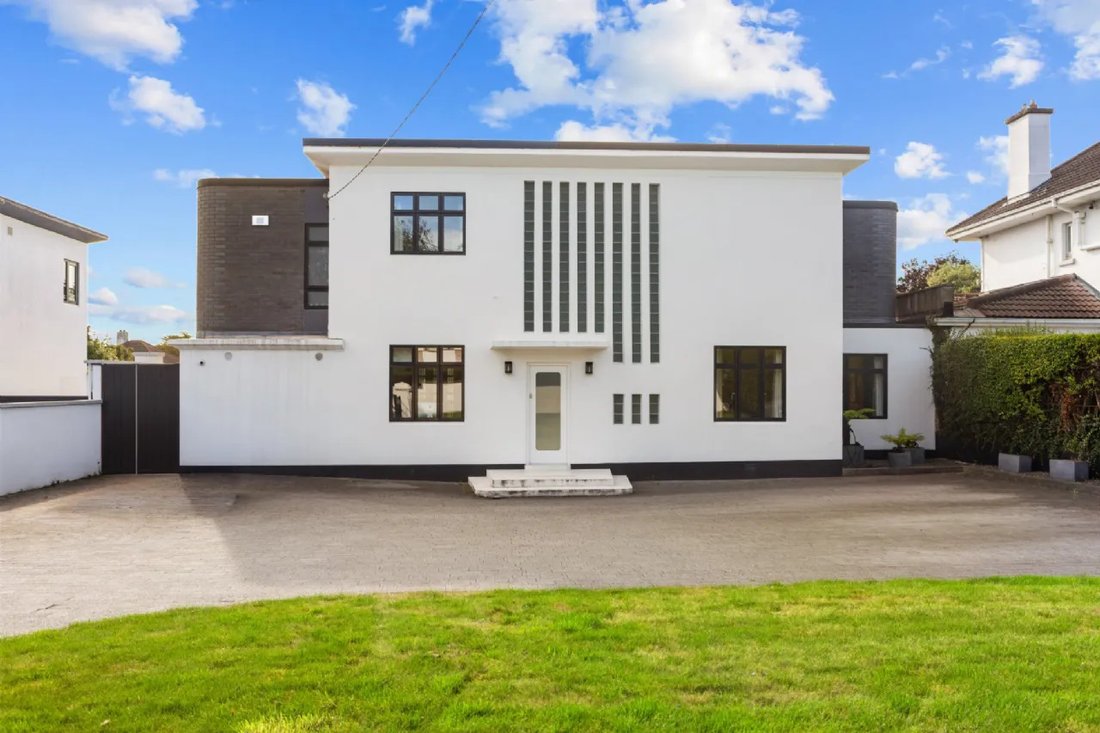
Annacrivey comes to the market in turnkey condition. This Art Deco home has undergone a thorough refurbishment project carried out in 2019/2020 with impeccable attention to detail under the guidance of Kruger/Lyons Architects. Design details are sympathetic and consistent to its Art Deco origins, enjoying an emphasis on modernity, symmetry, bold geometry, and streamlined design. Boasting curved co
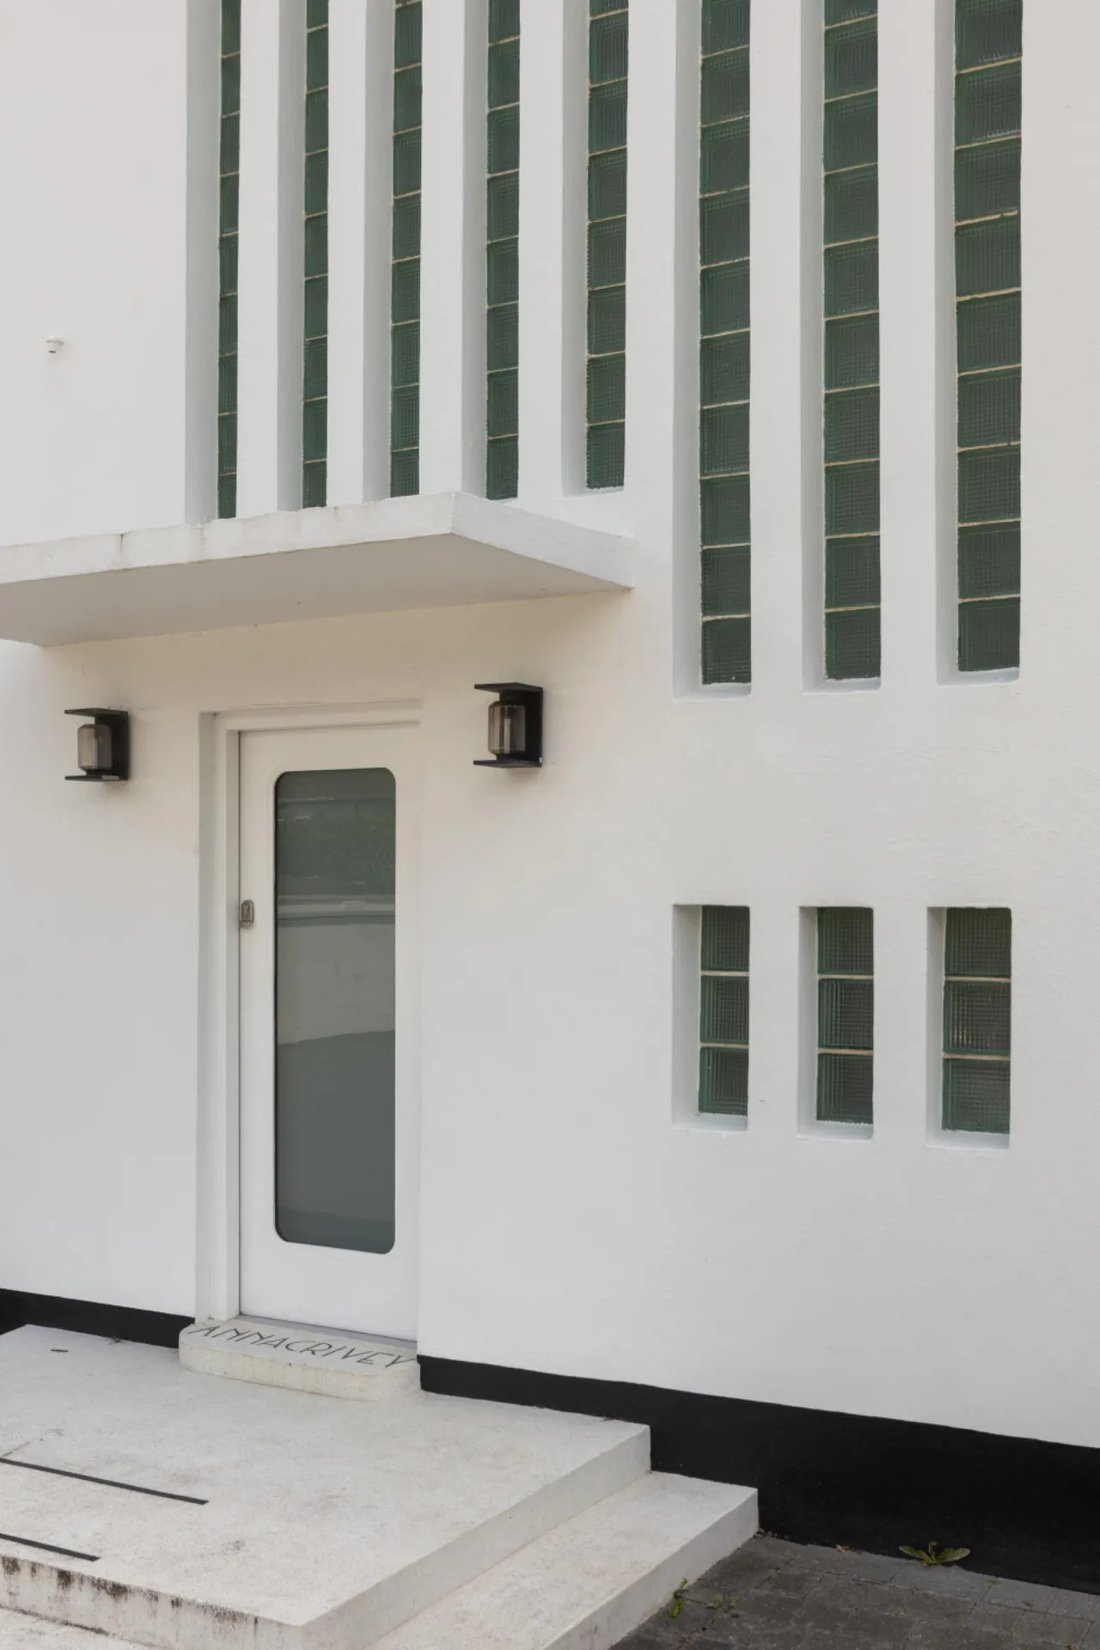
Annacrivey comes to the market in turnkey condition. This Art Deco home has undergone a thorough refurbishment project carried out in 2019/2020 with impeccable attention to detail under the guidance of Kruger/Lyons Architects. Design details are sympathetic and consistent to its Art Deco origins, enjoying an emphasis on modernity, symmetry, bold geometry, and streamlined design. Boasting curved corners, strong geometric shapes, a mix of chevron wood and terrazzo flooring, along with decorative, clean lines, to include horizontal glass brick detailing.
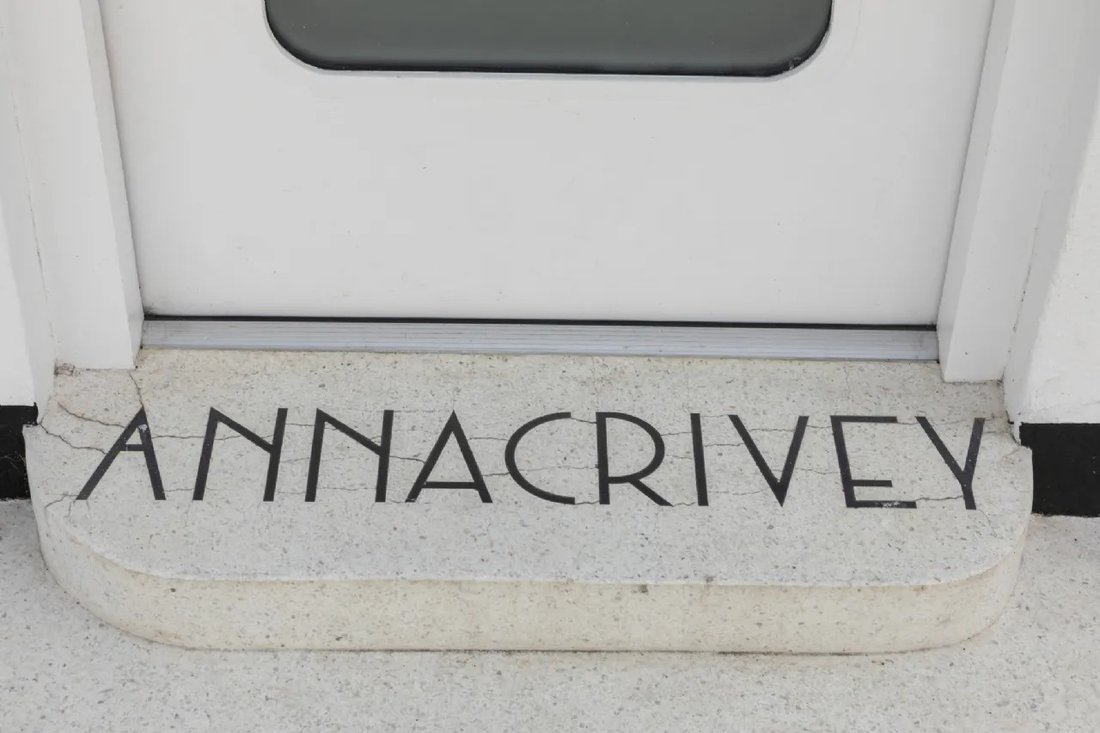
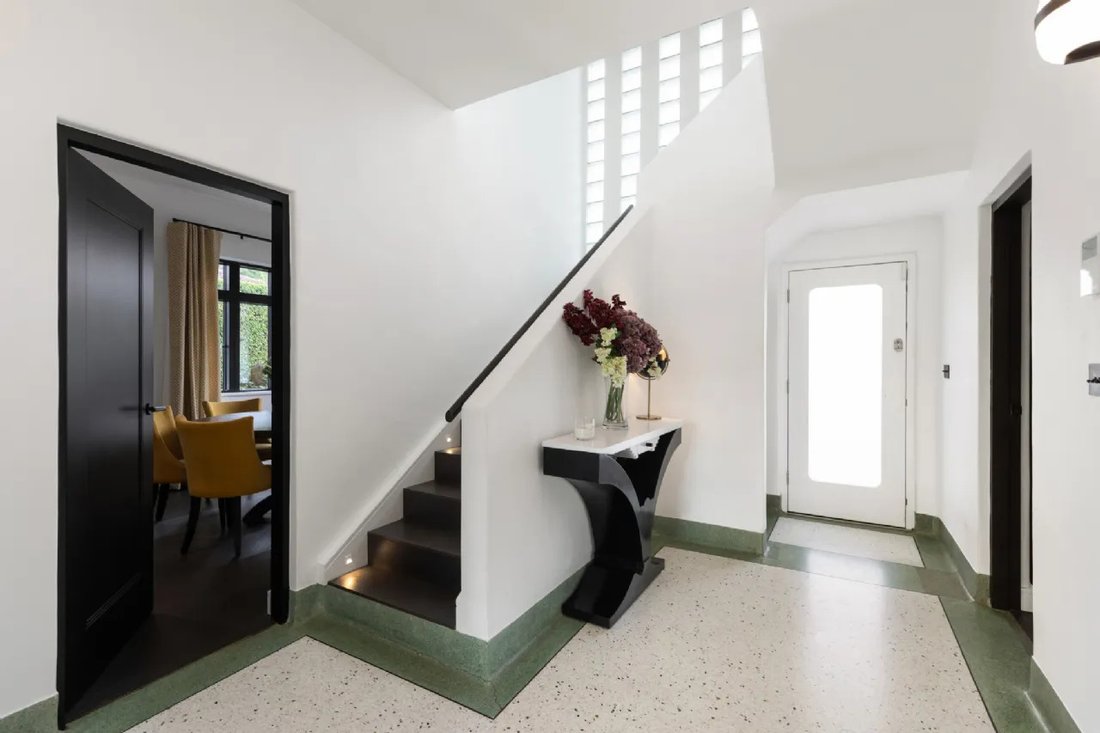
Quality fixtures and fittings throughout ensure that this home presents as a fine, ready to walk into home. Annacrivey is engraved in the terrazzo steps leading to the hall door. In turn, the hall is welcoming, reflecting light from the polished terrazzo flooring and glass brick detailing on the stair well. To the left is a generous sized and well-fitted study complete with desk unit, storage presses and shelving unit. To the right is the dining area complete with chevron flooring with soft uplighting, fitted sideboard with ample storage for delf and glasses. From here, a door leads to the family room. This dual aspect room is the ideal snug area with a slightly more informal vibe.
Striking Crittall-style doors open from the hall to the living room. This spacious and bright room enjoys wall to wall windows overlooking the back garden with French doors to the patio. It features a delightful open marble fireplace with Art Deco detailing.
The kitchen is a delight. Three gentle steps ascend to this open bright area with a centre island providing family-friendly dining space for bar stools and banquette seating for more formal dining occasions. The kitchen, by Noel Dempsey kitchens, enjoys every modern convenience in a very considered design. Storage solutions include a larder drawer with concertina doors, undercounter presses and wine cooler. The appliances are top of the range Siemens and include steam cooker and coffee maker. This is without doubt the hub of the house.
The adjoining utility room is equally well designed, featuring provision for waist level appliances, a sink unit and direct access to the side passage. A stylish guest toilet completes the ground floor accommodation.
Upstairs, the luxurious principal suite enjoys a dual-aspect orientation and comprises a beautifully appointed bedroom, dressing room, and elegant ensuite bathroom. There are two further ensuite bedrooms, two additional bedrooms and a spacious family bathroom, all finished to the same exacting standard found throughout the home.
Offering a seamless blend of architectural heritage and contemporary luxury, Annacrivey is a truly exceptional family home where every detail has been considered and every space expertly crafted.
Quality fixtures and fittings throughout ensure that this home presents as a fine, ready to walk into home. Annacrivey is engraved in the terrazzo steps leading to the hall door. In turn, the hall is welcoming, reflecting light from the polished terrazzo flooring and glass brick detailing on the stair well. To the left is a generous sized and well-fitted study complete with desk unit, storage presses and shelving unit. To the right is the dining area complete with chevron flooring with soft uplighting, fitted sideboard with ample storage for delf and glasses. From here, a door leads to the family room. This dual aspect room is the ideal snug area with a slightly more informal vibe.
Striking Crittall-style doors open from the hall to the living room. This spacious and bright room enjoys wall to wall windows overlooking the back garden with French doors to the patio. It features a delightful open marble fireplace with Art Deco detailing.
The kitchen is a delight. Three gentle steps ascend to this open bright area with a centre island providing family-friendly dining space for bar stools and banquette seating for more formal dining occasions. The kitchen, by Noel Dempsey kitchens, enjoys every modern convenience in a very considered design. Storage solutions include a larder drawer with concertina doors, undercounter presses and wine cooler. The appliances are top of the range Siemens and include steam cooker and coffee maker. This is without doubt the hub of the house.
The adjoining utility room is equally well designed, featuring provision for waist level appliances, a sink unit and direct access to the side passage. A stylish guest toilet completes the ground floor accommodation.
Upstairs, the luxurious principal suite enjoys a dual-aspect orientation and comprises a beautifully appointed bedroom, dressing room, and elegant ensuite bathroom. There are two further ensuite bedrooms, two additional bedrooms and a spacious family bathroom, all finished to the same exacting standard found throughout the home.
Offering a seamless blend of architectural heritage and contemporary luxury, Annacrivey is a truly exceptional family home where every detail has been considered and every space expertly crafted.
-
Property type
House
-
Price/sqft
$794
Features
- Garden
- Fireplace
- Open Kitchen
- Modern
- Sauna
- Elevator
- Basement
- Air Conditioning
- Fire Pit
Features
Lot
- Water View
- Renovated
- Modern
Indoor
- High Ceiling
- Office
- Fireplace
- Air Conditioning
- Kitchen island
- Gas Stovetop
- Bar
- Laundry Room
- Sauna
- Elevator
- Open Kitchen
- Basement
- Stone Countertops
Outdoor
- Terrace
- Fire Pit
- Outdoor Living Space
- Garden
Explore the Area
Annacrivey, Kill Lane Foxrock D18Y0H1, Dublin, County Dublin, Ireland
View on Google Maps
Price per sqft
Low
High
Joined 1 month ago
You have inquired about this property
The agent will contact you soon by
Listed by
2
Listings
2026
Joined
Book home tour with Rena O'Kelly
Choose a date and whether you'd like a virtual or in-person tour with the agent.
Preferred date
Tour type

Sherry FitzGerald
Silverstone House Street2nd Floor, Ballymoss Road, Sandyford, D18 A7K7, Ireland
View agency profile
Sherry FitzGerald Limited is Ireland’s leading property advisory firm, with a nationwide network of over 100 office
Sherry FitzGerald Limited is Ireland’s leading property advisory firm, with a nationwide network of over 100 offices and a team of more than 650 professionals delivering expert guidance across residential sales, new homes and lettings. Our scale combines deep local market knowledge with the strength of a national platform, delivering consistently strong outcomes for buyers and sellers. We have a particular strength in the premium segment through our Fine Homes & Country Homes division, specialising in the sale of Ireland’s most distinctive properties, from period homes and country estates to contemporary residences. Renowned for our research-led approach and trusted advice, we connect exceptional Irish homes with a global audience.
Last updated
Today
First listed
October 4
Listing reference
deb3db38-be1e-11f1-831f-6045bdd61ac4
Similar Properties Nearby
New Listings in Dublin





Explore More Homes for Sale
Dublin, Ireland property types
Dublin, Ireland popular searches
- Properties with Garden in Dublin, Ireland
- Water View properties in Dublin, Ireland
- Modern properties in Dublin, Ireland
- Mountain View properties in Dublin, Ireland
- Properties with Balcony in Dublin, Ireland
- Properties with Garage in Dublin, Ireland
- Coastal properties in Dublin, Ireland
- Sea View properties in Dublin, Ireland
- Panoramic / Scenic View properties in Dublin, Ireland
- New Builds properties in Dublin, Ireland
- Properties with Fitness Center / Gym in Dublin, Ireland
- Properties with Tennis Court in Dublin, Ireland
- Duplex properties in Dublin, Ireland
- Gated Community properties in Dublin, Ireland
- Properties with Elevator in Dublin, Ireland
- Properties with Wine Cellar in Dublin, Ireland
- Waterfront properties in Dublin, Ireland
- City View properties in Dublin, Ireland
- Properties with Pool in Dublin, Ireland
- Mansion properties in Dublin, Ireland
- River View properties in Dublin, Ireland
- Hilltop properties in Dublin, Ireland
- Golf View properties in Dublin, Ireland
- Properties with Sauna in Dublin, Ireland
Dublin, Ireland neighborhoods
- Homes for sale in Abberley, Ireland
- Homes for sale in Beaumont, Ireland
- Homes for sale in Dartry, Ireland
- Homes for sale in Dundrum, Ireland
- Homes for sale in Glenageary, Ireland
- Homes for sale in Harold's Cross, Ireland
- Homes for sale in Howth, Ireland
- Homes for sale in Phibsborough, Ireland
- Homes for sale in Rathfarnham, Ireland
- Homes for sale in Sandycove, Ireland
- Homes for sale in Terenure, Ireland
- Homes for sale in The Gallops, Ireland
- Homes for sale in Baily, Ireland
Related Guides & Stories
Trusted by the World's Leading Brokers
The agents behind the world's most exceptional properties list with JamesEdition.
- Listings from Sotheby's, Christie's, BARNES, and Engel & Völkers
- Every listing reviewed before it goes live
- Connect directly with verified listing agents
By continuing you agree to our Terms and Privacy Policy.