$792,055
Maison Drancy Spécial Investisseur (Projet De Rentabilité 10%)
- 15 Beds
- 3,230 Sqft
- 3,273 Sqft lot
- Updated: Yesterday
About the Property
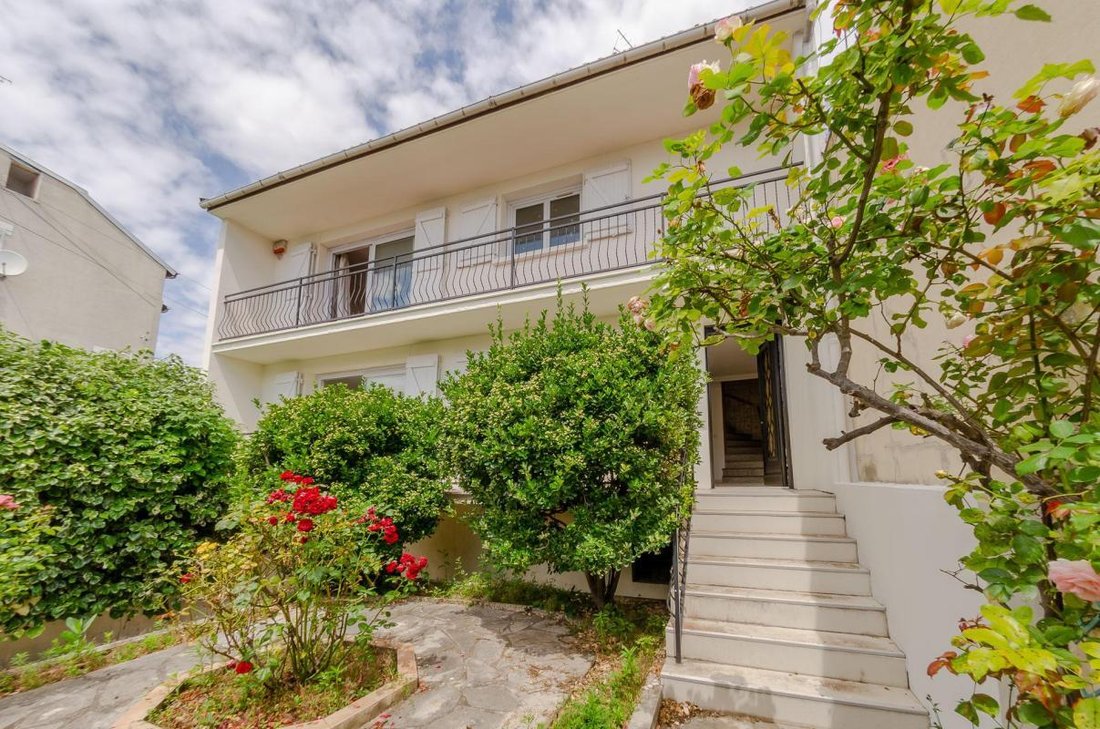
A 12-minute walk from Bobigny metro, house with ground floor + 1 + attic + basement, 80 m2 per level.
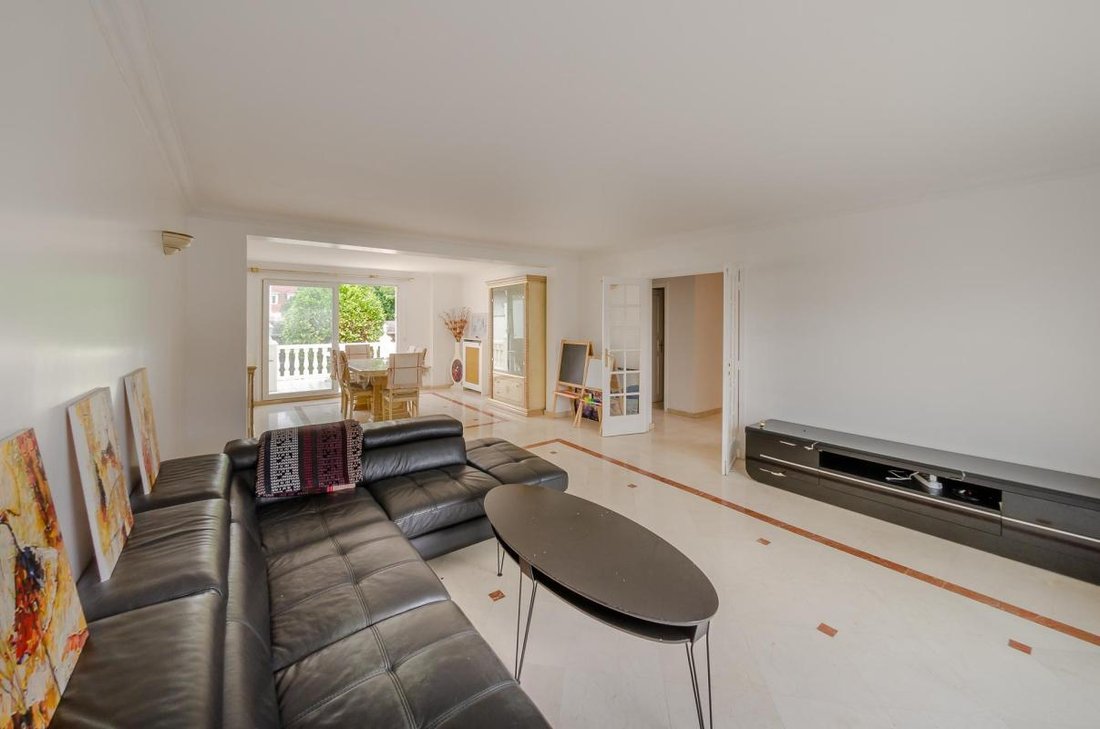
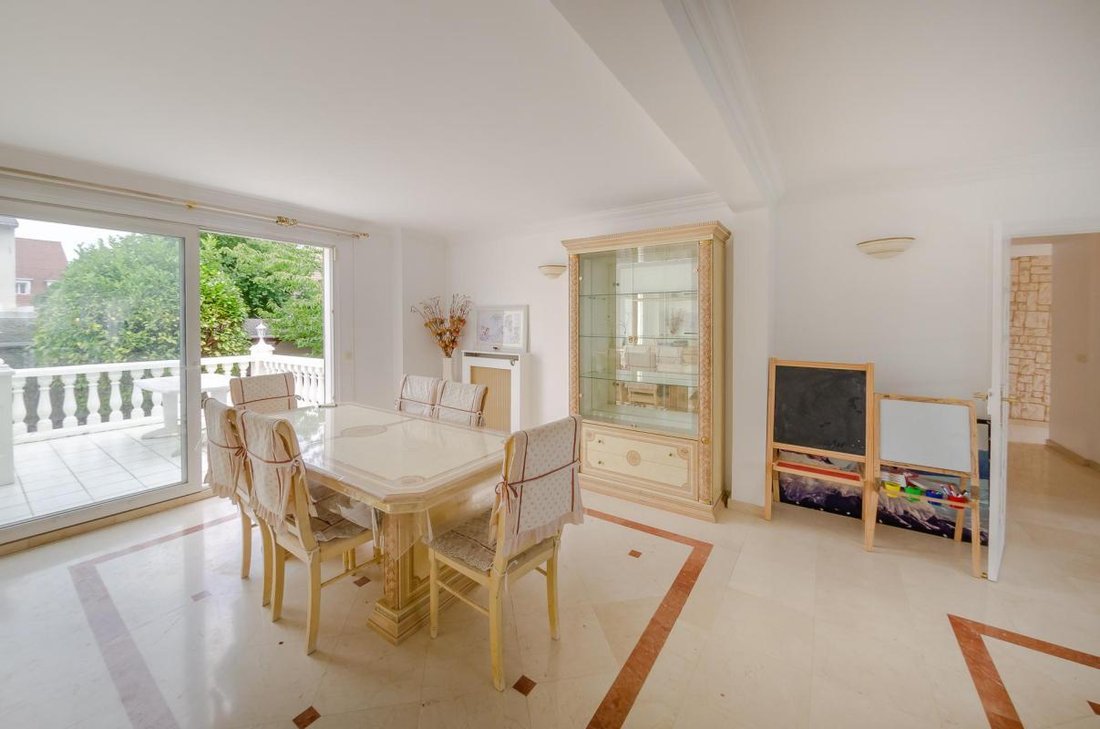
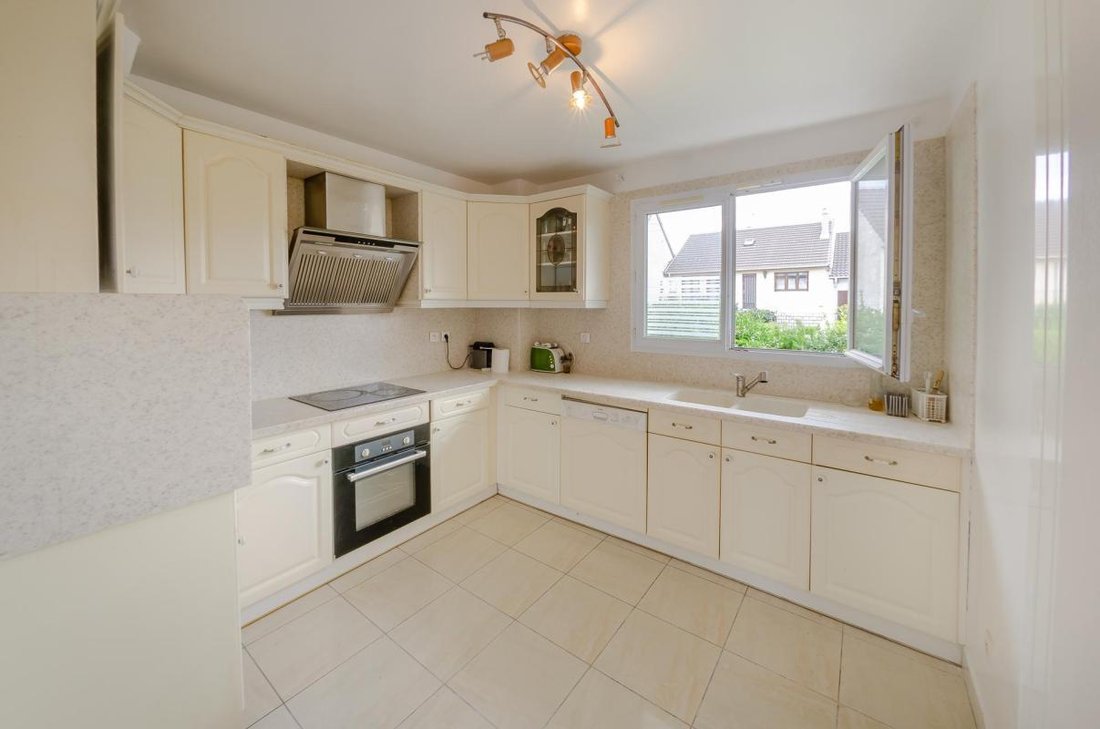
Currently, the house consists of an elevated ground floor with a bathroom, a bedroom, a kitchen, and a large 30 m2 double living room opening onto a terrace overlooking the garden.
Upstairs, there are 4 bedrooms and a bathroom.
In the attic, a playroom, a bedroom, and a
Currently, the house consists of an elevated ground floor with a bathroom, a bedroom, a kitchen, and a large 30 m2 double living room opening onto a terrace overlooking the garden.
Upstairs, there are 4 bedrooms and a bathroom.
In the attic, a playroom, a bedroom, and a
A 12-minute walk from Bobigny metro, house with ground floor + 1 + attic + basement, 80 m2 per level.
Currently, the house consists of an elevated ground floor with a bathroom, a bedroom, a kitchen, and a large 30 m2 double living room opening onto a terrace overlooking the garden.
Upstairs, there are 4 bedrooms and a bathroom.
In the attic, a playroom, a bedroom, and a bathroom.
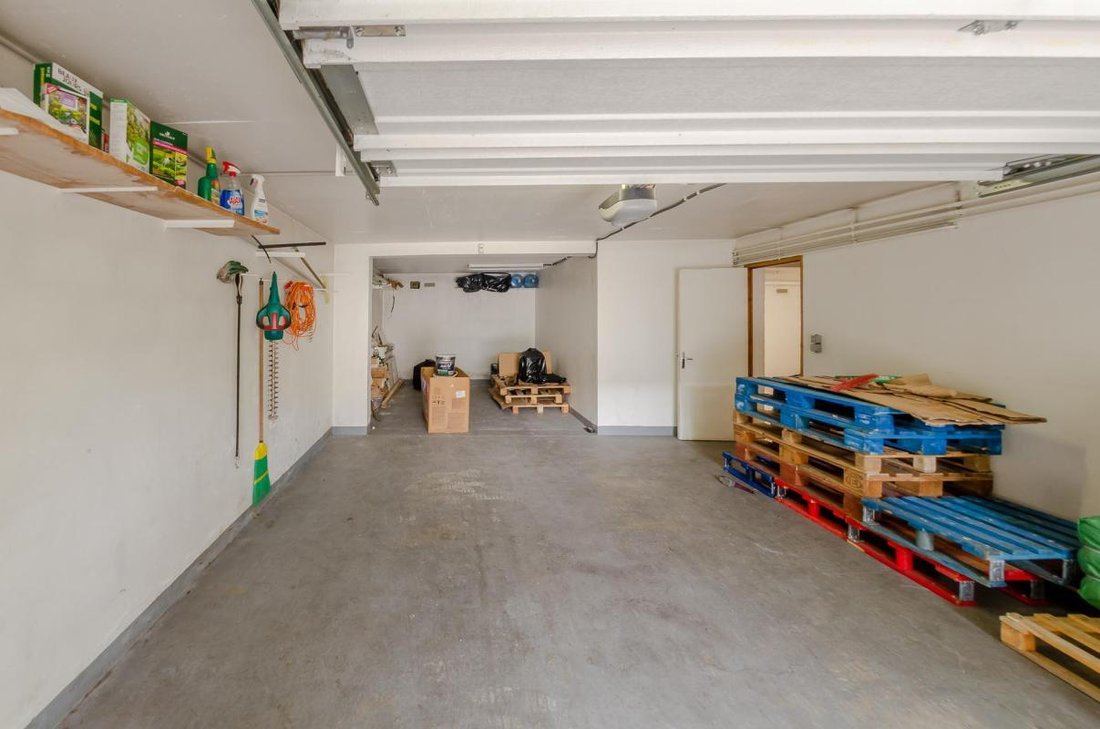
In the basement, a double garage, a large storage area, and a technical room.
Possibility for a large shared housing project with the creation of 15 rooms, each with its own private bathroom.
Project designed with an architect with a renovation budget of 290,000 Euros, for a total cost of 980,000 Euros.
Projected profitability of 9,280 Euros excluding tax per month (111,360 Euros excluding tax annually).
Please contact me at ***
Information on the risks to which this property is exposed is available on the Géorisques website: https://www.georisques.gouv.fr/
Currently, the house consists of an elevated ground floor with a bathroom, a bedroom, a kitchen, and a large 30 m2 double living room opening onto a terrace overlooking the garden.
Upstairs, there are 4 bedrooms and a bathroom.
In the attic, a playroom, a bedroom, and a bathroom.
In the basement, a double garage, a large storage area, and a technical room.
Possibility for a large shared housing project with the creation of 15 rooms, each with its own private bathroom.
Project designed with an architect with a renovation budget of 290,000 Euros, for a total cost of 980,000 Euros.
Projected profitability of 9,280 Euros excluding tax per month (111,360 Euros excluding tax annually).
Please contact me at ***
Information on the risks to which this property is exposed is available on the Géorisques website: https://www.georisques.gouv.fr/
-
Property type
House
-
Price/sqft
$245
Explore the Area
Drancy Centre, Drancy, France
View on Google Maps
Price per sqft
Low
High
Joined 1 month ago
You have inquired about this property
The agent will contact you soon by
Listed by
199
Listings
2026
Joined
Book home tour with the agent
Choose a date and whether you'd like a virtual or in-person tour with the agent.
Preferred date
Tour type
Last updated
Yesterday
First listed
Sep 16
Listing reference
A3866
Similar Properties Nearby
New Listings in Drancy Centre


Explore More Homes for Sale
Drancy Centre property types
Drancy Centre popular searches
- Properties with Terrace in Drancy Centre
- Properties with Bar in Drancy Centre
- Properties with Office in Drancy Centre
- Properties with Garden in Drancy Centre
- Privacy properties in Drancy Centre
- Investment Property properties in Drancy Centre
- Modern properties in Drancy Centre
- Properties with Air Conditioning in Drancy Centre
- Properties with Jacuzzi in Drancy Centre
- Properties with Fireplace in Drancy Centre
- Properties with Garage in Drancy Centre
- Properties with Balcony in Drancy Centre
- Renovated properties in Drancy Centre
Related Guides & Stories
Trusted by the World's Leading Brokers
The agents behind the world's most exceptional properties list with JamesEdition.
- Listings from Sotheby's, Christie's, BARNES, and Engel & Völkers
- Every listing reviewed before it goes live
- Connect directly with verified listing agents
By continuing you agree to our Terms and Privacy Policy.