
6 Bedroom Detached House For Sale In Devon
- 6 Beds
- 3 Baths
- 5.59 Ac lot
- Updated: Today
-
20
Views for last 30 days
- 15
About the Property
A Rare and Remarkable North Devon Coastal Residence with Outstanding Potential
Offers in Excess of £1,250,000 for Main House, Cottage, Shippon Barn with Planning & Gardens, as well as the Home Office building
Or Available as a Whole – £2,000,000 for Entire Holding Including Additional Consent, Outbuildings & 5.59 Acres
Nestled in a private, tucked-away position on Nort
A Rare and Remarkable North Devon Coastal Residence with Outstanding Potential
Offers in Excess of £1,250,000 for Main House, Cottage, Shippon Barn with Planning & Gardens, as well as the Home Office building
Or Available as a Whole – £2,000,000 for Entire Holding Including Additional Consent, Outbuildings & 5.59 Acres
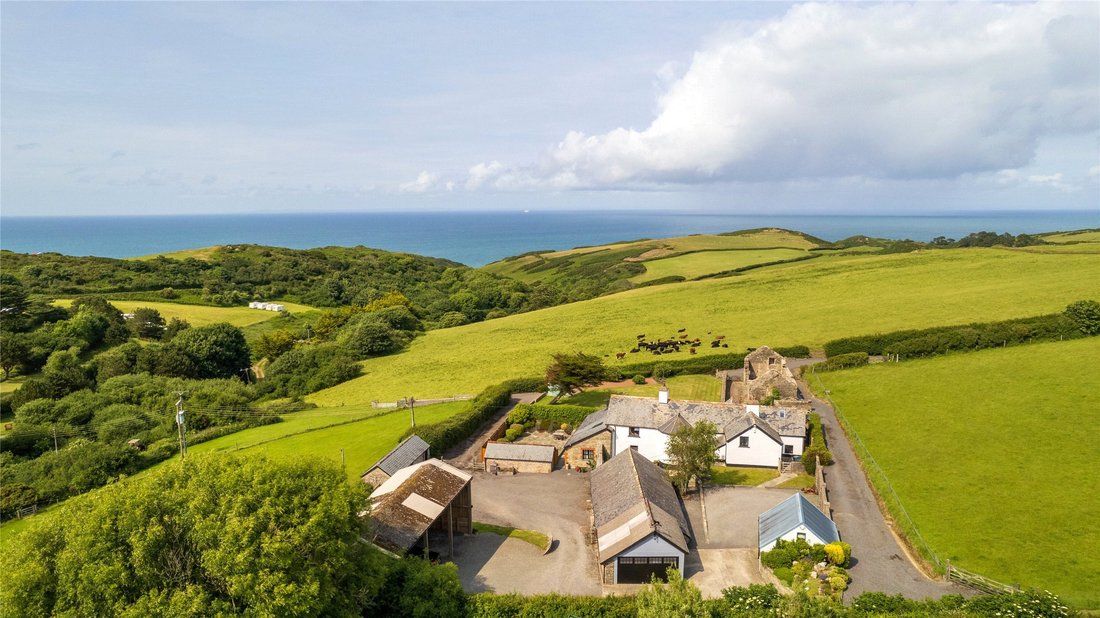
Nestled in a private, tucked-away position on North Devon’s breath-taking coastline, this fabulous and beautifully presented residence offers an exceptional lifestyle opportunity. Rich in character and charm, the original property is mentioned in the Domesday Book and is believed to date back over 400 years to 1622, blending heritage with versatility, space, and income potential. However, the building is not listed.
THE MAIN HOUSE
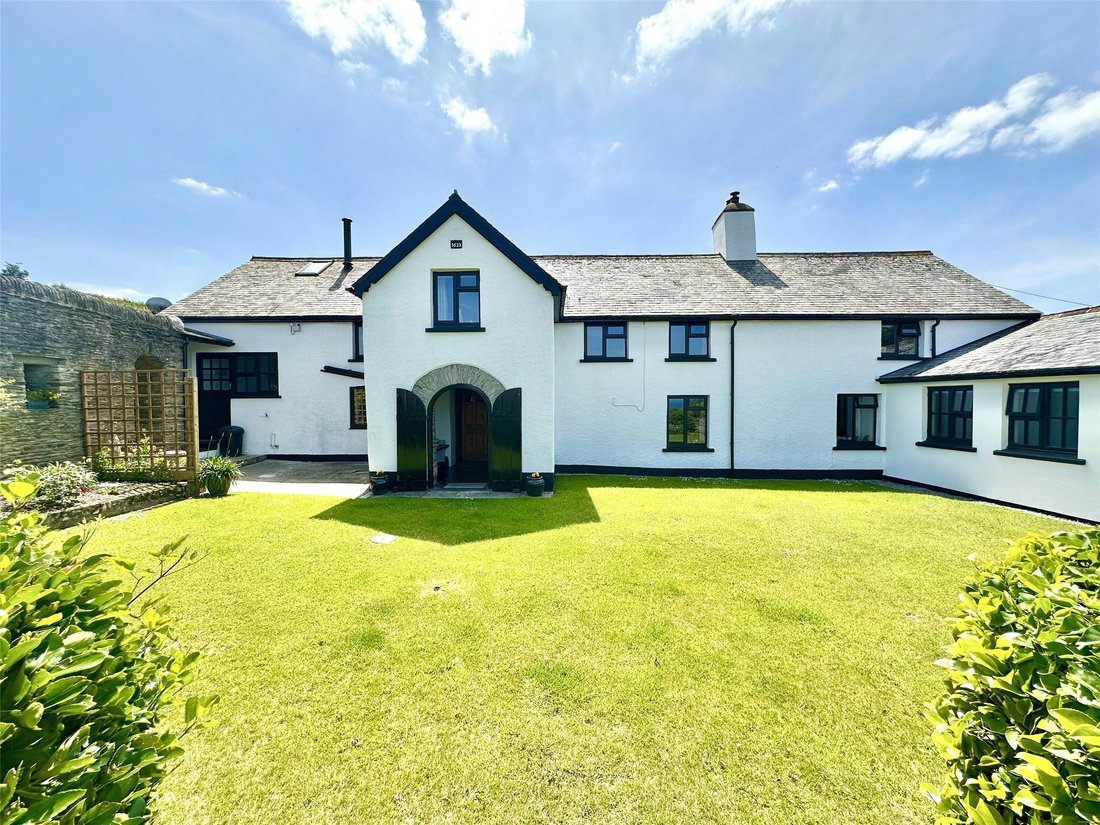
A spacious yet cosy five-bedroom home that fuses modern comfort with period charm, perfect for family living, multigenerational use, or income generation.
• Enter through an impressive stone arched porch into a home full of warmth and history.
• At its heart, a large kitchen/family room with fitted units and space for informal dining.
• A rear lobby with flagstone flooring leads to a utility room and ground floor wet room.
• A formal dining room boasts a stone fireplace, oak flooring, and a turret-style staircase.
• The lounge, perfect for cosy nights in, features a wood burner on a slate hearth.
• Upstairs, four generous bedrooms (master with sea views and built-in wardrobes) and a family bathroom.
• Furthermore, an area of the house, adaptable as an interconnecting annexe if required, includes a utility room/kitchenette, bathroom, snug and cosy lounge with vaulted ceiling and Juliet balcony, and its own staircase – ideal for a relative, teen retreat, or extra rental income.
THE COTTAGE – SELF-CONTAINED HOLIDAY LET
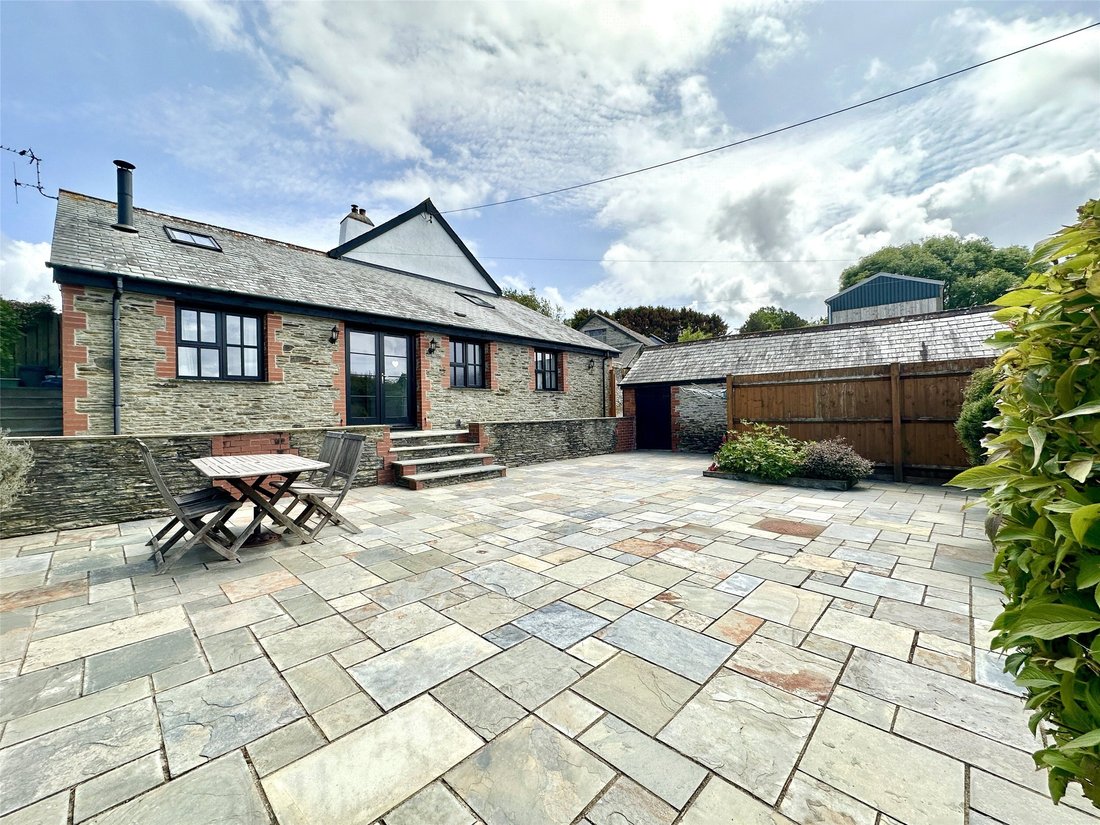
A charming one-bedroom cottage, beautifully converted from a former farm building, currently generating excellent holiday letting income.
• Private, enclosed garden – perfect for guests or family.
• Vaulted ceilings, A-frame beams, and a cosy lounge with wood burner.
• Modern kitchen/diner, spacious double bedroom, and a stylish bathroom with bath and walk-in shower.
• Ideal for extended family, dual occupancy, or continued letting.
THE SHIPPON BARN – WITH PLANNING PERMISSION
A characterful stone barn (still with animal pens in place), plus adjoining garage, with full planning permission to convert into a 2-bedroom, single-storey cottage.
• Would suit family use, rental income, or guest accommodation.
• Excellent scope with plenty of parking.
THE HOME OFFICE BUILDING
Separate building with broadband and electrics, ideal for remote work or a home business.
GROUNDS & SETTING
• Approached via a long sweeping shared driveway for added privacy.
• Beautifully landscaped gardens, including a walled rear courtyard, colourful seaward garden with large lawn, summer house, and patio capturing the stunning countryside and sea views.
• Ample off-road parking and a large garage.
• Immediate access to local footpaths and the South West Coast Path for magnificent walks and scenery.
________________________________________
THE EXTENDED OFFER – AVAILABLE AT £2,000,000
For buyers with a broader vision, a truly rare opportunity to expand the estate and capitalise on its full potential:
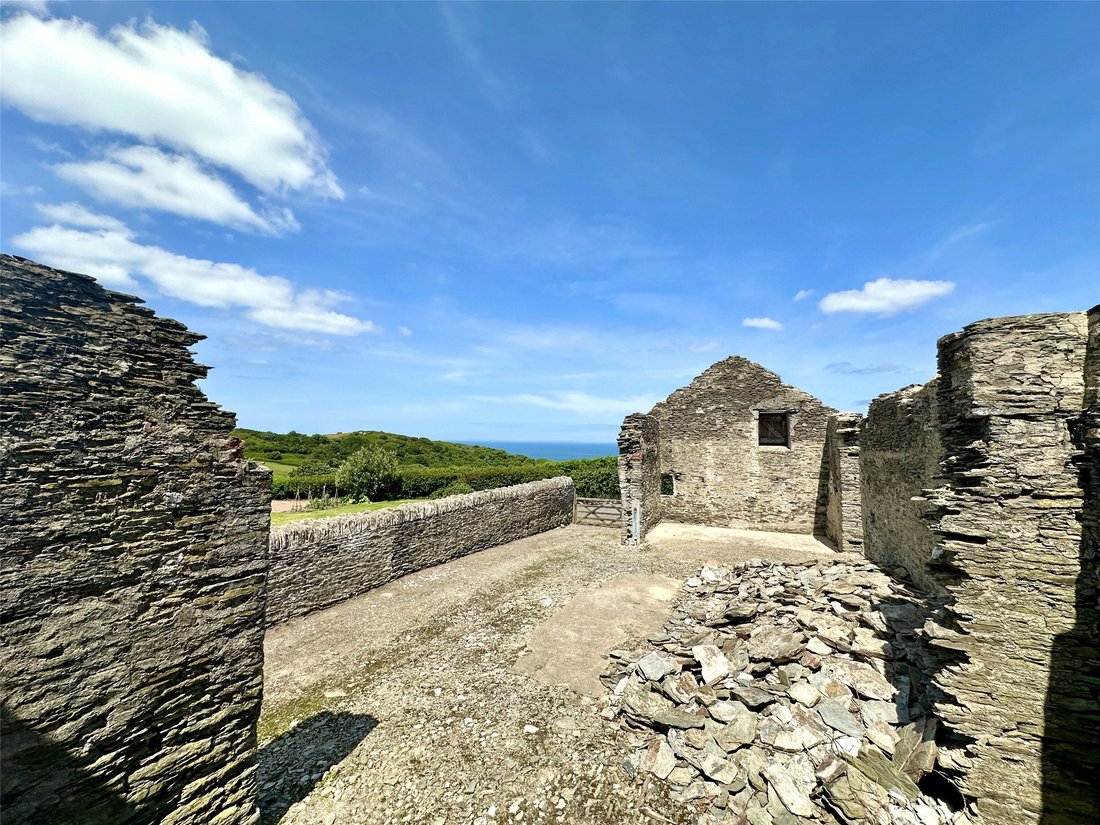
Large Derelict Stone Barn
• Planning consent to convert into a substantial 4-bedroom residence, with perpetual planning status already activated.
• Superb views across countryside to the coast.
Enclosed Paddock (Approx. 2.9 Acres)
• Ideal for horses, livestock, or smallholding.
• Accessed via 5-bar gates from main drive, stunning views throughout.
Dutch Barn with Full Planning Permission
• Convert into a two-storey, 3-bedroom residence with sea views.
• Adjoining storage barns – ideal for mowers, workshop, or further development (STP).
Lower Paddock Area (Approx. 1 Acre)
• Enclosed, gently sloping paddock with direct access to footpaths and a haven for wildlife.
• Perfect for further use, grazing or leisure.
Hardcore Track Access
• Vehicle access wraps around the northern side of the property for excellent movement and future use potential.
LOCATION – THE BEST OF NORTH DEVON
• Minutes from Mortehoe, a quintessential coastal village, and the world-renowned Woolacombe Beach, with its golden sands and surfing culture.
• Nearby towns include Ilfracombe and Braunton, with the larger centre of Barnstaple offering major amenities including supermarkets, leisure facilities, hospital, theatre, cinema, schools, and rail links to Exeter.
• Fast access to the A361 North Devon Link Road and M5 at Junction 27.
• Exmoor National Park is within easy reach for dramatic moorland walks and scenic drives.
• Excellent leisure opportunities including Saunton Golf Club, surfing, cycling, horse riding, and more.
DON’T MISS THIS ONCE-IN-A-LIFETIME OPPORTUNITY
Whether you’re seeking a generational family home, income-producing lifestyle business, or the chance to develop and create a bespoke North Devon estate, this property offers it all – and more.
Call us now to register your interest and be among the first to view.
-
Property type
House
Features
Lot
Indoor
Outdoor
Explore the Area
The agent will contact you soon by
Listed by
Book home tour with the agent
Choose a date and whether you'd like a virtual or in-person tour with the agent.

Similar Properties Nearby
New Listings in Mortehoe
Explore More Homes for Sale
Mortehoe property types
Mortehoe popular searches
- Panoramic / Scenic View properties in Mortehoe
- Sea View properties in Mortehoe
- Properties with Terrace in Mortehoe
- Properties with Bar in Mortehoe
- Properties with Office in Mortehoe
- Mountain View properties in Mortehoe
- Properties with Garden in Mortehoe
- Coastal properties in Mortehoe
- Privacy properties in Mortehoe
- Investment Property properties in Mortehoe
- Modern properties in Mortehoe
- Properties with Fitness Center / Gym in Mortehoe
- Properties with Jacuzzi in Mortehoe
- Properties with Fireplace in Mortehoe
- Properties with Pool in Mortehoe
- Properties with Garage in Mortehoe
- Properties with Balcony in Mortehoe
- Properties with Helipad in Mortehoe
- Properties with Open Kitchen in Mortehoe
- Renovated properties in Mortehoe
- Properties with Cinema in Mortehoe
- Water View properties in Mortehoe
Mortehoe neighborhoods
Related Guides & Stories
Trusted by the World's Leading Brokers
The agents behind the world's most exceptional properties list with JamesEdition.
- Listings from Sotheby's, Christie's, BARNES, and Engel & Völkers
- Every listing reviewed before it goes live
- Connect directly with verified listing agents
By continuing you agree to our Terms and Privacy Policy.