4 Bedroom Semi Detached House For Sale In Devon
- 4 Beds
- 4 Baths
- Updated: August 7
-
4
Views for last 30 days
- 1
About the Property
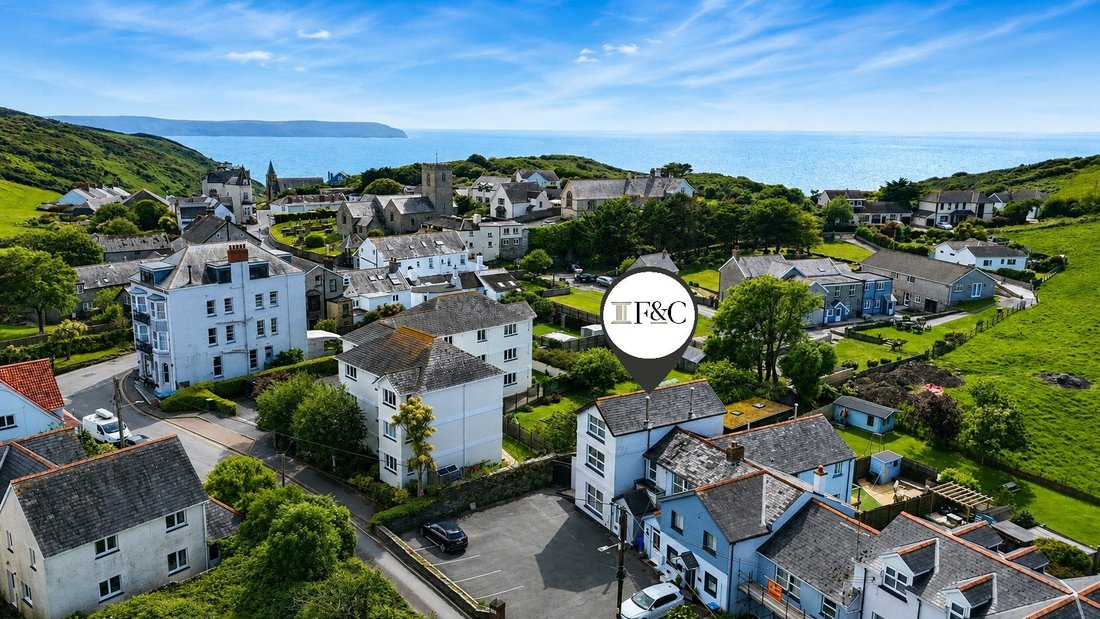
Cleeve House is a truly exceptional four-bedroom family home, occupying a wonderful position in the highly sought-after coastal village of Mortehoe. Beautifully extended to the rear and finished to an exacting standard throughout, this impressive residence offers stylish, well-balanced accommodation filled with natural light, creating a home of rare quality and character.
The current owne
Cleeve House is a truly exceptional four-bedroom family home, occupying a wonderful position in the highly sought-after coastal village of Mortehoe. Beautifully extended to the rear and finished to an exacting standard throughout, this impressive residence offers stylish, well-balanced accommodation filled with natural light, creating a home of rare quality and character.
The current owners have invested considerable care, thought and attention into the property, resulting in a complete one-off home that presents a rare opportunity in this desirable location. With ample off-road parking, generous living space, beautifully appointed interiors and a superb rear garden, Cleeve House is ideally suited as a permanent family residence, coastal retreat or high-quality holiday let investment.
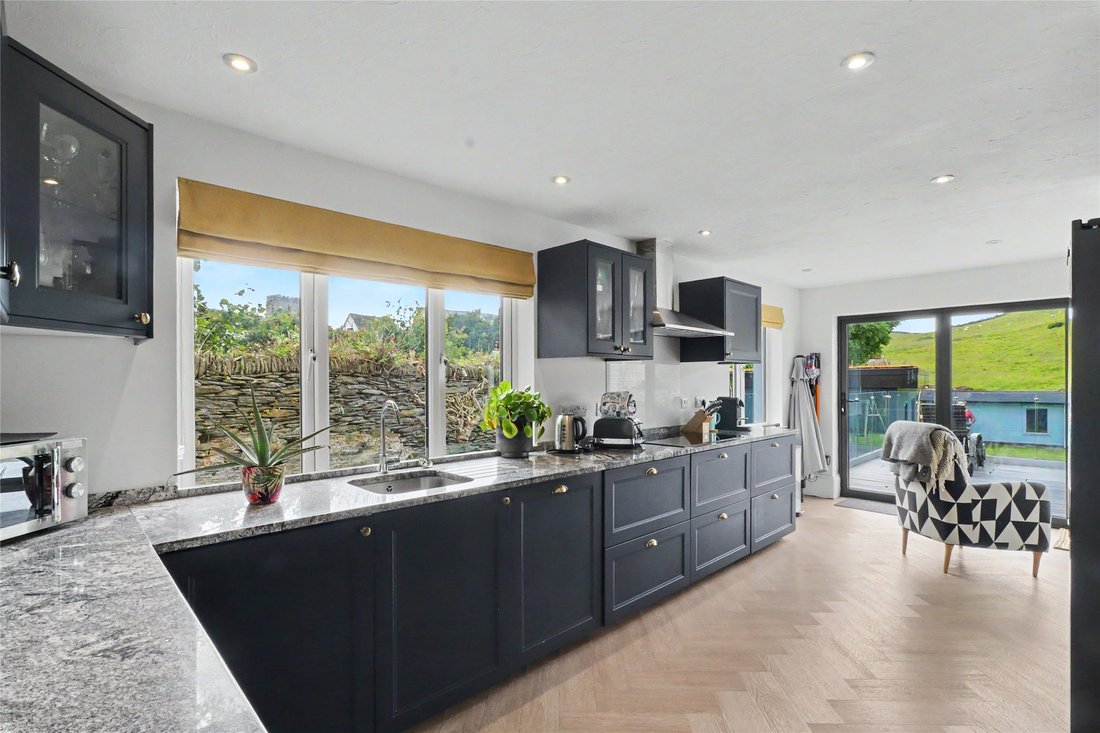
Upon entering the property, an entrance porch leads into a spacious and welcoming entrance hall, setting the tone for the accommodation beyond. The undoubted hub of the home is the outstanding open-plan kitchen, dining and sitting room, an impressive, chic and stylish space designed perfectly for modern family living and entertaining. The kitchen is fitted with high-quality units and includes space for a large fridge freezer, an induction hob, double oven, sink unit and space for a washing machine. There is also ample room for a family-sized dining table, making this a superb setting for hosting guests, family gatherings and relaxed everyday living.
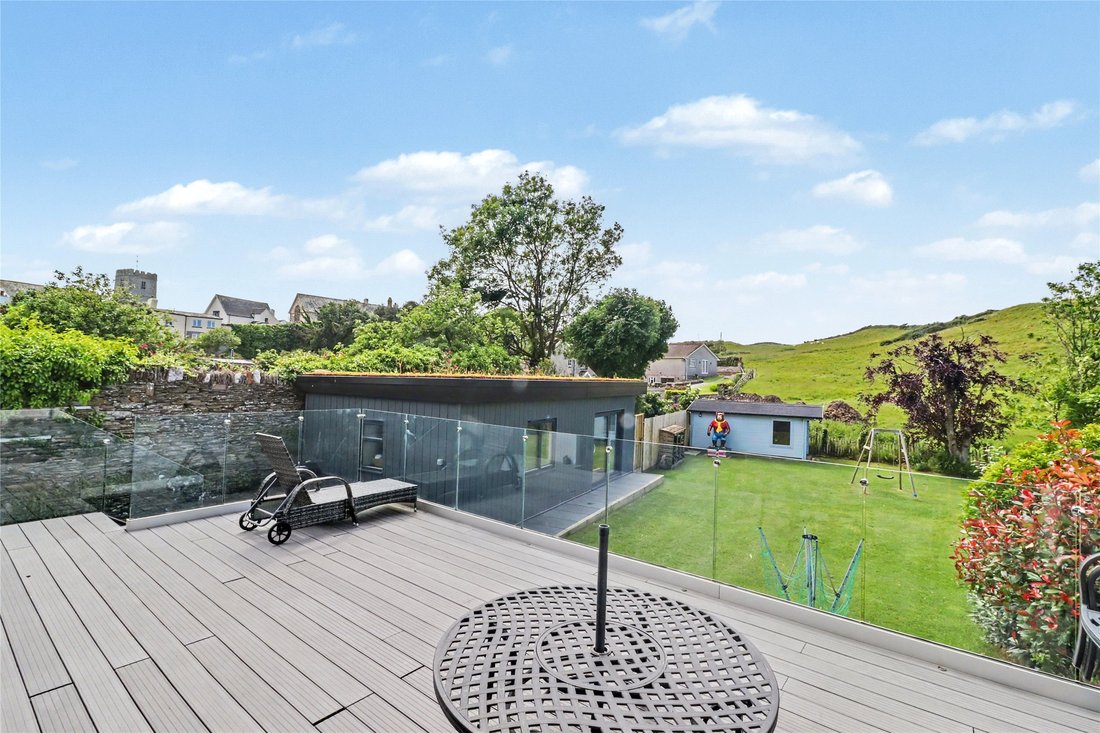
Bi-folding doors open directly from this wonderful space onto the rear decked terrace, creating a seamless connection between inside and out, with delightful views over the garden. The living room provides a cosy and inviting retreat, offering plenty of space for sizeable furniture. A modern ground floor shower room completes the ground floor accommodation.
To the first floor, there are two generous double bedrooms, both benefiting from en-suite facilities. The landing provides a useful additional space and gives access to the second floor, where two further bedrooms can be found, one of which also enjoys en-suite facilities. The bedrooms positioned to the rear of the first and second floors enjoy a particularly pleasant outlook across the garden.
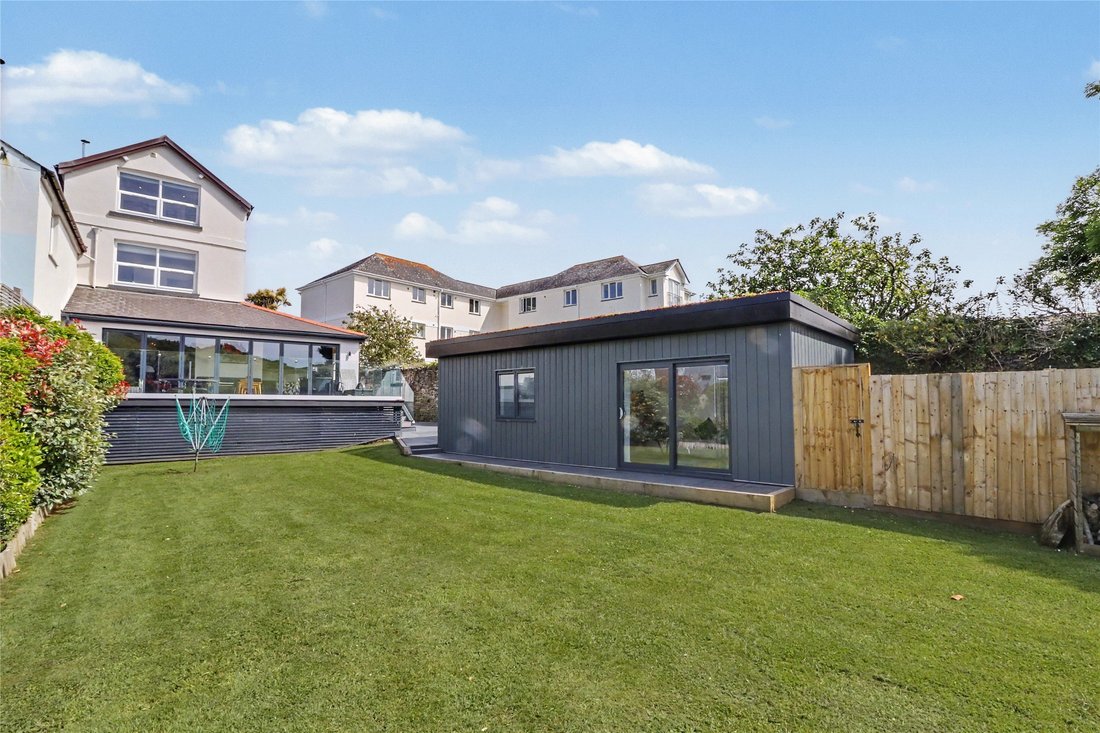
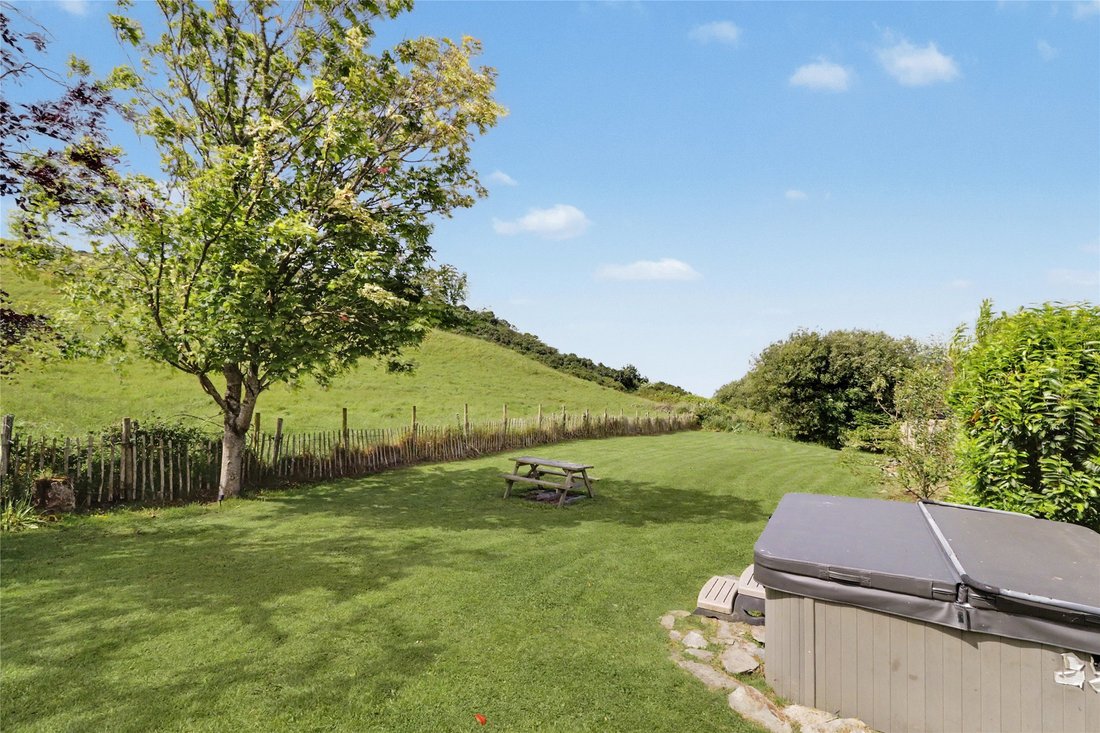
The rear garden is where Cleeve House truly excels. Predominantly laid to lawn, it offers an excellent space for children, pets and recreational use. The large decked terrace, accessed directly from the kitchen and dining area, provides an ideal setting for outside dining, entertaining or simply enjoying morning coffee in peaceful surroundings. To the far left-hand side of the garden is a useful timber shed, perfect for storing garden equipment, surfboards, bicycles and other outdoor essentials.
In recent times, the vendors have also added a detached studio annexe within the garden which has a living roof. This superb additional space comprises a large open room with two skylights, creating a bright and versatile environment, together with the added benefit of a modern shower room. This flexible outbuilding could lend itself to a variety of uses, including guest accommodation, a home office, creative studio or ancillary space, subject to any necessary consents.
Cleeve House is a rare and beautifully presented home in one of North Devon’s most desirable coastal villages. Combining high-quality finishes, generous accommodation, excellent outside space and a versatile detached studio annexe, it represents a wonderful opportunity for those seeking an exceptional family home, coastal residence or sound holiday let investment.
Services: All mains services connected
EPC: D
Council Tax: C
-
Property type
House
Features
- Garden
- Terrace
- Water View
- Fitness Center / Gym
- Jacuzzi
- Open Kitchen
- 2D Floor Plan
- Investment Property
- Washer Dryer
Lot
Indoor
- Jacuzzi
- Washer Dryer
- Open Kitchen
- Stone Countertops
- Fitness Center / Gym
Outdoor
Explore the Area
The agent will contact you soon by
Listed by
Book home tour with the agent
Choose a date and whether you'd like a virtual or in-person tour with the agent.

Similar Properties Nearby
New Listings in Mortehoe
Explore More Homes for Sale
Mortehoe property types
Mortehoe popular searches
- Panoramic / Scenic View properties in Mortehoe
- Sea View properties in Mortehoe
- Properties with Terrace in Mortehoe
- Properties with Bar in Mortehoe
- Properties with Office in Mortehoe
- Mountain View properties in Mortehoe
- Properties with Garden in Mortehoe
- Coastal properties in Mortehoe
- Privacy properties in Mortehoe
- Investment Property properties in Mortehoe
- Modern properties in Mortehoe
- Properties with Fitness Center / Gym in Mortehoe
- Properties with Jacuzzi in Mortehoe
- Properties with Fireplace in Mortehoe
- Properties with Pool in Mortehoe
- Properties with Garage in Mortehoe
- Properties with Balcony in Mortehoe
- Properties with Helipad in Mortehoe
- Properties with Open Kitchen in Mortehoe
- Renovated properties in Mortehoe
- Properties with Cinema in Mortehoe
- Water View properties in Mortehoe
Mortehoe neighborhoods
Related Guides & Stories
Trusted by the World's Leading Brokers
The agents behind the world's most exceptional properties list with JamesEdition.
- Listings from Sotheby's, Christie's, BARNES, and Engel & Völkers
- Every listing reviewed before it goes live
- Connect directly with verified listing agents
By continuing you agree to our Terms and Privacy Policy.