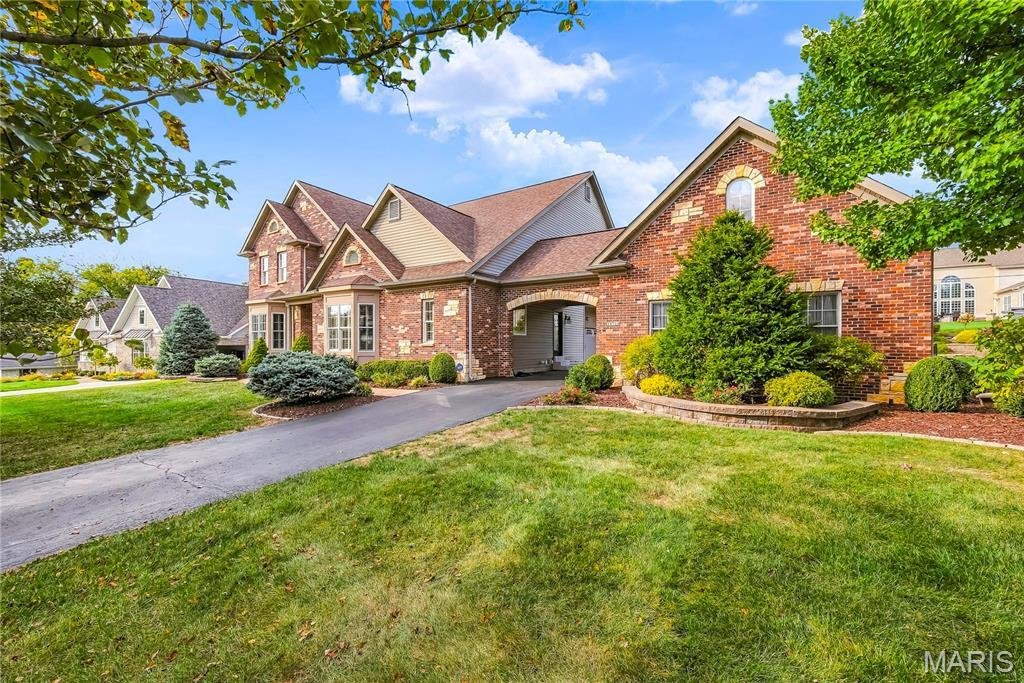
$1,599,000
Single Family Residence In Des Peres
- 6 Beds
- 5 Baths
- 5,518 Sqft
- 17,551 Sqft lot
- Updated: Today
- Source: MARIS MLS MLS#26059366
About the Property
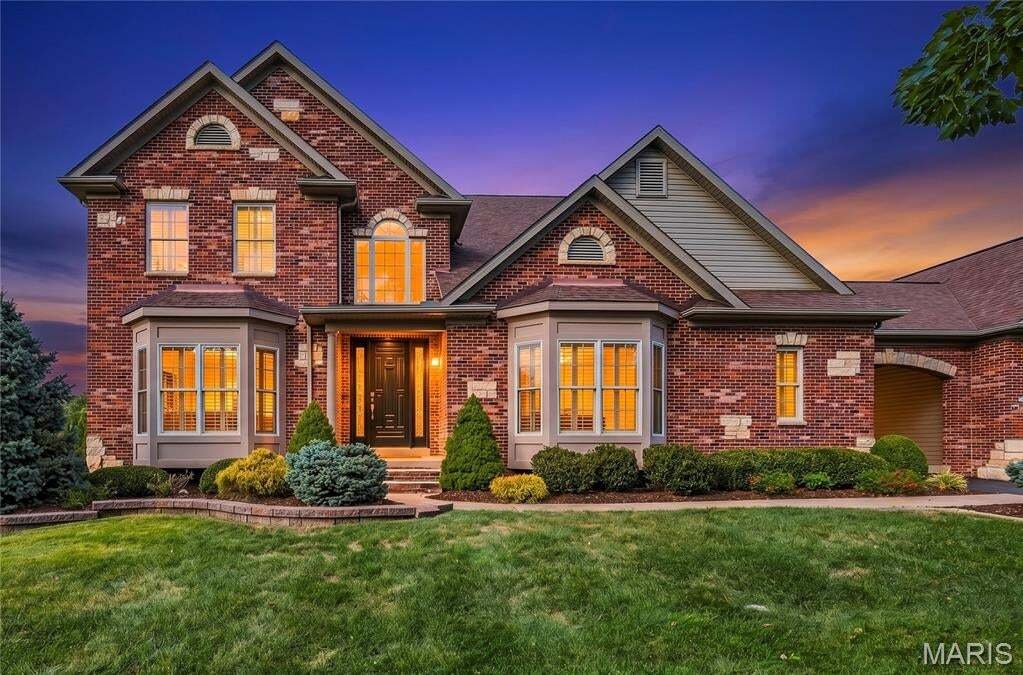
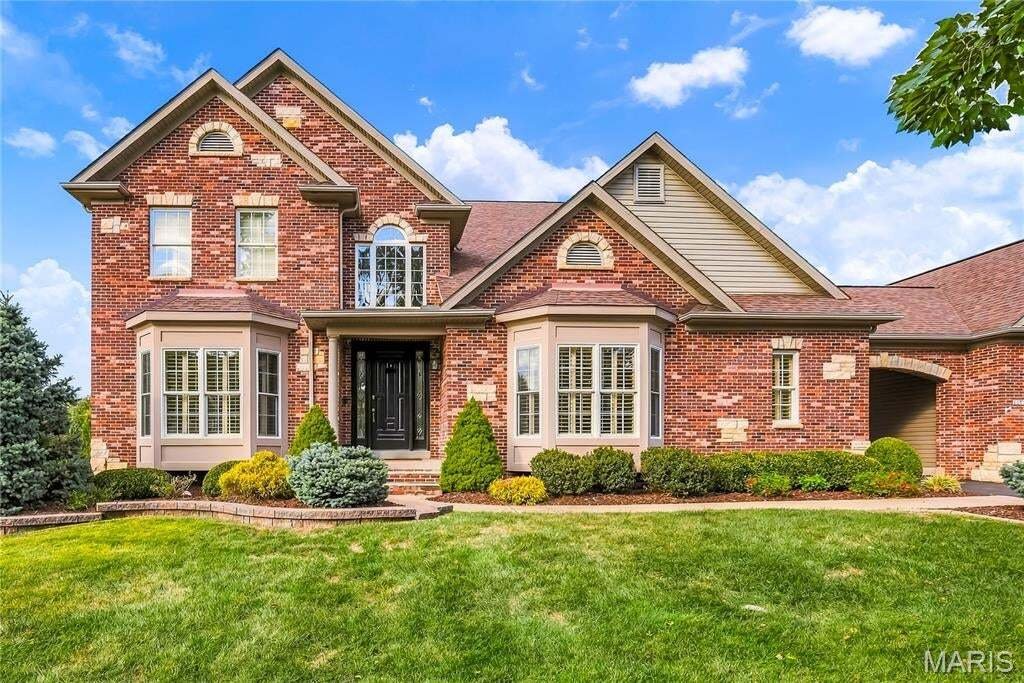
Make this beautiful Des Peres home, in sought after Harwood Hills, yours for the holidays; where thoughtful design, generous living spaces and exceptional outdoor amenities come together beautifully. The main level offers a private primary suite, elegant dining room, spacious eat-in kitchen with breakfast bar and stainless appliances, and a dramatic two-story family room. Plantation shutters, a la
Make this beautiful Des Peres home, in sought after Harwood Hills, yours for the holidays; where thoughtful design, generous living spaces and exceptional outdoor amenities come together beautifully. The main level offers a private primary suite, elegant dining room, spacious eat-in kitchen with breakfast bar and stainless appliances, and a dramatic two-story family room. Plantation shutters, a large laundry/mud room and additional half bath add both style and convenience.
Upstairs, four generously sized bedrooms feature walk-in closets, complemented by a Jack-and-Jill bath and an additional full bath. The finished lower level expands the living space with a large family/gathering room, an additional bedroom, a fourth full bath and a separate room ideal for a home office, fitness room or hobby space.
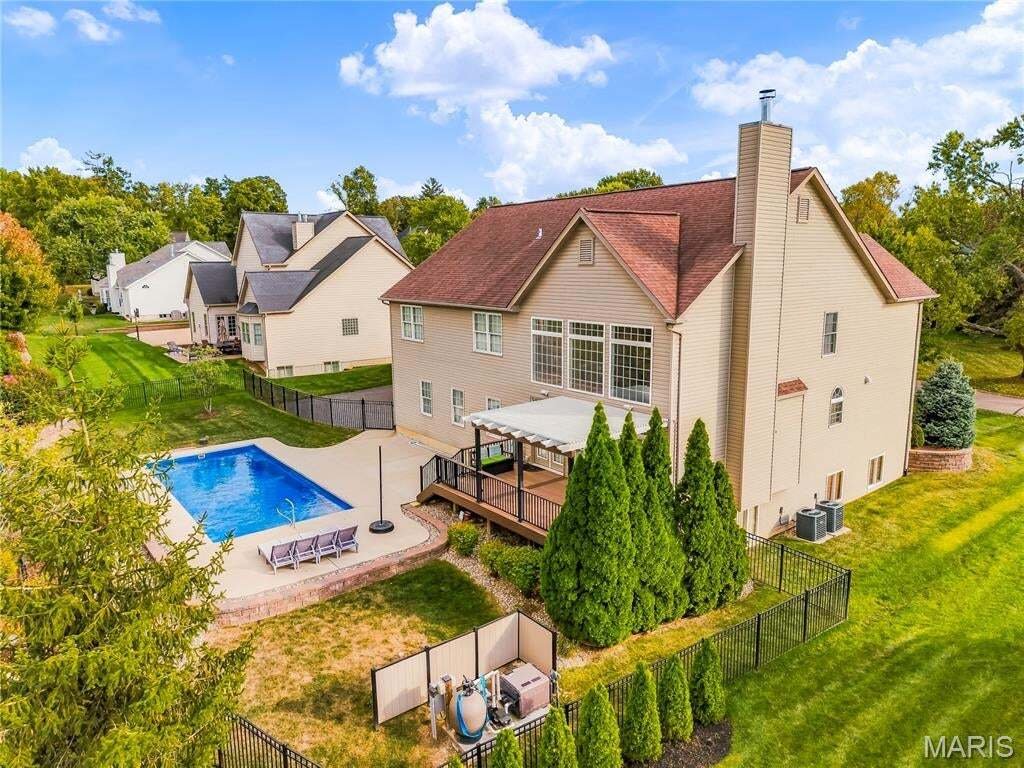
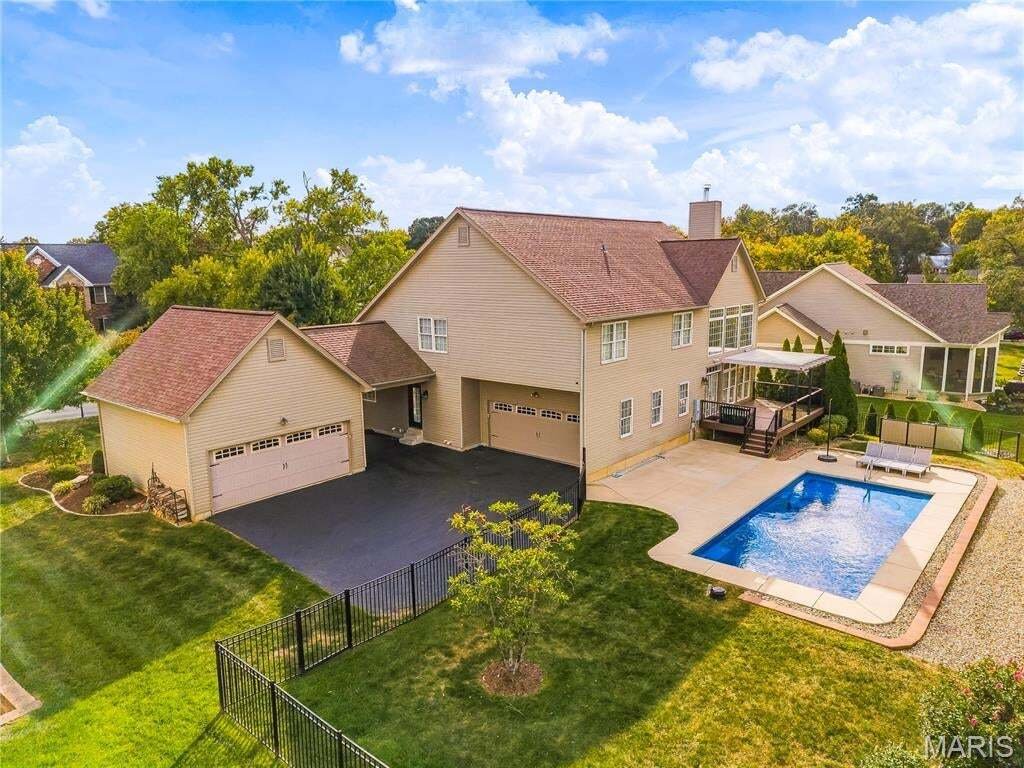
Outdoor living is truly exceptional. The family room opens to a maintenance-free deck with pergola, overlooking the beautiful three-year-old pool with wrought-iron fencing—an ideal setting for entertaining or relaxing. A striking port-cochere connects the home and attached two-car garage, to an additional two-car garage and expansive parking pad providing incredible flexibility for vehicles, recreation and guests. This impressive property offers the space, amenities and sophisticated setting in close in West County that today’s discerning buyer has been looking for. Enjoy the numerous parks and exceptional shopping and dining just minutes from your door. Welcome Home!
Upstairs, four generously sized bedrooms feature walk-in closets, complemented by a Jack-and-Jill bath and an additional full bath. The finished lower level expands the living space with a large family/gathering room, an additional bedroom, a fourth full bath and a separate room ideal for a home office, fitness room or hobby space.
Outdoor living is truly exceptional. The family room opens to a maintenance-free deck with pergola, overlooking the beautiful three-year-old pool with wrought-iron fencing—an ideal setting for entertaining or relaxing. A striking port-cochere connects the home and attached two-car garage, to an additional two-car garage and expansive parking pad providing incredible flexibility for vehicles, recreation and guests. This impressive property offers the space, amenities and sophisticated setting in close in West County that today’s discerning buyer has been looking for. Enjoy the numerous parks and exceptional shopping and dining just minutes from your door. Welcome Home!
-
Property type
House
-
Year built
2007
-
Price/sqft
$289
Features
Explore the Area
11719 Lindemere Drive, Town and Country, Missouri, United States
View on Google Maps
Price per sqft
Low
High
Joined 10 months ago
You have inquired about this property
The agent will contact you soon by
Listed by
Berkshire Hathaway HomeServices Select Properties - St. Louis
Missouri, United States
View agency profile
8
Listings
2025
Joined
Book home tour with the agent
Choose a date and whether you'd like a virtual or in-person tour with the agent.
Preferred date
Tour type
Berkshire Hathaway HomeServices Select Properties - St. Louis
St. Louis, Missouri, United States
View agency profile
Last updated
Today
First listed
October 16
Listing reference
26059366
Listing status
Based on information submitted to the MLS GRID as of 2026. All data is obtained from various sources and may not have been verified by broker or MLS GRID. Supplied Open House Information is subject to change without notice. All information should be independently reviewed and verified for accuracy. Properties may or may not be listed by the office/agent presenting the information.
Similar Properties Nearby
New Listings in Town and Country

Explore More Homes for Sale
Town and Country, MO, United States property types
Town and Country, MO, United States popular searches
- Properties with Pool in Town and Country, MO, United States
- Properties with Elevator in Town and Country, MO, United States
- Water View properties in Town and Country, MO, United States
- Panoramic / Scenic View properties in Town and Country, MO, United States
- Waterfront properties in Town and Country, MO, United States
- Equestrian properties in Town and Country, MO, United States
- Lake View properties in Town and Country, MO, United States
- Duplex properties in Town and Country, MO, United States
- Properties with Vineyard / Winery in Town and Country, MO, United States
- Lakefront properties in Town and Country, MO, United States
- Investment Property properties in Town and Country, MO, United States
Related Guides & Stories
Trusted by the World's Leading Brokers
The agents behind the world's most exceptional properties list with JamesEdition.
- Listings from Sotheby's, Christie's, BARNES, and Engel & Völkers
- Every listing reviewed before it goes live
- Connect directly with verified listing agents
By continuing you agree to our Terms and Privacy Policy.
brokerages we
partnered with
partnered with