$1,049,000
Single Family Residence In Chesterfield
- 4 Beds
- 4 Baths
- 4,934 Sqft
- 20,735 Sqft lot
- Updated: Yesterday
- Source: MARIS MLS MLS#26065503
About the Property
Custom-built in 2009, this impressive 1.5-story in sought-after Schoettler Estates offers exceptional space, timeless architectural details, and a versatile floor plan designed for everyday living. The location is exceptional, with unbeatable convenience to Highway 40 less than a minute away, a short walk to highly regarded Highcroft Elementary, and effortless access to the premier shopping and di
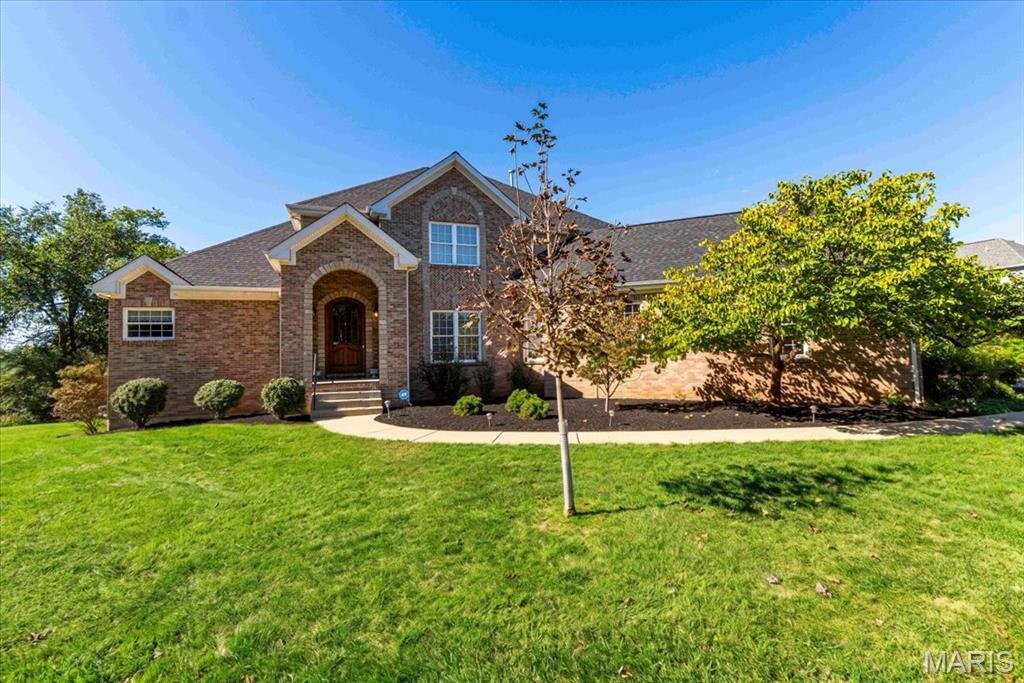
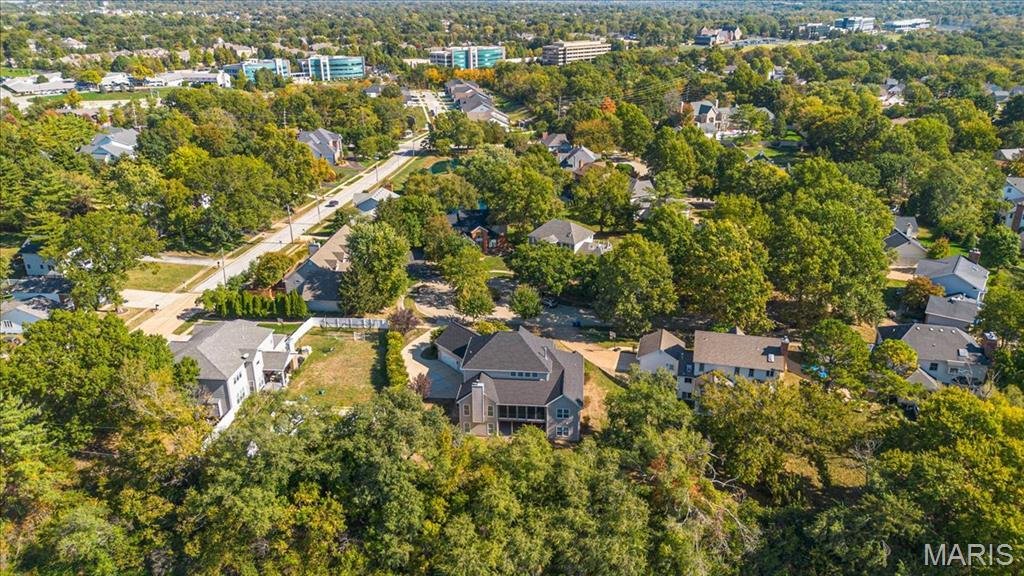
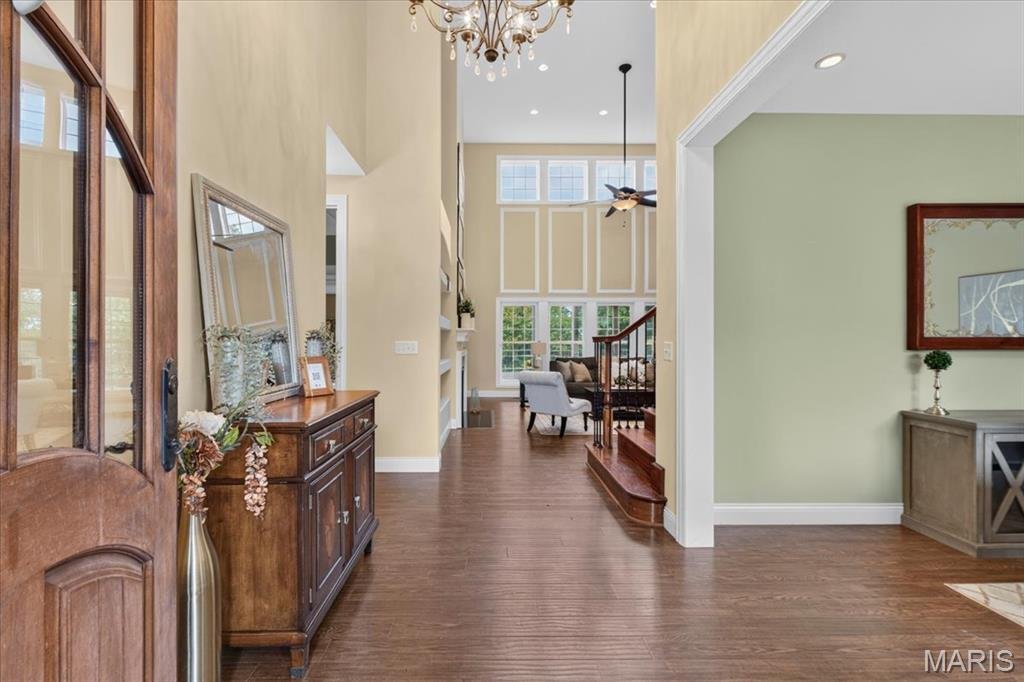
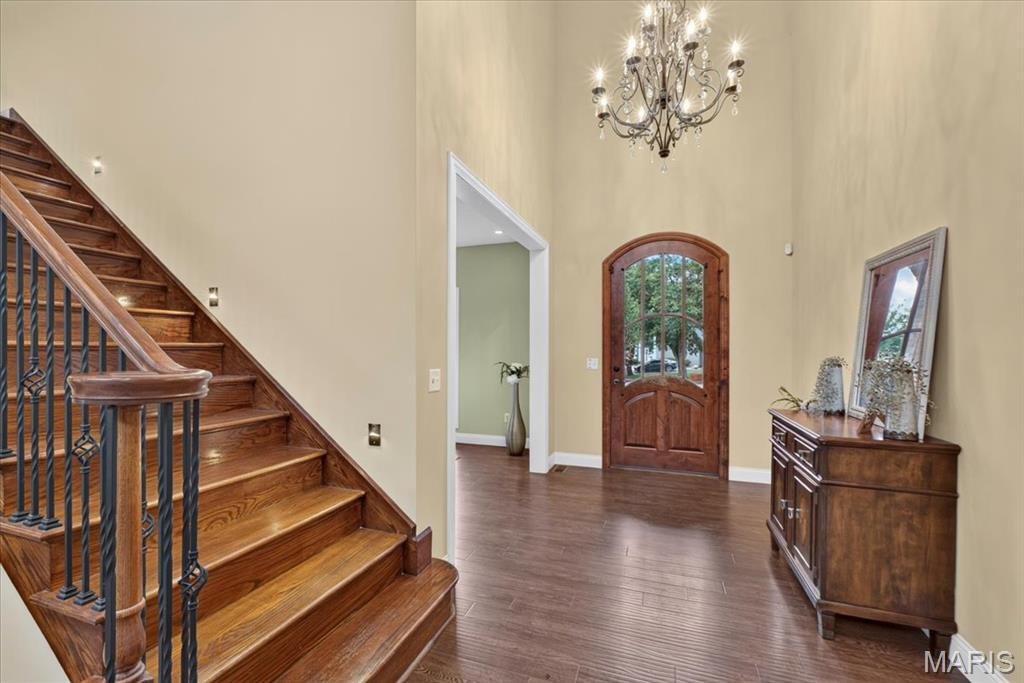
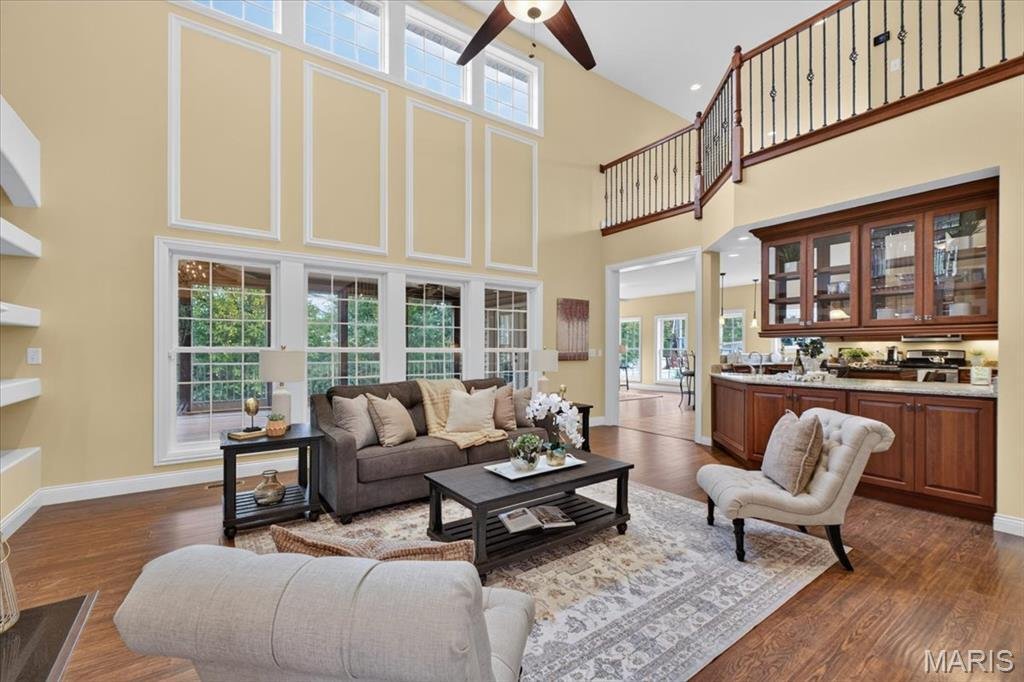
Custom-built in 2009, this impressive 1.5-story in sought-after Schoettler Estates offers exceptional space, timeless architectural details, and a versatile floor plan designed for everyday living. The location is exceptional, with unbeatable convenience to Highway 40 less than a minute away, a short walk to highly regarded Highcroft Elementary, and effortless access to the premier shopping and dining destinations of Chesterfield and Town & Country. Adding to its appeal is the planned Pathway on the Parkway project, which is anticipated to provide a future pedestrian connection to Downtown Chesterfield. Featuring four bedrooms, three-and-one-half bathrooms, and the potential for up to six bedrooms, the home offers remarkable flexibility to accommodate a variety of lifestyles. A dramatic two-story great room with custom built-in bookshelves creates a stunning centerpiece, while the expansive kitchen showcases rich, hand-made amish solid cherry cabinetry, granite countertops, a center island, and an adjoining hearth room with floor to ceiling stone fireplace that provides a warm and inviting gathering space. The main-floor primary suite is a true retreat, featuring elegant coffered ceilings, an adjoining sitting room with direct access to the screened-in porch, and a spacious private bathroom complete with dual vanities, a soaking tub, separate shower, private water closet, and generous walk-in closet. Upstairs, two oversized bedrooms, a full bathroom, and a versatile loft offer additional living space, with the loft providing the potential for another bedroom. The finished walkout lower level further expands the home’s possibilities with a spacious recreation room, bar, additional bedroom, full bathroom, safe room, secondary laundry hookups, and a multipurpose room that could easily serve as another bedroom. Outdoors, a private, level backyard provides a beautiful setting for relaxation and entertaining, complemented by both a screened-in porch and covered patio. Additional highlights include a new roof, both HVACs less than one year old, three-car garage, abundant storage, and zoned Bryant heating and cooling systems. An exceptional combination of custom craftsmanship, generous living spaces, remarkable versatility, and a location that is truly hard to beat.
-
Property type
House
-
Year built
2009
-
Price/sqft
$212
Features
- Fireplace
- Garage
- Walk In Closet
- Garden
- Water View
- Terrace
- High Ceiling
- Stone Countertops
- Kitchen island
Features
Lot
Indoor
- High Ceiling
- Fireplace
- Kitchen island
- Bar
- Laundry Room
- Basement
- Stone Countertops
- Walk In Closet
Outdoor
- Terrace
- Garage
- Garden
Explore the Area
15338 Schoettler Estates Drive, Town and Country, Missouri, United States
View on Google Maps
Price per sqft
Low
High
Joined 10 months ago
You have inquired about this property
The agent will contact you soon by
Listed by
55
Listings
2025
Joined
Book home tour with the agent
Choose a date and whether you'd like a virtual or in-person tour with the agent.
Preferred date
Tour type
Last updated
Yesterday
First listed
October 15
Listing reference
26065503
Listing status
Based on information submitted to the MLS GRID as of 2026. All data is obtained from various sources and may not have been verified by broker or MLS GRID. Supplied Open House Information is subject to change without notice. All information should be independently reviewed and verified for accuracy. Properties may or may not be listed by the office/agent presenting the information.
Similar Properties Nearby
New Listings in Town and Country

Explore More Homes for Sale
Town and Country, MO, United States property types
Town and Country, MO, United States popular searches
- Properties with Pool in Town and Country, MO, United States
- Properties with Elevator in Town and Country, MO, United States
- Water View properties in Town and Country, MO, United States
- Panoramic / Scenic View properties in Town and Country, MO, United States
- Waterfront properties in Town and Country, MO, United States
- Equestrian properties in Town and Country, MO, United States
- Lake View properties in Town and Country, MO, United States
- Duplex properties in Town and Country, MO, United States
- Properties with Vineyard / Winery in Town and Country, MO, United States
- Lakefront properties in Town and Country, MO, United States
- Investment Property properties in Town and Country, MO, United States
Related Guides & Stories
Trusted by the World's Leading Brokers
The agents behind the world's most exceptional properties list with JamesEdition.
- Listings from Sotheby's, Christie's, BARNES, and Engel & Völkers
- Every listing reviewed before it goes live
- Connect directly with verified listing agents
By continuing you agree to our Terms and Privacy Policy.
brokerages we
partnered with
partnered with