$559,000
Single Family Residence In Chesterfield
- 4 Beds
- 3 Baths
- 2,962 Sqft
- 10,712 Sqft lot
- Updated: Today
- Source: MARIS MLS MLS#26064919
About the Property
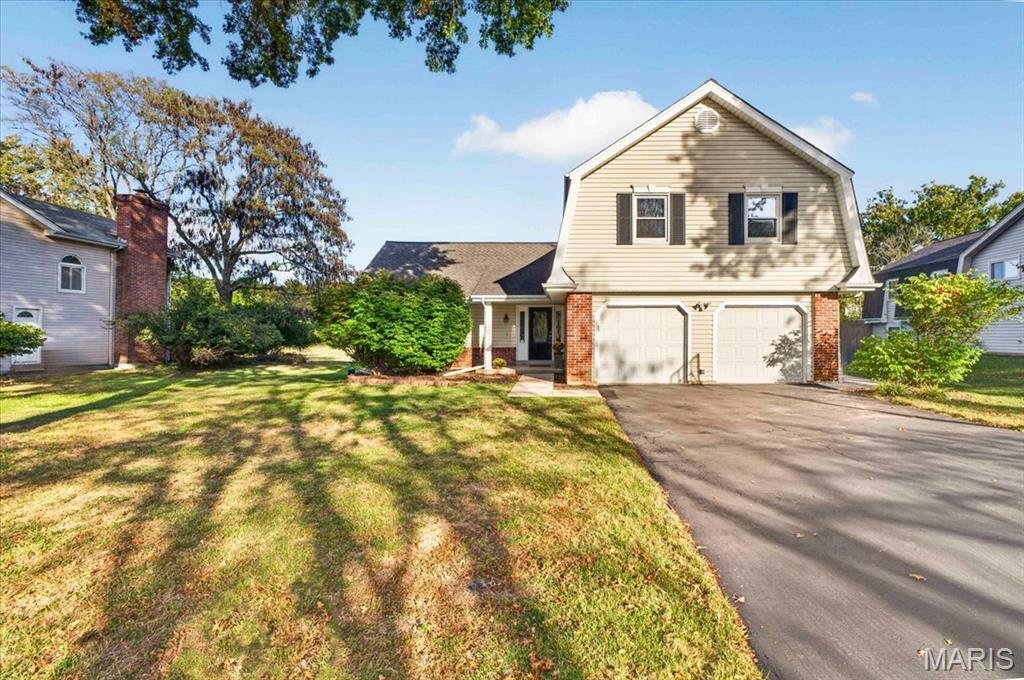
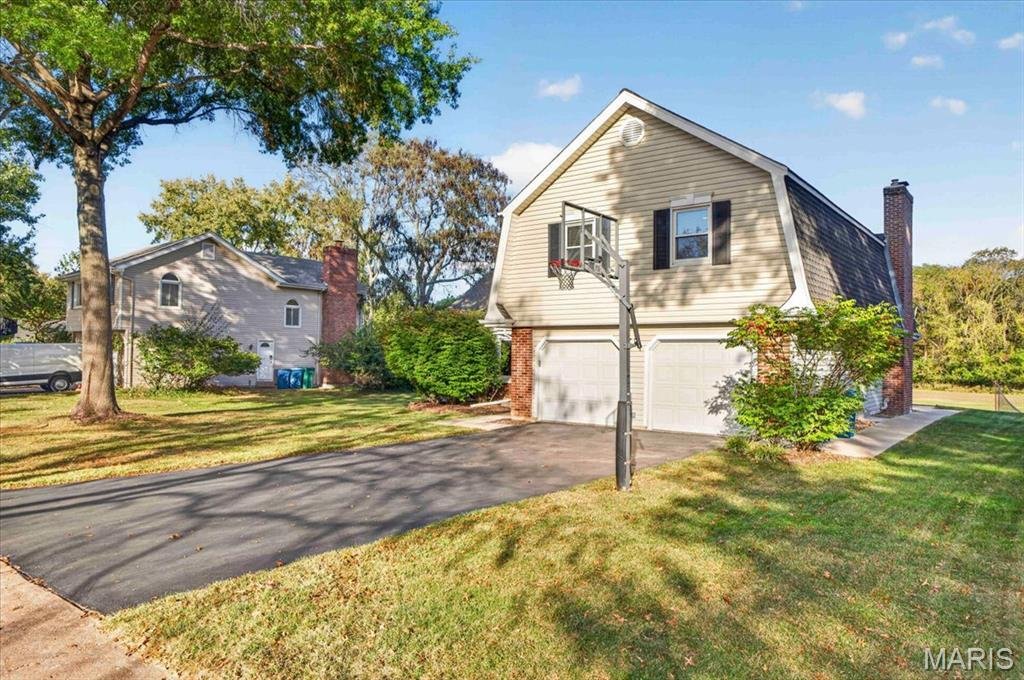
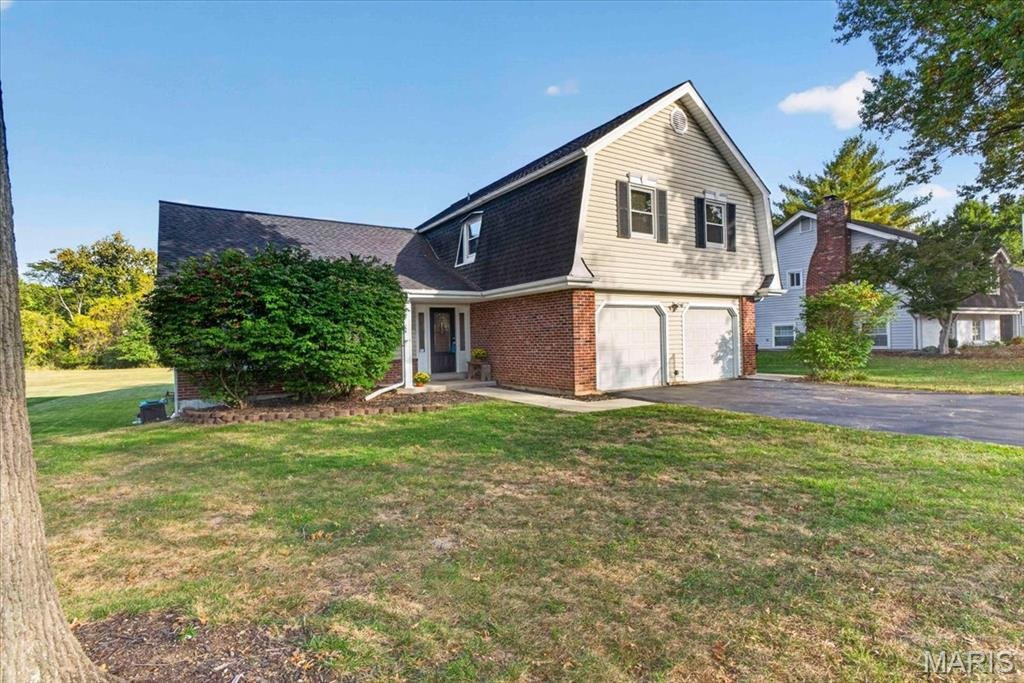
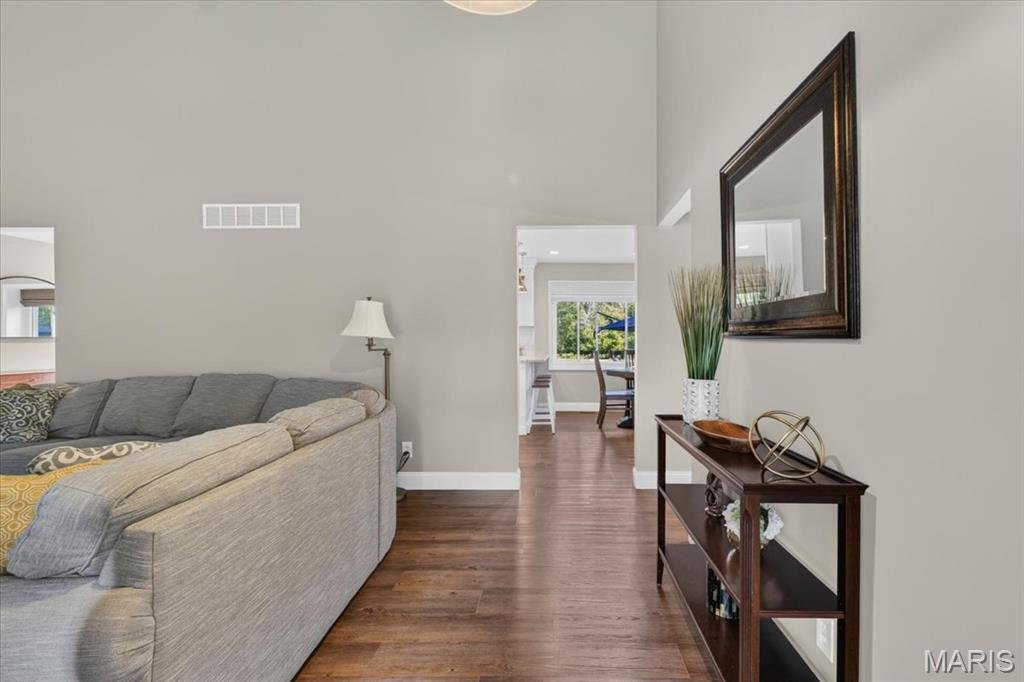
Welcome to comfortable, spacious living with a backyard retreat in Chesterfield’s Claymont Lake Estates. This lovingly cared-for 4-bedroom, 2.5-bath home has been thoughtfully maintained and continually improved by its owners, with updates that make everyday living easier and more enjoyable. The main level has a bright, open feel, beginning with the living and dining rooms at the front of the home
Welcome to comfortable, spacious living with a backyard retreat in Chesterfield’s Claymont Lake Estates. This lovingly cared-for 4-bedroom, 2.5-bath home has been thoughtfully maintained and continually improved by its owners, with updates that make everyday living easier and more enjoyable. The main level has a bright, open feel, beginning with the living and dining rooms at the front of the home, where expansive bay windows (2022) bring in plenty of natural light. Wood-look luxury vinyl flooring throughout the main level create a practical, easy-to-live-with backdrop. The kitchen was updated in 2023 with 42-inch white cabinetry, granite countertops, new refrigerator & dishwasher, and recessed & island lighting. You’ll appreciate the induction range top and 2026 microwave. There’s even an over-the-sink window with amazing view of the backyard. The family room is where you’ll want to settle in, with a stone fireplace (serviced in 2025) and newer sliding doors with built-in blinds (2023) opening to the completely redone patio (2021) and backyard beyond. And this backyard? There’s room for just about everything: grilling and outdoor dining, lacrosse and soccer games, or simply enjoying a quiet afternoon with wooded common ground as your backdrop. It’s a wonderful extension of the living space and one of the home’s best features! Upstairs are four bedrooms, including a roomy primary suite. One of the additional bedrooms is currently being used as an office, with the remaining bedrooms sharing a full hall bath. The lower level adds even more flexibility with newer carpet, a spacious recreation/media area, laundry room with built-in storage, and additional under-stair storage. A mudroom area connects the main level to the two-car garage, which includes an EV charger (2024) and even more storage. The care and investment in this home continue beyond the cosmetic updates, with a 2016 heat pump and AC compressor, 2017 thermostat, and 2015 water heater. Add in the Parkway School District, including Parkway West High School, and you have a home that combines space, comfort, thoughtful updates, and a backyard you’ll actually want to use.
-
Property type
House
-
Year built
1975
-
Price/sqft
$188
Features
- Fireplace
- Garage
- Investment Property
- Office
- Laundry Room
Explore the Area
15056 Isleview Drive, Town and Country, Missouri, United States
View on Google Maps
Price per sqft
Low
High
Joined 10 months ago
You have inquired about this property
The agent will contact you soon by
Listed by
9
Listings
2025
Joined
Book home tour with the agent
Choose a date and whether you'd like a virtual or in-person tour with the agent.
Preferred date
Tour type
Realty Executives of St. Louis - Saint Louis
Saint Louis, Missouri, United States
View agency profile
Last updated
Today
First listed
October 15
Listing reference
26064919
Listing status
Based on information submitted to the MLS GRID as of 2026. All data is obtained from various sources and may not have been verified by broker or MLS GRID. Supplied Open House Information is subject to change without notice. All information should be independently reviewed and verified for accuracy. Properties may or may not be listed by the office/agent presenting the information.
Similar Properties Nearby
New Listings in Town and Country

Explore More Homes for Sale
Town and Country, MO, United States property types
Town and Country, MO, United States popular searches
- Properties with Pool in Town and Country, MO, United States
- Properties with Elevator in Town and Country, MO, United States
- Water View properties in Town and Country, MO, United States
- Panoramic / Scenic View properties in Town and Country, MO, United States
- Waterfront properties in Town and Country, MO, United States
- Equestrian properties in Town and Country, MO, United States
- Lake View properties in Town and Country, MO, United States
- Duplex properties in Town and Country, MO, United States
- Properties with Vineyard / Winery in Town and Country, MO, United States
- Lakefront properties in Town and Country, MO, United States
- Investment Property properties in Town and Country, MO, United States
Related Guides & Stories
Trusted by the World's Leading Brokers
The agents behind the world's most exceptional properties list with JamesEdition.
- Listings from Sotheby's, Christie's, BARNES, and Engel & Völkers
- Every listing reviewed before it goes live
- Connect directly with verified listing agents
By continuing you agree to our Terms and Privacy Policy.
brokerages we
partnered with
partnered with