


5 Bedroom Detached House For Sale In Derby
- 5 Beds
- 4 Baths
- Updated: August 4
-
10
Views for last 30 days
- 1
About the Property
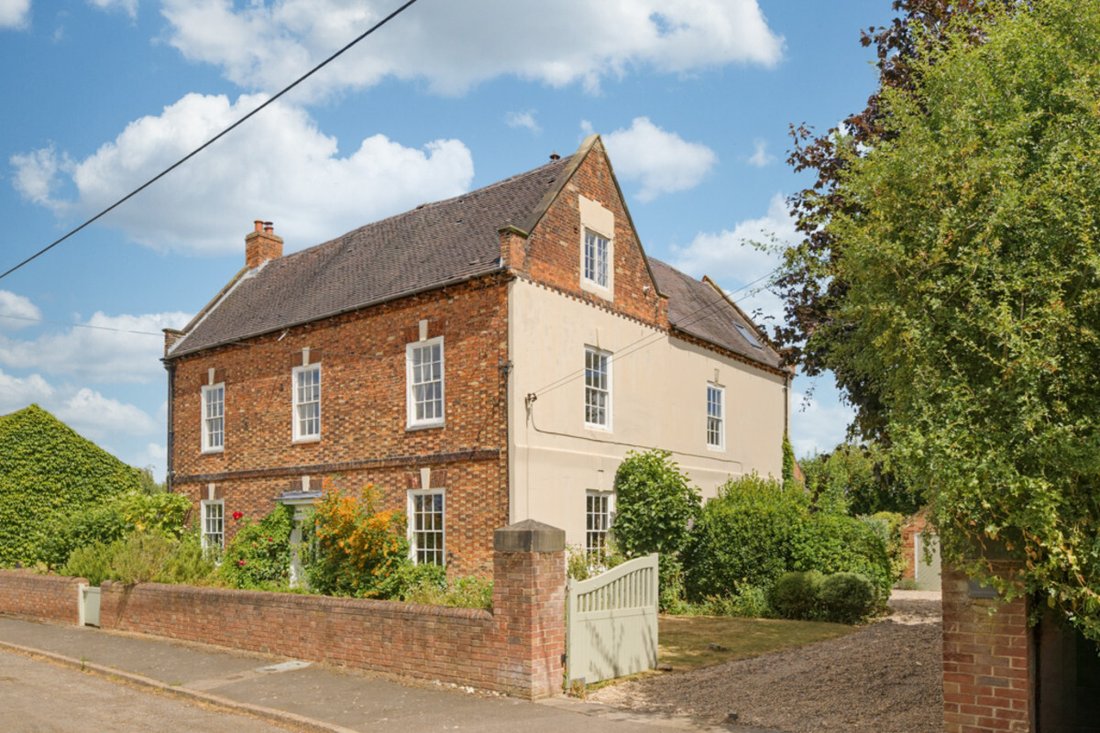
This imposing three-storey home effortlessly combines timeless period charm with exceptional contemporary living. Located just outside the sought-after canal village of Shardlow, Derwent Farmhouse has been lovingly restored. Rich in original features including Inglenook fireplaces, exposed beams and Georgian sash windows, the home has been thoughtfully enhanced with a large, bespoke deVOL hardw
This imposing three-storey home effortlessly combines timeless period charm with exceptional contemporary living. Located just outside the sought-after canal village of Shardlow, Derwent Farmhouse has been lovingly restored. Rich in original features including Inglenook fireplaces, exposed beams and Georgian sash windows, the home has been thoughtfully enhanced with a large, bespoke deVOL hardwood kitchen, three reception rooms and five generous double bedrooms and four bathroom/shower rooms. Enjoying uninterrupted countryside views, this rare gem is complemented by a double garage, beautifully landscaped gardens, stables, impressive outdoor entertaining spaces and direct access to surrounding countryside. This exceptional home also benefits from an excellent selection of nearby walks, pubs, restaurants and superb commuter links throughout the East Midlands.
Location
The property is located in the peaceful hamlet of Great Wilne just outside the historic inland port village of Shardlow which offers many amenities including no less than 8 pubs, restaurants, a marina, and primary school. Shardlow offers exceptional scenic walks along the Trent and Mersey Canal, the River Derwent, and the River Trent. Key highlights include Derwent Mouth Lock, historic canal warehouses, riverside towpaths and the 4-mile circular walk. The village also boasts excellent commuter links to Derby, Nottingham, Leicester and Loughborough via the A50, M1, and the A38. East Midlands Airport is only 10 minutes away, and Birmingham International is less than an hour. For those looking to commute via train East Midlands Parkway and Derby train station are both 15 minutes away.
Distances
Derby 8.7 miles / Melbourne 10 miles / Loughborough 12.8 miles / Nottingham 14.1 miles / Ashby- de-la- Zouch 15 miles / Leicester 22.3 miles / East Midlands Airport 6.2 miles / East Midlands Parkway 5.8 miles / M1 (J24A) 2.3 miles
Ground Floor
A welcoming reception hall, rich in character with its exposed beams and oak flooring, sets the tone for this exceptional period home. Leading off the hallway to the right is one of the formal lounges with original Inglenook fireplace with feature brick backwall, original oak mantle beam and wood burning stove. This room also boasts solid oak flooring, ceiling beams and replica traditional Victorian cast iron radiators. The lounge leads through to the formal dining room, also featuring an Inglenook fireplace with exposed brickwork, inset wood burner and the original bread oven set into the wall. The flooring is again quality oak, with the original beams exposed in the ceiling. The bespoke kitchen designed and fitted by DeVOL Kitchen Interiors is a hardwood handmade kitchen, comprising dark navy pantry blue shade, with solid brass handle fittings.
Ground Floor Cont’d
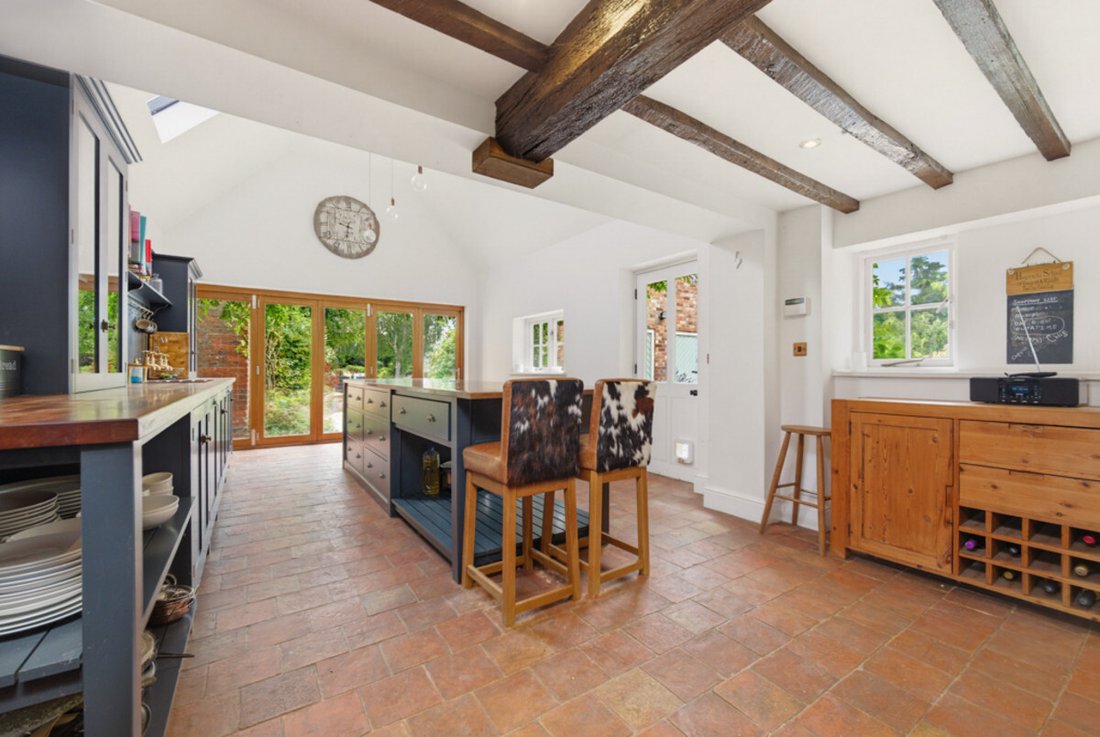
The wall and base units are topped off with hardwood counter tops and there is a spectacular central island with a copper countertop. There are double sinks, an integrated dishwasher, and a top of the range ESSE electric Range with four ovens, warming drawers, induction hob, griddle cooking plate and discreet built in extraction hood over. The kitchen has a vaulted ceiling to the rear, quarry tile flooring benefiting from under floor electric heating; full height hardwood bi-fold doors onto the rear garden. The utility room just off the kitchen, has full height integrated fridge, large Belfast sink with brass taps and a double height unit with space for a washing machine and tumble dryer. There is extra built in wall storage in the same hardwood handmade Navy-blue quality carpentry as the kitchen with hardwood counter tops. Off the dining room is a wide inner hallway offering a study area with side elevation window.
Ground Floor Cont’d
The downstairs guest W. C has replica Victorian fittings and stone flooring. To the left of the hallway is the second formal lounge, with its grand high ceilings and original cornice features, sash windows with original internal shutters and feature slate Victorian fireplace. There is also a unique, double door feature corner cupboard in this room.
First Floor
On the first floor there is built in storage along the landing. Bedroom one benefits from a front elevation Georgian sash window and a chimney breast with original Victorian fireplace with en-suite shower room. To the right of the stairway are bedrooms two and three and the family bathroom. Bedroom two is another large double with an en-suite shower room and features double aspect windows, a built-in storage cupboard and a Victorian cast iron open fireplace. Bedroom three is also a large double with side elevation window, feature original beam and cast-iron Victorian fireplace. The family bathroom has steps leading down into a spectacular room with double sinks, a corner mains-fed shower, stand-alone Victorian style bath and W. C. Accessed from the bathroom landing and above this area, can be found an amazing example of the finest Victorian Dovecote loft space.
Second Floor
The second floor of this property offers a further two large double bedrooms and inner hallway, with a handy storage space that houses the main Combi Vaillant boiler. Bedroom four, situated on the second floor, has an original beam feature and double aspect windows, along with a small ground level window that was once the access point for the cheese making delivery system, from the by-gone age of this house. Bedroom five, is a similar large double room, which also has a feature floor level window and a Velux window in the roof. The original beam is on display and there is a loft hatch, providing access to the loft, offering limited storage. The second family bathroom on this floor has a feature slipper bath on a raised area and a mains-fed corner shower.
Outside
The property stands in 1.48 acres in total. The main access is via electric double, hardwood gates that run to the side of the property, leading to the double garage with up and over doors. There is an additional gate providing vehicular access into the paddock. The driveway offers plenty of off-street parking and is surrounded by landscaped borders. Following around to the rear of the house, there is a stand-alone timber, purpose-built bar with electric lighting and power for draft pumps. This makes the perfect outside entertaining space, surrounded by remarkable, landscaped gardens and lawn areas, which benefit from a built-in irrigation system. The gardens have plenty of strategically placed lighting and electrical sockets and there is security lighting around the property.
Outside Cont’d
There is a large Indian stone entertaining patio surrounded by mature feature trees and bedding areas. The garden is stocked with unique trees and shrubs including Cherry Trees, Apple Trees, Damson and a crowning glory ancient Walnut Tree, presumed to be around four hundred years old. There is a stable block with access to water currently set up with two stables and a tack room. For those wanting livestock, there are water supplies and electrics to the suitable livestock areas to the rear garden area, previous home to Pot-Bellied Pigs, Chicken and now home to a neighbours Honeybees. Overall, the property sits in circa 2 acres of beautiful established grounds. At the rear of these spectacular grounds is a gate, taking you to a footpath and onto the surrounding greenbelt and farmlands.
Agent Note
There is an overage clause on the additional land acquired.
Services
All mains’ services including water, electricity and gas are provided to the property. Kitchen has electric underfloor heating. Combi Vaillant boiler
Tenure
Freehold
Local Authority
South Derbyshire District Council
Directions
The property is best approached by entering Shardlow from the A50 roundabout, the Castle Donington / Long Eaton and Shardlow turn offs. Take the Shardlow turn off and continue over the bridge into Shardlow turning right onto Wilne Lane and continue into Great Wilne, as you pass through the hamlet Derwent Farmhouse is on the right-hand side.
-
Property type
House
Features
Explore the Area
The agent will contact you soon by
Listed by
Book home tour with the agent
Choose a date and whether you'd like a virtual or in-person tour with the agent.

Similar Properties Nearby
New Listings in Derbyshire


Explore More Homes for Sale
Derbyshire cities
- Homes for sale in High Peak
- Homes for sale in Erewash
- Homes for sale in Atlow
- Homes for sale in Etwall
- Homes for sale in Hazelwood
- Homes for sale in Netherseal
- Homes for sale in Newton Solney
- Homes for sale in Repton
- Homes for sale in Smalley
- Homes for sale in Swanwick
- Homes for sale in Barlborough
- Homes for sale in Bretby
- Homes for sale in Codnor
- Homes for sale in Dronfield
- Homes for sale in Kirk Ireton
- Homes for sale in Kniveton
- Homes for sale in Morley
- Homes for sale in Quarndon
- Homes for sale in Smisby
- Homes for sale in Swadlincote
Derbyshire property types
Derbyshire popular searches
- Panoramic / Scenic View properties in Derbyshire
- Lake View properties in Derbyshire
- Properties with Terrace in Derbyshire
- Properties with Bar in Derbyshire
- Properties with Game Room in Derbyshire
- Properties with Office in Derbyshire
- Properties with Elevator in Derbyshire
- Mountain View properties in Derbyshire
- Properties with Garden in Derbyshire
- Properties with Outdoor Kitchen in Derbyshire
- Duplex properties in Derbyshire
- Gated Community properties in Derbyshire
- Privacy properties in Derbyshire
- Investment Property properties in Derbyshire
- Modern properties in Derbyshire
- Equestrian properties in Derbyshire
- New Builds properties in Derbyshire
- Properties with Fitness Center / Gym in Derbyshire
- Properties with Sauna in Derbyshire
- Properties with Library in Derbyshire
- Properties with Air Conditioning in Derbyshire
- Properties with Wine Cellar in Derbyshire
- Properties with Jacuzzi in Derbyshire
- Properties with Fireplace in Derbyshire
- Properties with Pool in Derbyshire
- Properties with Garage in Derbyshire
- Properties with Balcony in Derbyshire
- Properties with Tennis Court in Derbyshire
- Mansion properties in Derbyshire
- Properties with Open Kitchen in Derbyshire
- Renovated properties in Derbyshire
- Properties with Cinema in Derbyshire
- Properties with Indoor Pool in Derbyshire
- Water View properties in Derbyshire
Derbyshire neighborhoods
- Homes for sale in Wirksworth Moor
- Homes for sale in Hales Green
- Homes for sale in Ingleby
- Homes for sale in Newhall
- Homes for sale in Osleston
- Homes for sale in Park Head
- Homes for sale in Pinchoms Hill
- Homes for sale in Radbourne
- Homes for sale in The Brushes
- Homes for sale in Upper Pleasley
- Homes for sale in Winsick
- Homes for sale in Woodville
Related Guides & Stories
Trusted by the World's Leading Brokers
The agents behind the world's most exceptional properties list with JamesEdition.
- Listings from Sotheby's, Christie's, BARNES, and Engel & Völkers
- Every listing reviewed before it goes live
- Connect directly with verified listing agents
By continuing you agree to our Terms and Privacy Policy.