6 Bedroom Detached House For Sale In Dronfield
- 6 Beds
- 4 Baths
- 2,621 Sqft
- Updated: July 29
- 2
About the Property
Spanning an impressive 2,621 sq ft of contemporary luxury, this architecturally striking, split-level detached residence is a true modern masterpiece. Perfectly positioned to capture breathtaking, elevated countryside views, the home seamlessly blends grand, light-filled entertaining spaces with private family sanctuaries across three beautifully curated floors. From the moment you enter the we
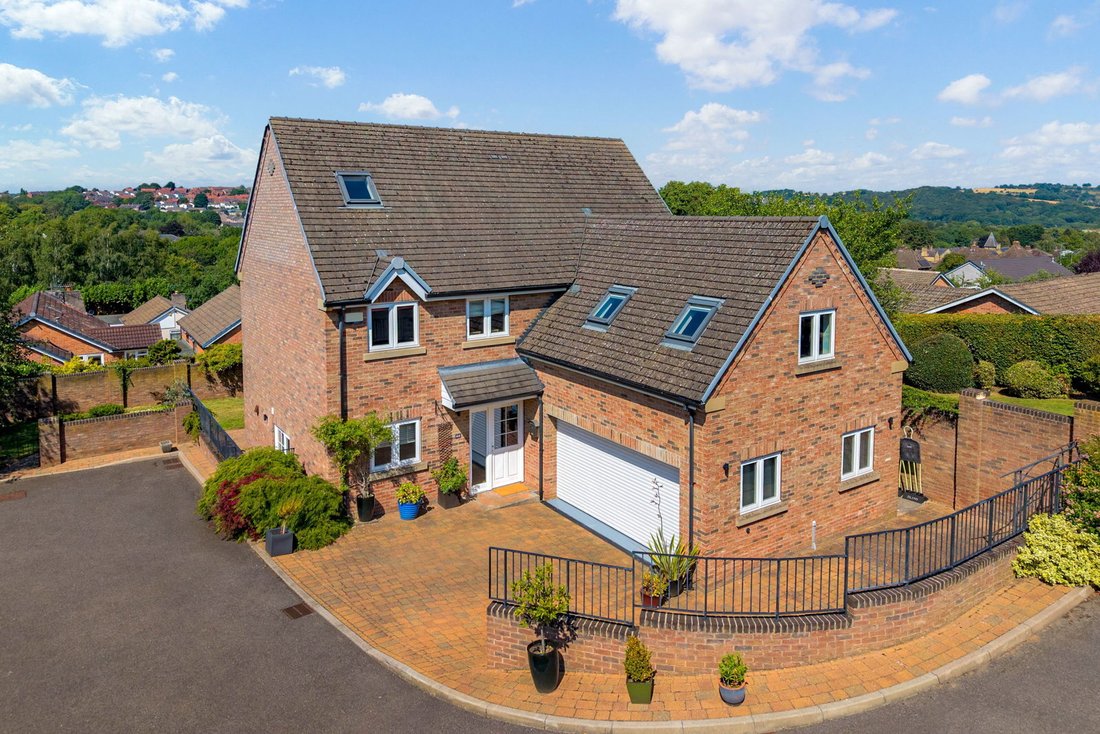
Spanning an impressive 2,621 sq ft of contemporary luxury, this architecturally striking, split-level detached residence is a true modern masterpiece. Perfectly positioned to capture breathtaking, elevated countryside views, the home seamlessly blends grand, light-filled entertaining spaces with private family sanctuaries across three beautifully curated floors. From the moment you enter the welcoming, split-level reception hall, the exceptional scale, flawless finish, and seamless flow to a private, manicured walled garden make an undeniable statement in premium executive living.
Ground Floor
The ground floor has been masterfully designed to balance dramatic, high-ceilinged entertainment zones with quiet, functional spaces for modern family living. From the entrance, a striking split-level reception hallway with warm solid wood flooring instantly establishes the home’s scale.
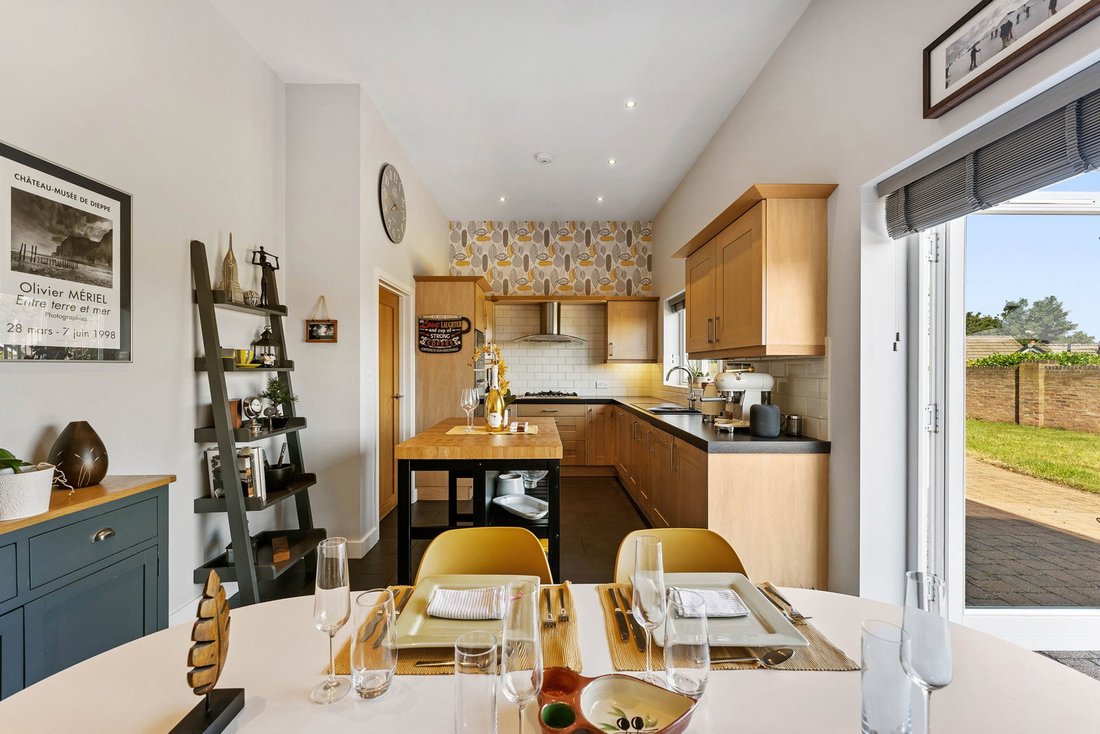
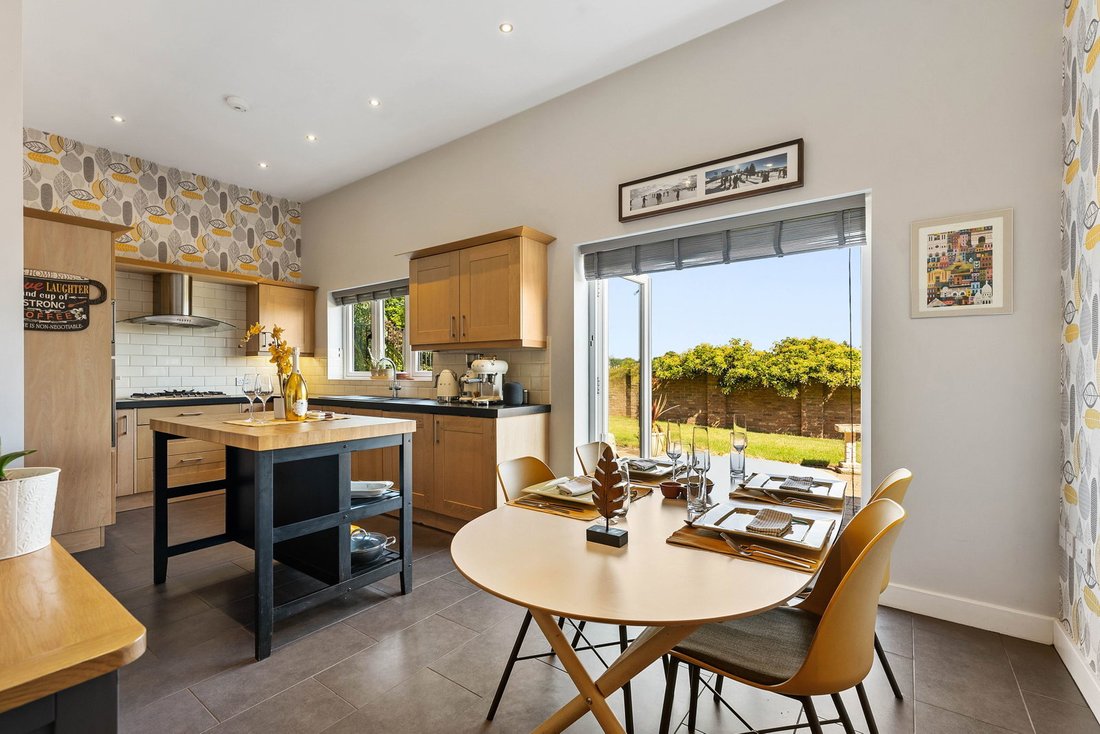
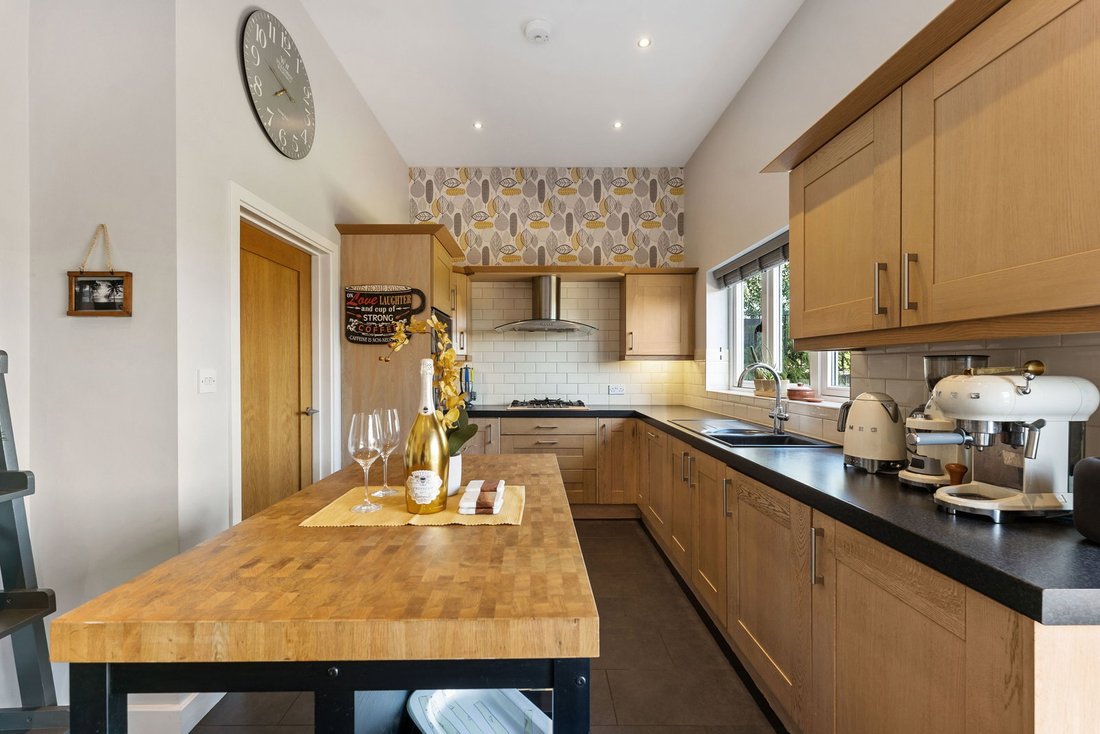
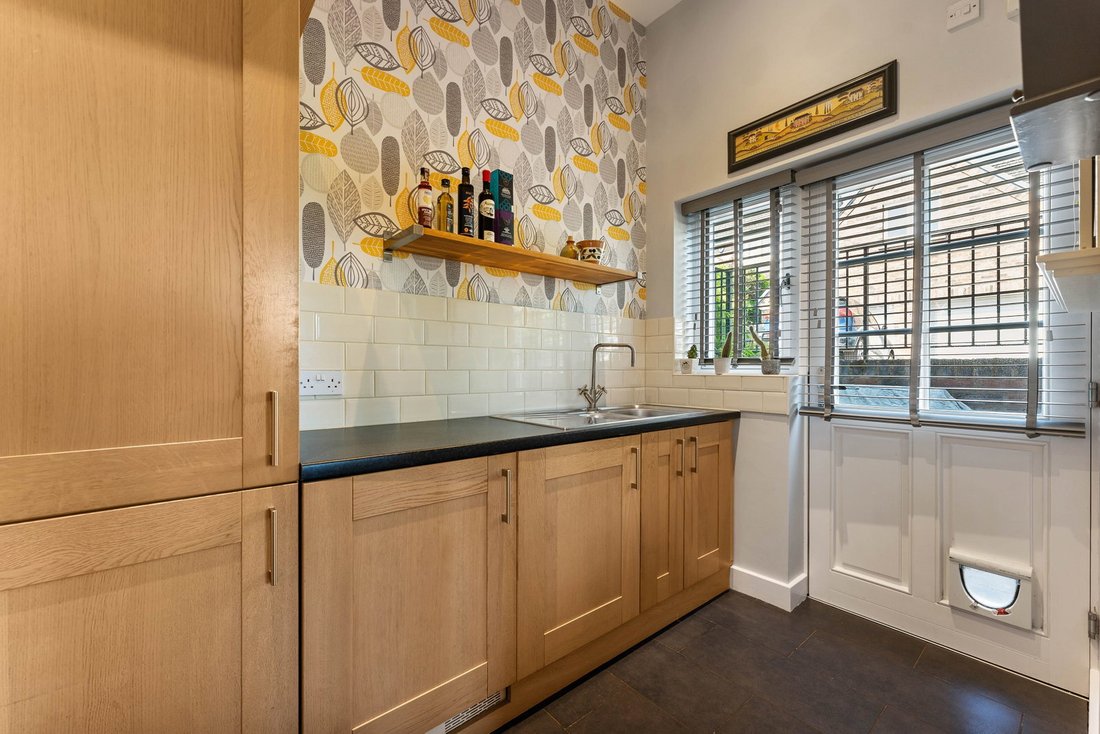
The formal lounge serves as a deeply relaxing, light-filled haven, showcasing impressive ceiling heights and underfloor heating. Positioned adjacent, the expansive open-plan kitchen and dining area forms the true social heart of the residence. Fitted with high-quality oak cabinetry, a matching central island, and soaring ceilings, it features double French doors that transition seamlessly to the outdoor patio for effortless summer hosting. Tucked away at the front of the home is a quiet, dedicated home office, providing a peaceful environment for remote working. This level is completed by a practical utility room, guest cloakroom, and direct access to a large garage with an electric roller door.
First Floor
The first floor offers a beautifully arranged collection of double bedrooms designed with privacy and comfort in mind. The principal bedroom suite features a dedicated dressing area alongside a private ensuite bathroom. Two further well-proportioned double bedrooms enjoy elevated green views, while an expansive, highly versatile bedroom suite positioned above the garage currently serves as an excellent games room or secondary family lounge. A contemporary family bathroom completes this level.
Second Floor
The second floor offers a private, characterful retreat tucked under the high roofline, illuminated by large skylights that frame pleasant, elevated views over Dronfield. This level comprises two further double bedrooms and a central family bathroom. Highly adaptable, this floor serves as an ideal self-contained zone for teenagers, visiting guests, or extended family, offering a peaceful sense of separation from the main living areas below.
Garden, Grounds and Location
The property is approached via a private cul-de-sac, leading to a spacious block-paved driveway with parking for multiple vehicles and access to the double garage.
The rear garden is a peaceful, fully enclosed sanctuary protected by a high brick-walled perimeter and secure gates, offering an exceptionally private and non-overlooked space for children and pets. A generous brick-paved patio provides an elegant setting for outdoor dining and hosting, stepping down onto a manicured lawn.
Situated in the highly desirable town of Dronfield, the home enjoys a perfect balance of country convenience and an active family lifestyle. Positioned as a gateway to the Peak District, residents have scenic walking trails, Bakewell, and the historic Chatsworth Estate practically on their doorstep, while maintaining easy commuter links to Sheffield and Chesterfield. Outstanding local schools, including Henry Fanshaw Secondary and St. Andrews Primary, are within easy walking distance, making it incredibly convenient for families. For leisure and day-to-day living, the Dronfield Sports Centre and Gosforth Fields are just a short walk away, alongside superb local amenities including Aldi, Sainsbury’s, and Lidl.
Services, Utilities & Property Information
Utilities - Mains Water, Mains Electric, Mains Gas (Combi-boiler fully serviced/refurbished Q4 2025), Mains Sewerage
Mobile Phone Coverage - 4G and 5G mobile signal is available in the area we advise you to check with your provider
Broadband Availability - Superfast Broadband Speed is available in the area, with predicted highest available download speed 71.5 Mbps and highest available upload speed 17.1 Mbps Fibre (FTTC). Ultrafast Ultrafast Virgin Media Project Lightning RFOG FTTP is thought to be available, with speed options from 50 Mbps to 300 Mbps. We advise you to check with your provider.
Special Note – Rights of way, easements, and restrictive covenants apply, please contact the agent for further information.
Tenure – Freehold
1967 & MISDESCRIPTION ACT 1991 - When instructed to market this property every effort was made by visual inspection and from information supplied by the vendor to provide these details which are for description purposes only. Certain information was not vetested nor have any boundaries been confirmed with the registered deed plans. Fine & Country or any persons in their employment cannot give any representations of warranty whatsoever in relation to this property and we would ask prospective purchasers to bear this in mind when formulating their offer. We advise purchasers to have these areas checked by their own surveyor, solicitor and tradesman. Fine & Country accept no responsibility for errors or omissions. These particulars do not form the basis of any contract nor constitute any part of an offer of a contract.
-
Property type
House
-
Floors
3
-
Year built
2013
-
Price/sqft
$404
Features
Explore the Area
The agent will contact you soon by
Listed by
Book home tour with the agent
Choose a date and whether you'd like a virtual or in-person tour with the agent.

Trusted by the World's Leading Brokers
The agents behind the world's most exceptional properties list with JamesEdition.
- Listings from Sotheby's, Christie's, BARNES, and Engel & Völkers
- Every listing reviewed before it goes live
- Connect directly with verified listing agents
By continuing you agree to our Terms and Privacy Policy.