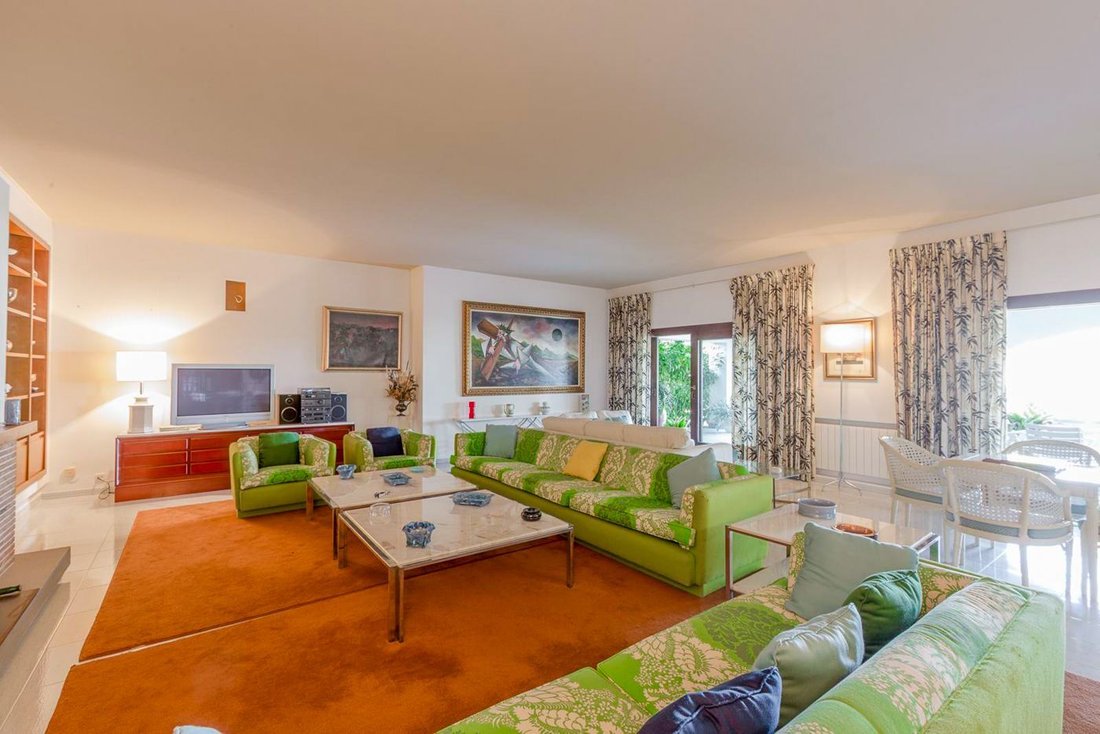
Luxury Villa In Dénia With 950 M² Built On A Plot Of Over 6,000 M².
- 6 Beds
- 4 Baths
- 10,226 Sqft
- 1.53 Ac lot
- Updated: May 8
-
5
Views for last 30 days
- 8
About the Property
A unique residence in Dénia with authentic Mediterranean character, for those seeking a home with personality close to the city centre.
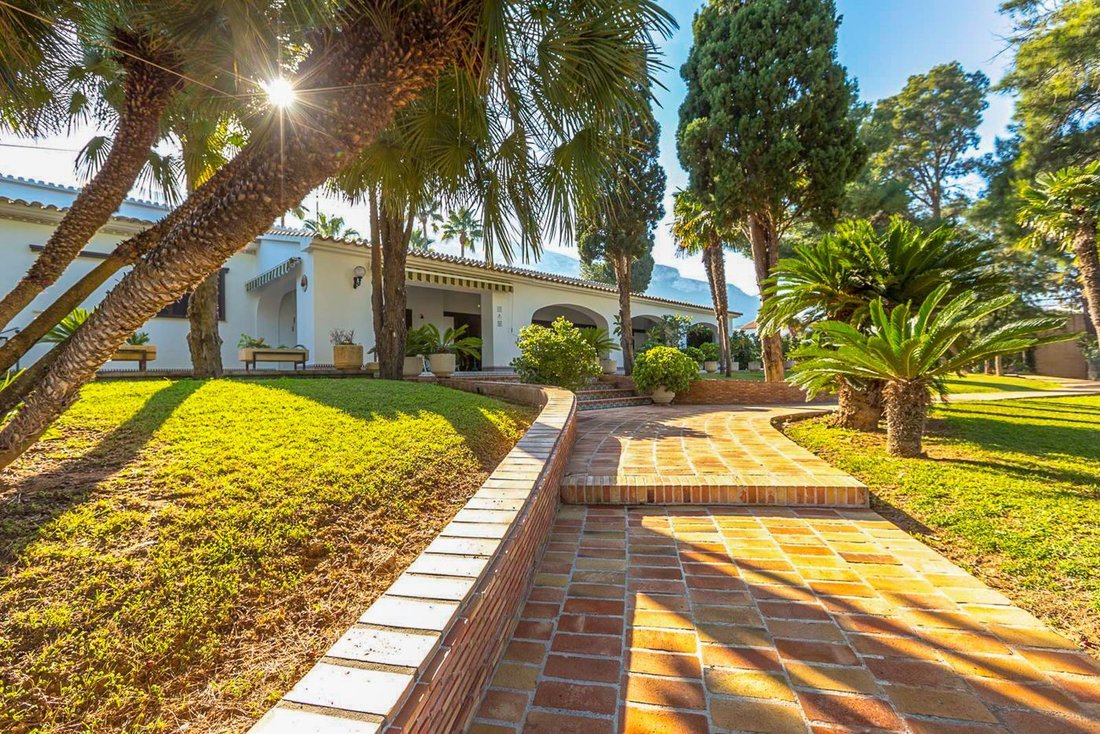
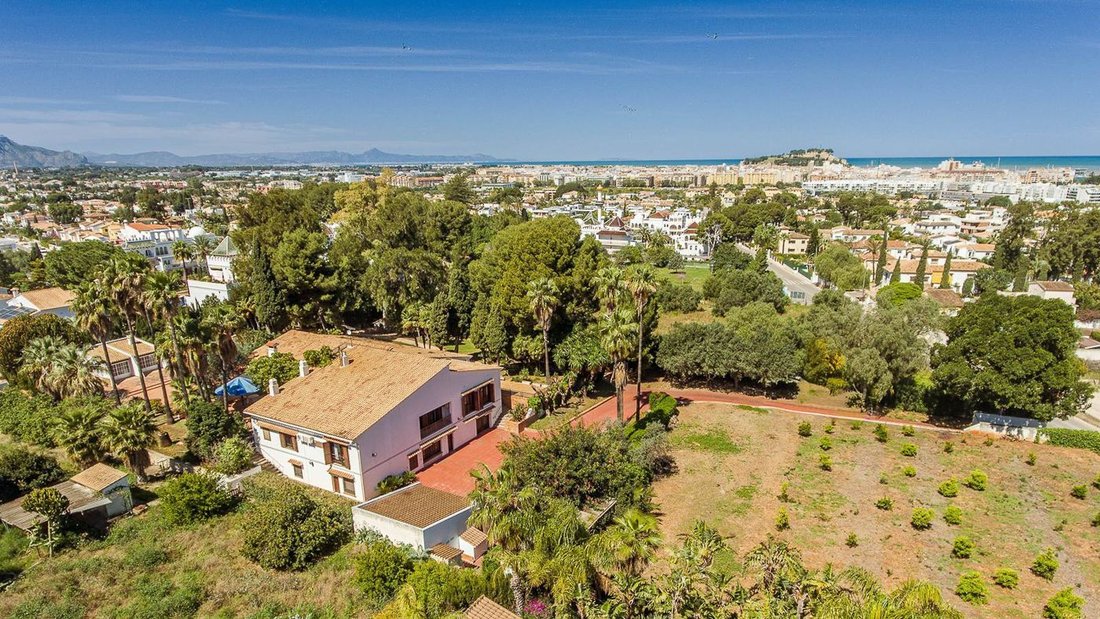
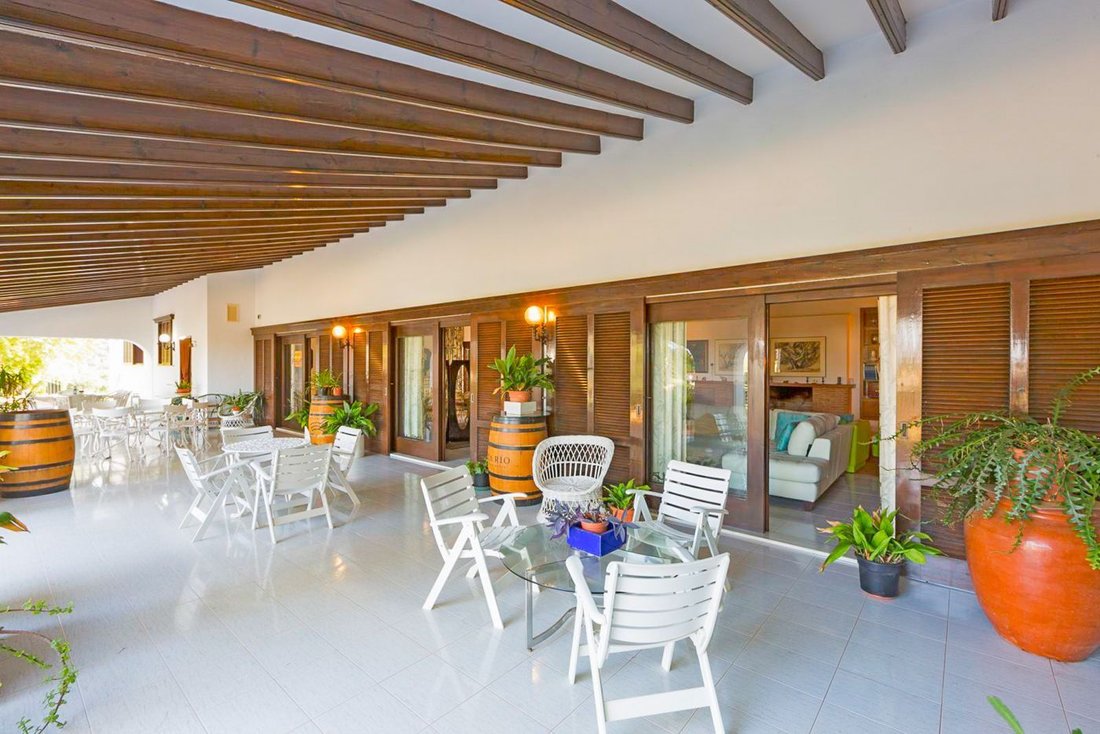
This impressive traditionalstyle villa, with 950 m² of built space on a 6,177 m² plot, offers generous living areas, absolute privacy, and an unparalleled natural setting. Its magnificent terrace of over 100 m², witness to countless stories, awaits you to
A unique residence in Dénia with authentic Mediterranean character, for those seeking a home with personality close to the city centre.
This impressive traditionalstyle villa, with 950 m² of built space on a 6,177 m² plot, offers generous living areas, absolute privacy, and an unparalleled natural setting. Its magnificent terrace of over 100 m², witness to countless stories, awaits you to create many more. Gardens, leisure areas, and cultivation zones complete this exceptional estate, offering the opportunity to restore it to your taste and transform it into a home full of happiness.
Main Floor
The main floor forms the heart of the residence, combining spacious day areas with a clearly defined private sleeping zone.
Living Area
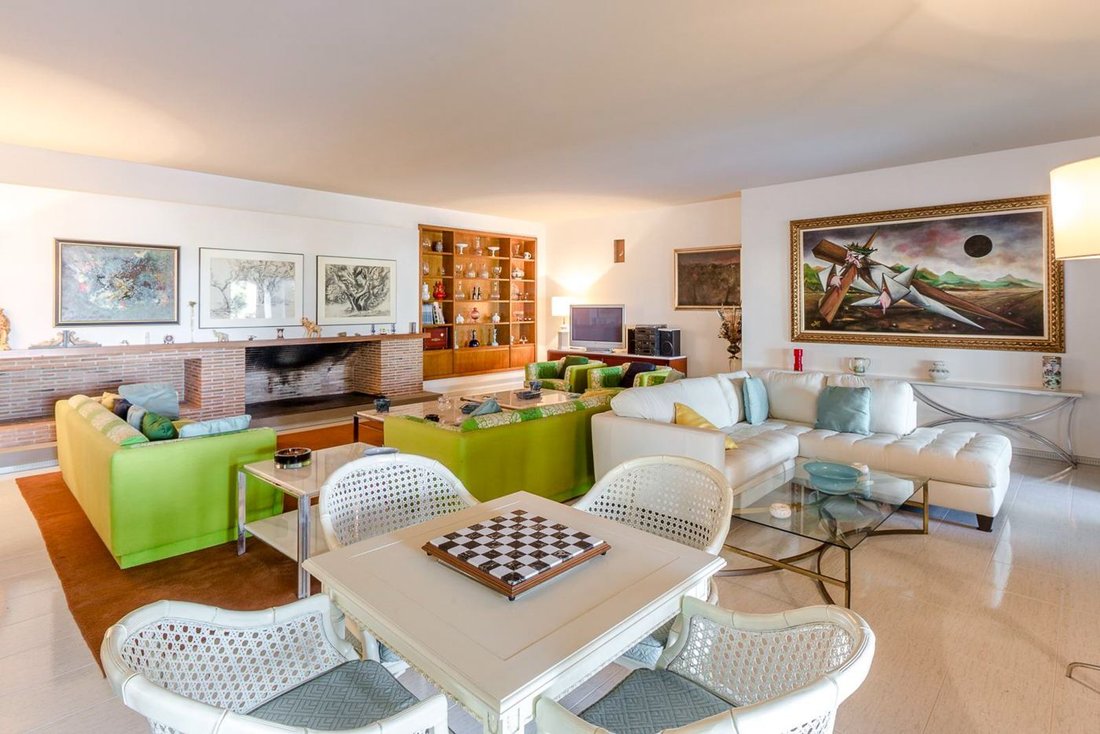
• Large main livingdining room with direct access to a spacious covered terrace, forming a charming traditional naya, providing a unique space to enjoy meals, gatherings, or moments of relaxation with garden views.
• Additional dining area, located on a second covered terrace, with glass doors that open almost completely, accessible from both the livingdining room and the kitchen, ideal for more informal meals.
• Independent sitting room with bathroom (a possible fifth bedroom).
• Spacious kitchen with pantry.
• Large windows bringing abundant natural light and garden views.
Sleeping Area
The main floor has a total of 4 bedrooms, distributed as follows:
• Master bedroom, situated at the end of the sleeping wing, with ensuite bathroom and maximum privacy from the rest of the house.
• Three additional bedrooms located in the same wing, connected by a hallway, sharing two full bathrooms.
• Currently represented on the plan as an independent sitting room with bathroom, it is a possible large fifth bedroom with direct access to the exterior, ideal as a guest suite, independent suite, or multifunctional space.
The floor is completed with a guest toilet, strategically located near the main living areas.
Lower Floor
The lower floor offers a versatile and functional space, ideal for family use, professional activities, or leisure:
• Large garage with capacity for several vehicles.
• Storage areas and pantries, wine cellar, tool room, utility room.
• Office and library.
• Independent apartment with livingdining area, kitchen, bedrooms, and bathroom, perfect for guests, family, or staff.
Plot and Outdoors
Access to the property is via a private driveway leading to the main residence and the various areas of the estate. The plot is designed for yearround outdoor living and includes:
• Private swimming pool 5 x 10 m.
• Spacious terraces and porches for gatherings and relaxation.
• Barbecue area and outdoor laundry.
• Established gardens with mature vegetation and trees.
• Vegetable garden or orchard with numerous trees.
• Auxiliary areas such as well, shed, and pen.
• Garage and parking areas.
• Internal paths connecting the different areas of the estate.
An exclusive property in Dénia, ready to begin a new chapter with its next owner and shine once again in all its splendour.
Additional information: The indicated price does not include taxes or purchase costs (notary, land registry, and services related to the purchase process). The information contained in this listing is for informational purposes only, is noncontractual, and may be subject to errors or omissions. The offer is subject to price changes or withdrawal from the market without prior notice. Agency fees are to be paid by the seller. Some images may include virtual staging or improvement proposals for illustrative purposes only.
-
Property type
Villa
-
Floors
2
-
Year built
1983
-
Price/sqft
$315
Features
- Garden
- Pool
- Terrace
- Garage
- Library
- Wine Cellar
- Mountain View
- Water View
- 2D Floor Plan
Lot
- Mountain View
- Water View
- Privacy
Indoor
- Office
- Air Conditioning
- Laundry Room
- Wine Cellar
- Library
- Stone Countertops
Outdoor
- Terrace
- Balcony
- Parking
- Pool
- Garage
- Garden
Explore the Area
The agent will contact you soon by
Listed by
Book home tour with the agent
Choose a date and whether you'd like a virtual or in-person tour with the agent.
Similar Properties Nearby
New Listings in Denia




Explore More Homes for Sale
Denia, Spain property types
- Villas for sale in Denia, Spain
- Apartments for sale in Denia, Spain
- Chalets for sale in Denia, Spain
- Houses for sale in Denia, Spain
- Penthouses for sale in Denia, Spain
- Land for sale in Denia, Spain
- Fincas for sale in Denia, Spain
- Farm Ranches for sale in Denia, Spain
- Castles for sale in Denia, Spain
Denia, Spain popular searches
- Sea View properties in Denia, Spain
- Lake View properties in Denia, Spain
- Golf View properties in Denia, Spain
- Gated Community properties in Denia, Spain
- Waterfront properties in Denia, Spain
- Modern properties in Denia, Spain
- Equestrian properties in Denia, Spain
- New Builds properties in Denia, Spain
- Properties with Balcony in Denia, Spain
- Beachfront properties in Denia, Spain
- Properties with Indoor Pool in Denia, Spain
Denia, Spain neighborhoods
Related Guides & Stories
Trusted by the World's Leading Brokers
The agents behind the world's most exceptional properties list with JamesEdition.
- Listings from Sotheby's, Christie's, BARNES, and Engel & Völkers
- Every listing reviewed before it goes live
- Connect directly with verified listing agents
By continuing you agree to our Terms and Privacy Policy.