$1,057,551
Casa Blanca – A Piece Of History In Dénia By The Sea
- 5 Beds
- 2 Baths
- 3,499 Sqft
- 9,849 Sqft lot
- Updated: Today
About the Property
An authentic Mediterranean house with riurau next to Marineta Casiana
There are houses that are renovated to look Mediterranean. This one does not need it.
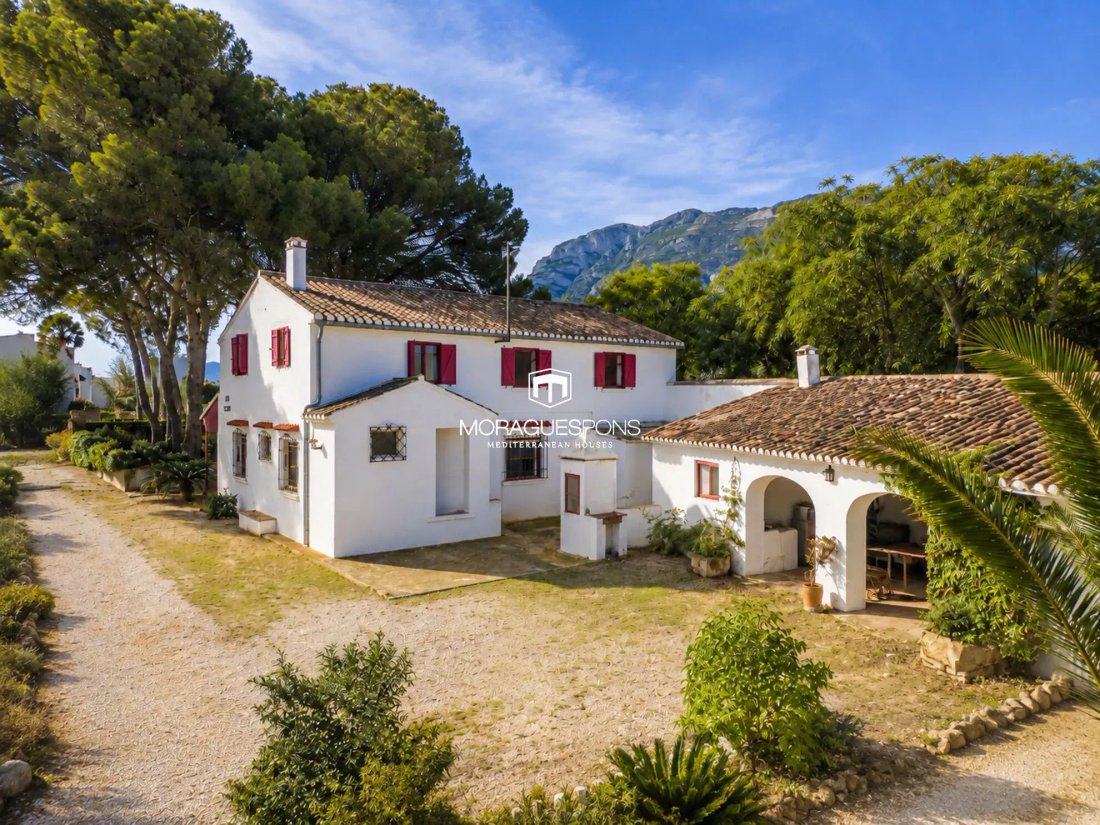
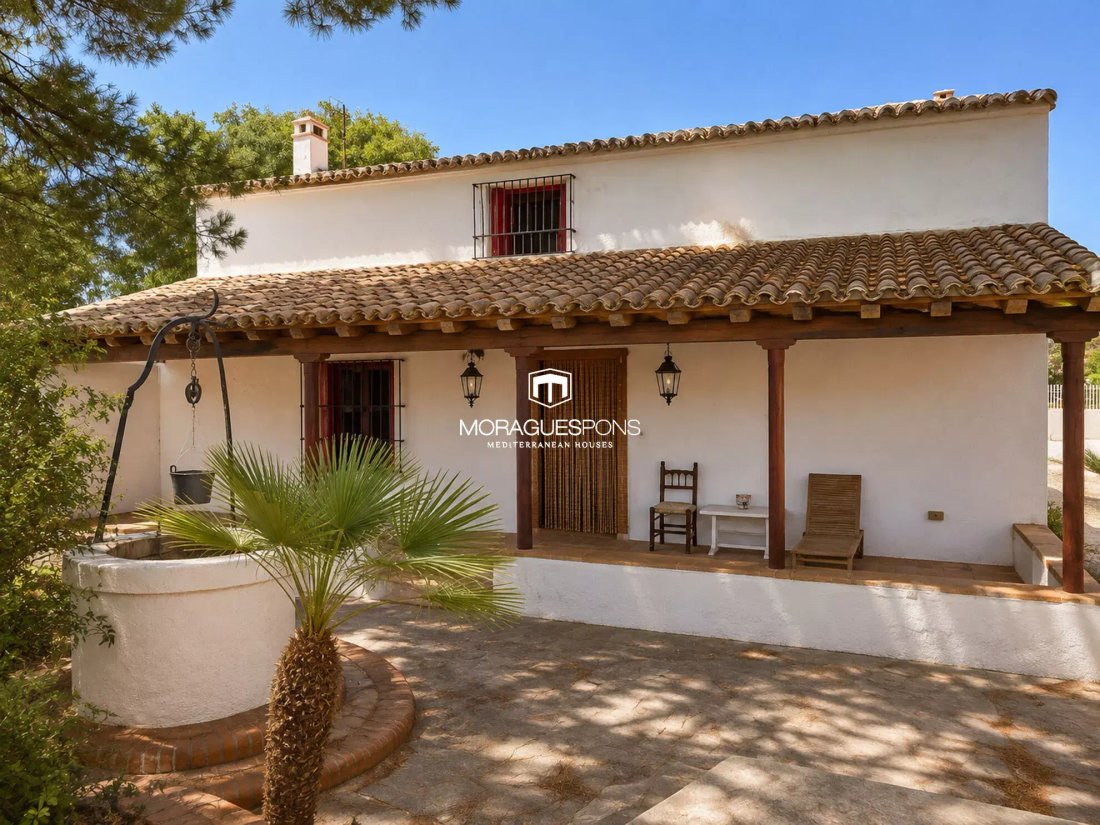
Its white walls, shutters, tiled roofs, wooden beams, the old well, and the large naya are part of an architecture that truly belongs to Dénia and a way of life that for decades was linked to the countryside, the climate, and the Medi
An authentic Mediterranean house with riurau next to Marineta Casiana
There are houses that are renovated to look Mediterranean. This one does not need it.
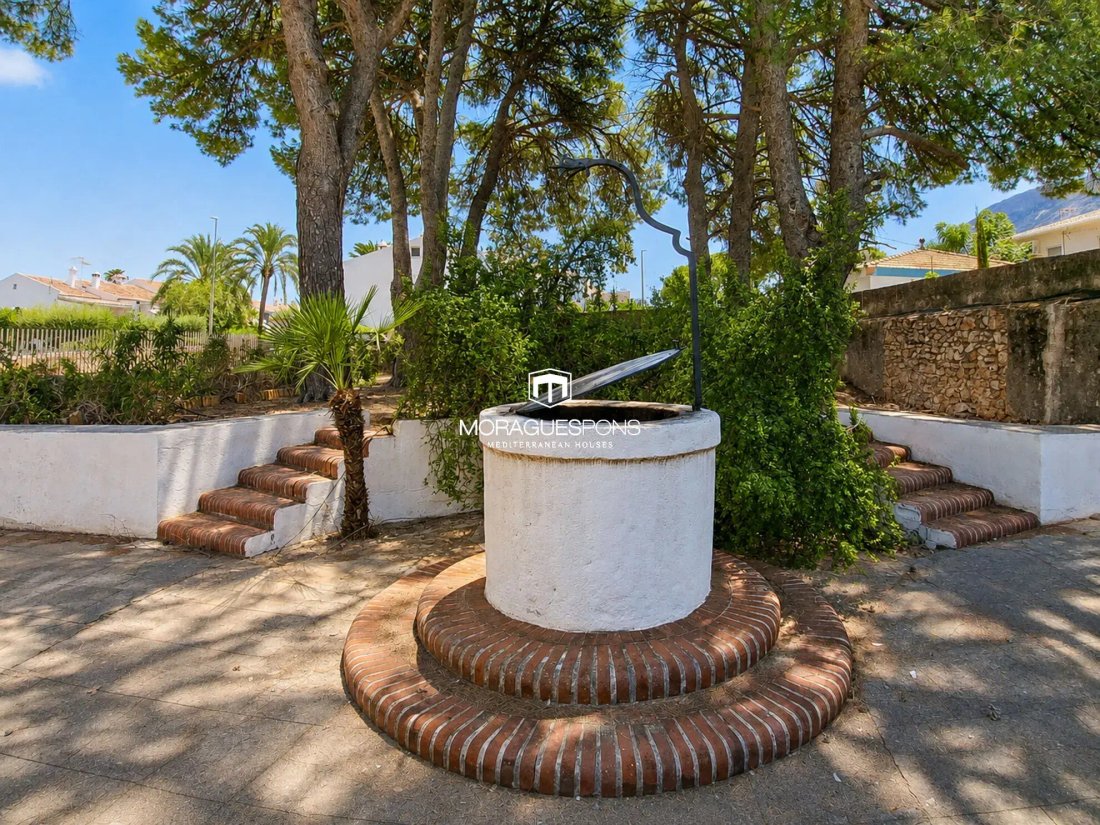
Its white walls, shutters, tiled roofs, wooden beams, the old well, and the large naya are part of an architecture that truly belongs to Dénia and a way of life that for decades was linked to the countryside, the climate, and the Mediterranean.
Just a few minutes’ walk from Marineta Casiana, the port, and the center of Dénia, this property retains something increasingly difficult to find: an independent house with a plot, history, and its own character in an extraordinarily close location to the sea and all services.
The house is part of what was once a large agricultural estate dedicated, among other crops, to muscat grapes. On that land, there existed a main house, fields of cultivation, a sequer for drying grapes, and a riurau where the canes were protected during the traditional process of making raisins.
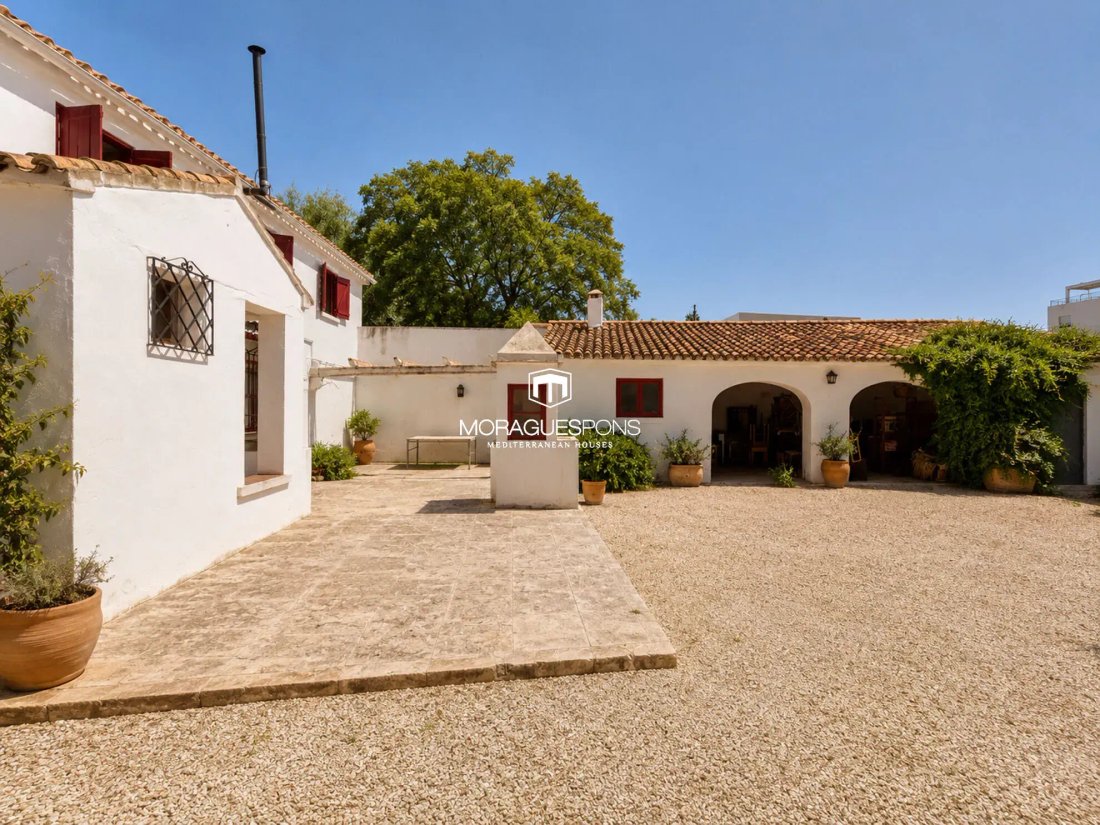
The riurau still remains.
And not as an added element to give character to the house, but as one of the original constructions that recall the agricultural activity of the old estate.
The house we know today has also evolved over time. Its original construction, from the early 20th century, was a single-story building linked to the work of the estate. During the 1950s, it was expanded and adapted as a residence, beginning a new phase that would eventually turn it into a family home.
Currently, it offers around 335 m² built between the house, the naya, and auxiliary buildings, on a private plot of 915 m².
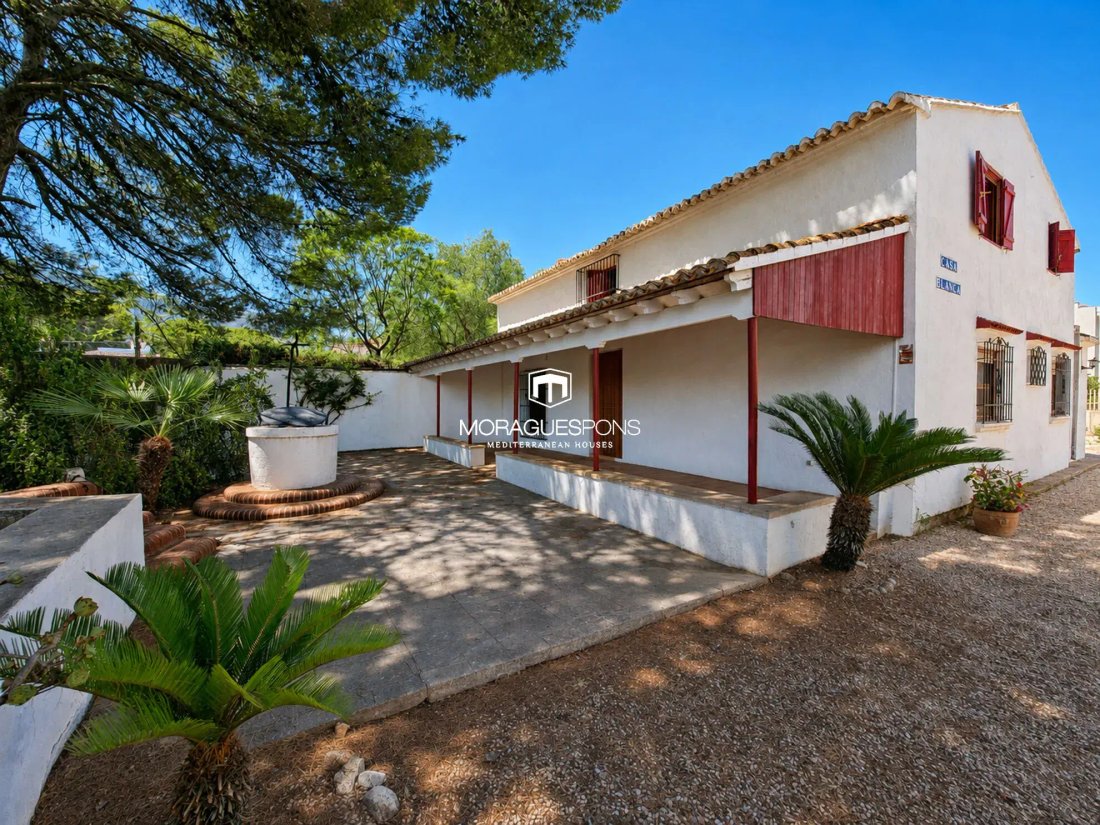
One of its most special spaces is the large covered naya, over 30 m², open to the garden and designed to enjoy the outdoors for almost the entire year: winter breakfasts in the sun, long meals in the shade in summer, or simply quiet afternoons under its beams.
On the ground floor, we find a living room with a fireplace, wooden beams, and traditional flooring, an independent dining room, a kitchen with direct access to the outside, two bedrooms, and a bathroom.
The house retains numerous elements of its original architecture: wooden carpentry, shutters, exposed beams, fireplace, and spacious rooms, very different from those of many current constructions.
The upper floor holds one of the great surprises of the house: a spacious living room under a sloping wooden ceiling, bright and full of possibilities. It can become a second living room, library, office, or large family space. This floor also includes three more bedrooms and a second bathroom.
Outside, large mature trees provide shade and character to the garden. Next to the naya remains the old well, and separated from the main house, we find the riurau with its large arches and two adjoining rooms, forming a set of over 60 m².
It is an extraordinary space to imagine a studio, workshop, leisure area, or any other project compatible with applicable regulations.
The plot also offers space to consider a pool, subject to the corresponding authorizations.
But the history of this place begins long before the house itself.
Part of the enclosure of the old estate and the construction rests on documented remains of one of the ancient walls of Dénia. On the other side of that layout was the area of the shipyards of the medieval city.
Centuries later, the fields of muscatel, the sénia, the sequer, and the riurau arrived.
And much later, the city came.
Much of the land of the old estate gave way to the current residential development surrounding the property. The old main house disappeared, but the family preserved this part of the estate, with the house, the riurau, the well, and some of its most characteristic elements.
That is why this house does not aim to offer the perfection of a new home.
It offers something different.
It needs updating and an intervention capable of adapting it to a contemporary way of life, but it has a foundation that is difficult to reproduce: architecture with identity, large spaces, trees that have been growing for decades, traditional constructions, and a history that is part of the very evolution of Dénia.
Here the project is not about inventing a Mediterranean house.
It is about recovering one that already is.
A country house that the growth of Dénia left by the sea.
And precisely for that reason, a property increasingly difficult to find.
-
Property type
House
-
Price/sqft
$302
Features
- Garden
- Fireplace
- Mountain View
- High Ceiling
Explore the Area
Marineta Casiana, Dénia, 03700, Spain
View on Google Maps
Price per sqft
Low
High
Joined 1 month ago
You have inquired about this property
The agent will contact you soon by
Listed by
2026
Joined
Book home tour with the agent
Choose a date and whether you'd like a virtual or in-person tour with the agent.
Preferred date
Tour type
Last updated
Today
First listed
October 27
Listing reference
V-515
Similar Properties Nearby
New Listings in Denia




Explore More Homes for Sale
Denia, Spain property types
- Villas for sale in Denia, Spain
- Houses for sale in Denia, Spain
- Chalets for sale in Denia, Spain
- Apartments for sale in Denia, Spain
- Penthouses for sale in Denia, Spain
- Land for sale in Denia, Spain
- Fincas for sale in Denia, Spain
- Castles for sale in Denia, Spain
- Farm Ranches for sale in Denia, Spain
- Bungalows for sale in Denia, Spain
Denia, Spain popular searches
- Sea View properties in Denia, Spain
- Lake View properties in Denia, Spain
- Golf View properties in Denia, Spain
- Gated Community properties in Denia, Spain
- Waterfront properties in Denia, Spain
- Modern properties in Denia, Spain
- Equestrian properties in Denia, Spain
- New Builds properties in Denia, Spain
- Properties with Balcony in Denia, Spain
- Beachfront properties in Denia, Spain
- Properties with Indoor Pool in Denia, Spain
Denia, Spain neighborhoods
Related Guides & Stories
Trusted by the World's Leading Brokers
The agents behind the world's most exceptional properties list with JamesEdition.
- Listings from Sotheby's, Christie's, BARNES, and Engel & Völkers
- Every listing reviewed before it goes live
- Connect directly with verified listing agents
By continuing you agree to our Terms and Privacy Policy.