$2,744,427
Finca El Silencio
- 3 Beds
- 2 Baths
- 3.71 Ac lot
- Updated: Today
About the Property
Finca El Silencio
Colección Huella
There are places you find, and places that find you. Finca El Silencio is one of the latter.
At the end of a quiet country lane in the Orba Valley, where the orange groves give way to wild hillsides and the Río Girona winds past, lies almost 15,000 m² of land that time seems to have forgotten. There are no neighbours in sight, and no hum of traffic
Finca El Silencio
Colección Huella
There are places you find, and places that find you. Finca El Silencio is one of the latter.
At the end of a quiet country lane in the Orba Valley, where the orange groves give way to wild hillsides and the Río Girona winds past, lies almost 15,000 m² of land that time seems to have forgotten. There are no neighbours in sight, and no hum of traffic or distant music drifts in. There is only birdsong, the rustle of olive leaves, and a silence so deep you can almost hear it.
This is not a house for everyone. It is for those who long to close the gate behind them and feel the world fall away, yet never want to be far from life. Isolated, but never cut off:
the nearest beach is just 10 minutes away
Dénia, with its harbour, restaurants and lively streets, is 15 minutes
Alicante and Valencia airports are each about an hour’s drive
Hidden away, yet close to everything.
Years in the making
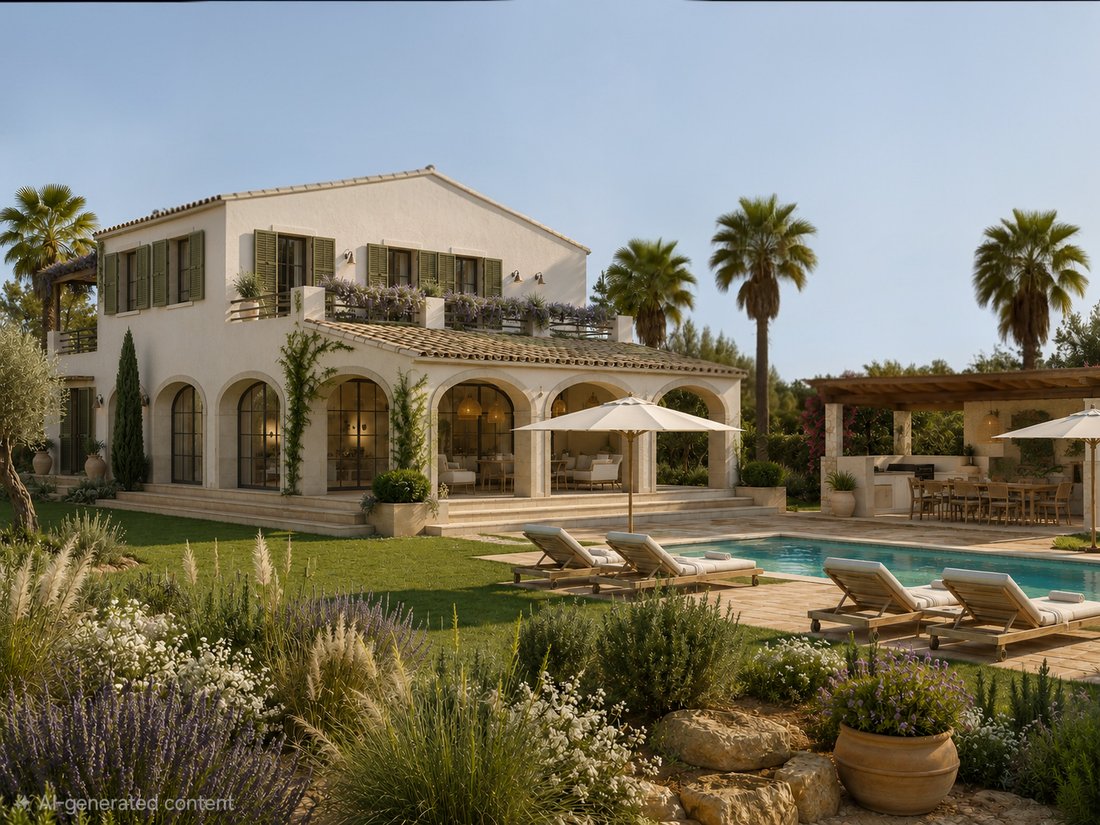
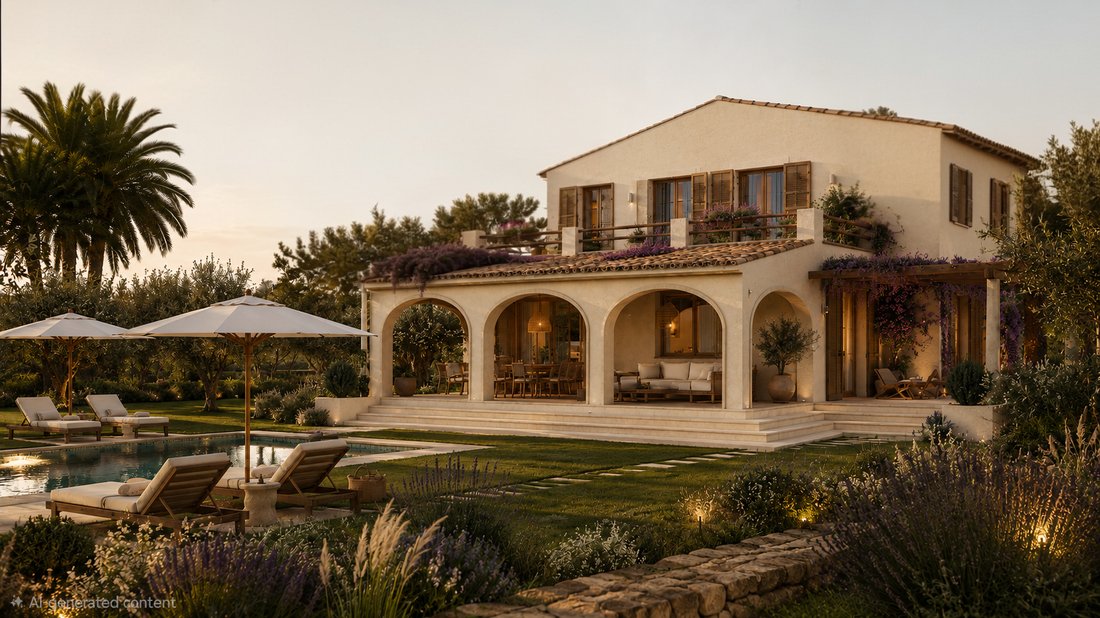
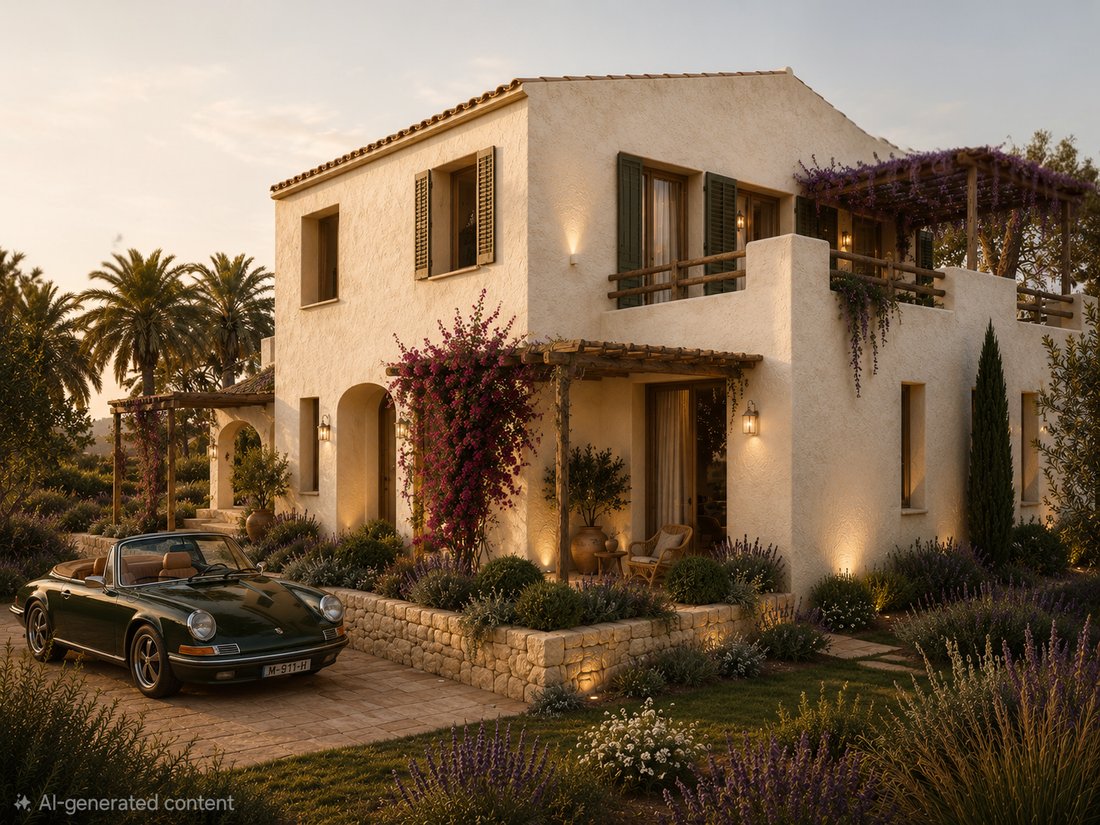
Finca El Silencio was never rushed. It has been imagined, drawn and redrawn over several years, until every arch, every curve and every view felt exactly right. Now, finally, it is coming to life: a tailor-made, Mallorcan-style finca with white walls, terracotta roofs and wooden shutters. It looks as if it has always stood here, quietly waiting.
The Huella signature
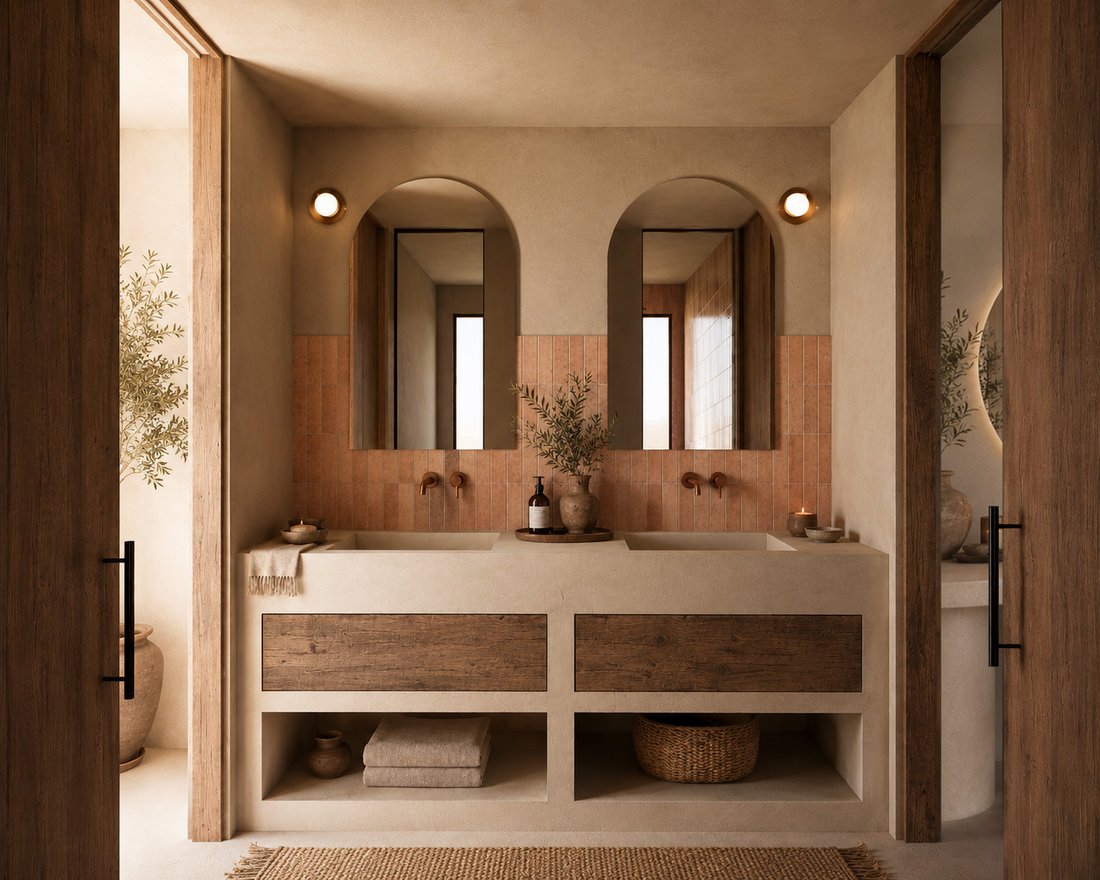
Every home in the Colección Huella carries the same promise: the finest materials, chosen with care and finished with almost obsessive attention to detail. Every surface is considered for how it looks, but also for how it feels underfoot, to the touch and as the light moves through the day:
natural stone floors that stay cool in summer and warm over underfloor heating in winter
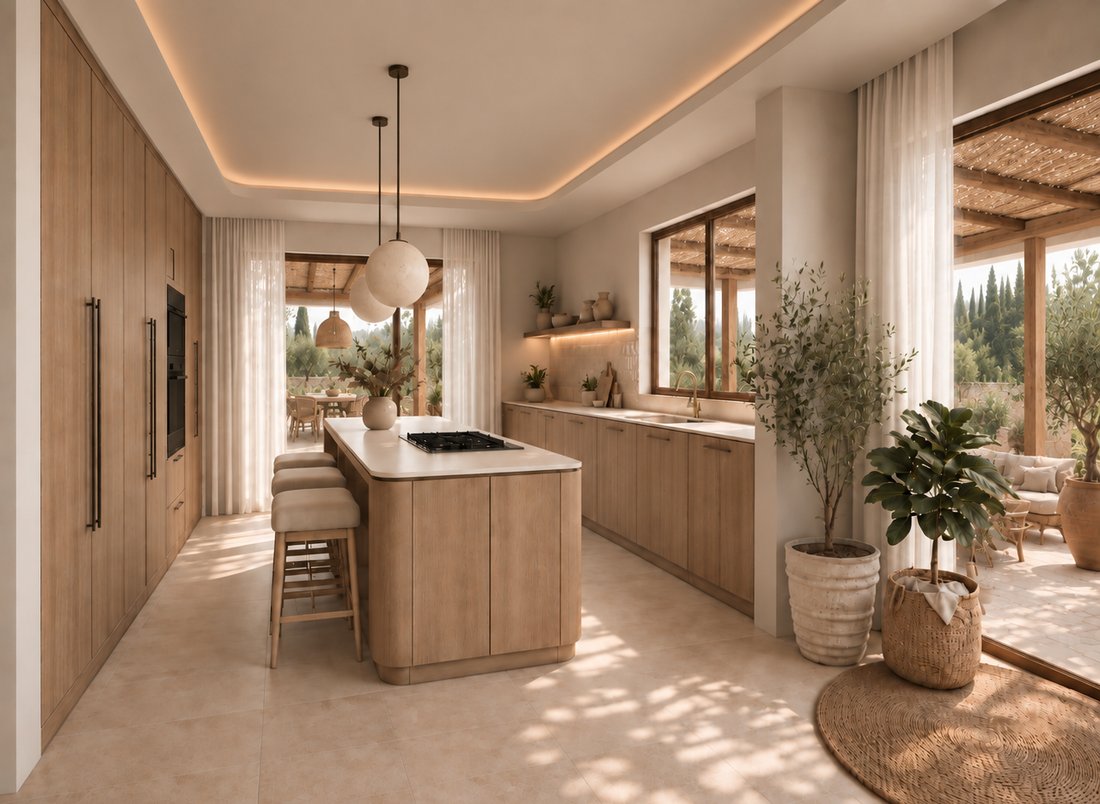
solid natural oak for the kitchen, the interior doors and every built-in wardrobe
floor-to-ceiling doors that lend each room height and calm
soft, rounded corners and curved balustrades, with not a hard edge in sight
The result is a home that is serene and refined, yet warm, tactile and deeply welcoming.
A house that breathes with the seasons
The heart of the finca is a light-filled living and dining room. Tall arched glass doors fold the garden into the house, and a crackling fireplace draws everyone close on winter evenings. The bespoke natural oak kitchen, with its generous island and Neolith worktops, invites slow mornings and long cooking sessions, with a hidden walk-in pantry tucked neatly behind.
Step through the arches into the covered naya, a vaulted outdoor living and dining room where lunch has a habit of turning into dinner.
Rooms to retreat to
On the main floor, a private master suite unfolds with:
a walk-in dressing room and en-suite bathroom
an adjoining office, for the rare moments work must be done, with nothing but greenery outside the window
pergola-shaded terraces on either side
A sculptural curved staircase leads upstairs to the principal suite, with its own dressing room and a freestanding bath, and two further double bedrooms, each with its own bathroom. Two broad roof terraces frame this floor: one to greet the sunrise with your first coffee, the other to toast the sunset over the valley.
Below ground
The lower level holds a versatile lifestyle room with its own bar. It is a private cinema for movie nights, or a gym for early mornings, as the new owner prefers. A traditional wine bodega, a double garage with EV charging, a laundry, a guest WC and a dedicated plant room complete the picture.
A garden of earthly delights
Outside, the heated 6 × 12 m pool with its Balinese finish shimmers like a secret. Its automatic cover is concealed in the pool floor, invisible by day, and keeps the water warm well into autumn.
Just steps away, the fully equipped summer kitchen is built in masonry beneath a wooden pergola, with built-in benches, planters and a lounge area. It is made for long summer evenings, laughter and starlight.
Around the house, some 3,000 m² will be landscaped with lawns and native planting. Beyond, the land becomes a living Mediterranean orchard of olive trees, avocados and fruit trees of every kind. Here, breakfast is picked straight from the branch.
A separate, fully insulated 38.5 m² outbuilding with its own bathroom waits to become a charming guest house, a studio, or whatever the next chapter brings.
Sustainable by design, secure by choice
The finca generates its own clean energy through solar panels and battery storage, with a mains grid connection for complete peace of mind. Its other systems include:
a private well and its own water treatment system
an aerothermal heat pump powering underfloor heating and ducted air conditioning
full insulation throughout
It is designed to achieve an A energy rating.
Finca El Silencio
For those who know that true luxury is not what you hear, but what you don’t.
-
Property type
Finca
Features
- Garden
- Pool
- Terrace
- Garage
- Cinema
- Wine Cellar
- Fitness Center / Gym
- Walk In Closet
- Fireplace
Features
Lot
- Privacy
- New Builds
Indoor
- High Ceiling
- Office
- Fireplace
- Air Conditioning
- Kitchen island
- Bar
- Laundry Room
- Wine Cellar
- Cinema
- Basement
- Stone Countertops
- Walk In Closet
- Fitness Center / Gym
Outdoor
- Terrace
- Pool
- Garage
- Outdoor Living Space
- Gate
- Pergola
- Garden
Explore the Area
Orba Valley, Denia, 03760, Spain
View on Google Maps
Price per sqft
Low
High
Joined 3 months ago
You have inquired about this property
The agent will contact you soon by
Listed by
122
Listings
2026
Joined
Book home tour with the agent
Choose a date and whether you'd like a virtual or in-person tour with the agent.
Preferred date
Tour type
Last updated
Today
First listed
October 24
Listing reference
-
Similar Properties Nearby
New Listings in Denia





Explore More Homes for Sale
Denia, Spain property types
- Villas for sale in Denia, Spain
- Houses for sale in Denia, Spain
- Chalets for sale in Denia, Spain
- Apartments for sale in Denia, Spain
- Penthouses for sale in Denia, Spain
- Land for sale in Denia, Spain
- Fincas for sale in Denia, Spain
- Castles for sale in Denia, Spain
- Farm Ranches for sale in Denia, Spain
- Bungalows for sale in Denia, Spain
Denia, Spain popular searches
- Sea View properties in Denia, Spain
- Lake View properties in Denia, Spain
- Golf View properties in Denia, Spain
- Gated Community properties in Denia, Spain
- Waterfront properties in Denia, Spain
- Modern properties in Denia, Spain
- Equestrian properties in Denia, Spain
- New Builds properties in Denia, Spain
- Properties with Balcony in Denia, Spain
- Beachfront properties in Denia, Spain
- Properties with Indoor Pool in Denia, Spain
Denia, Spain neighborhoods
Related Guides & Stories
Trusted by the World's Leading Brokers
The agents behind the world's most exceptional properties list with JamesEdition.
- Listings from Sotheby's, Christie's, BARNES, and Engel & Völkers
- Every listing reviewed before it goes live
- Connect directly with verified listing agents
By continuing you agree to our Terms and Privacy Policy.