$770,146
Décines Charpieu Individuelle
- 4 Beds
- 1 Baths
- 1,573 Sqft
- 9,462 Sqft lot
- Updated: Today
About the Property
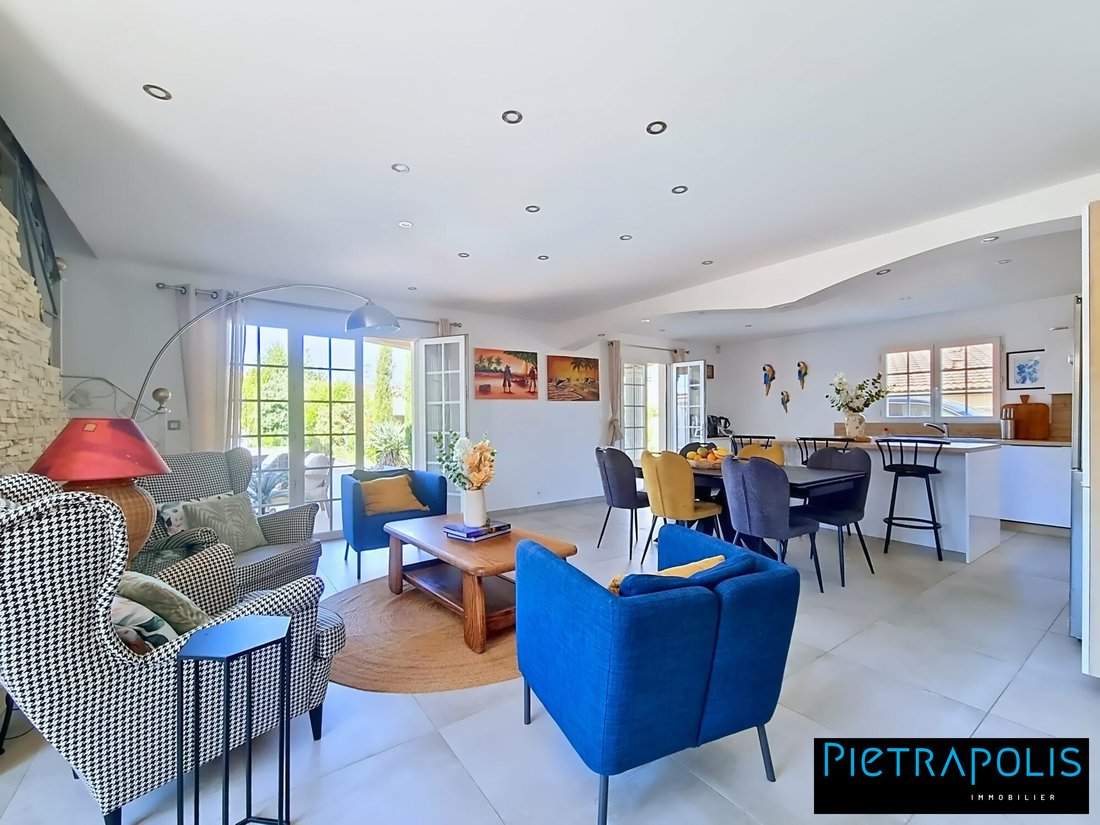
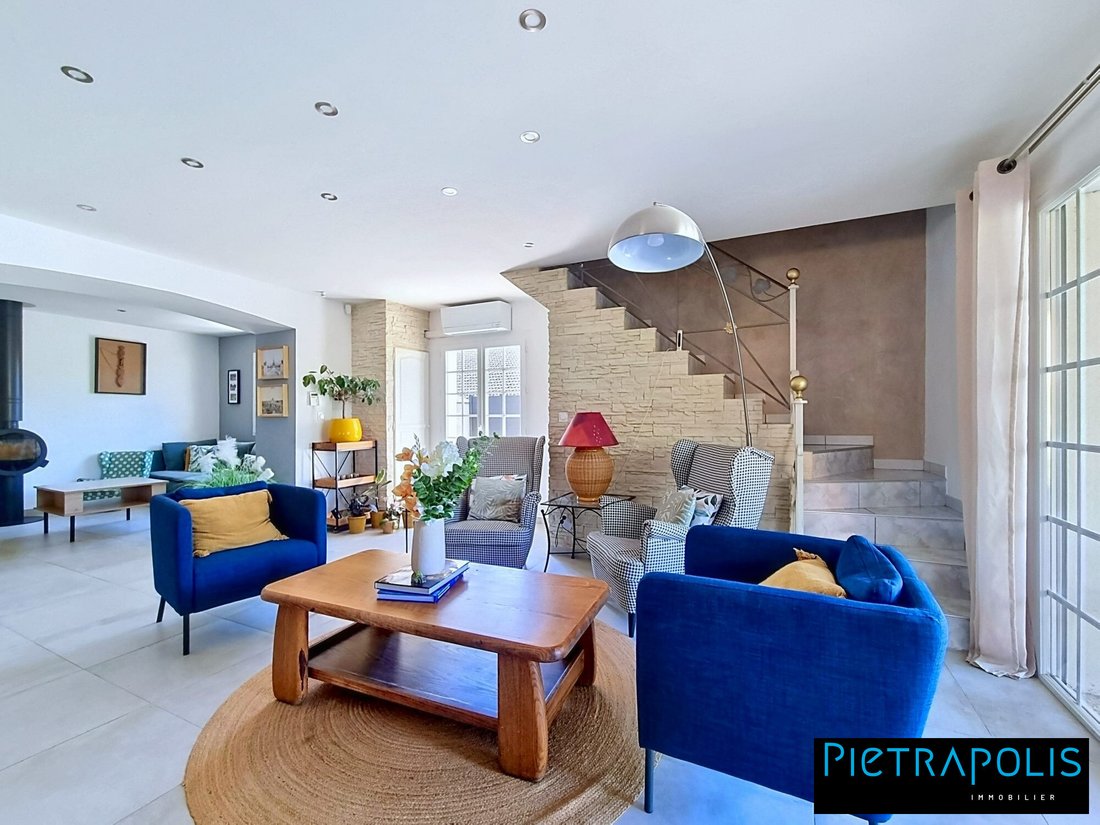
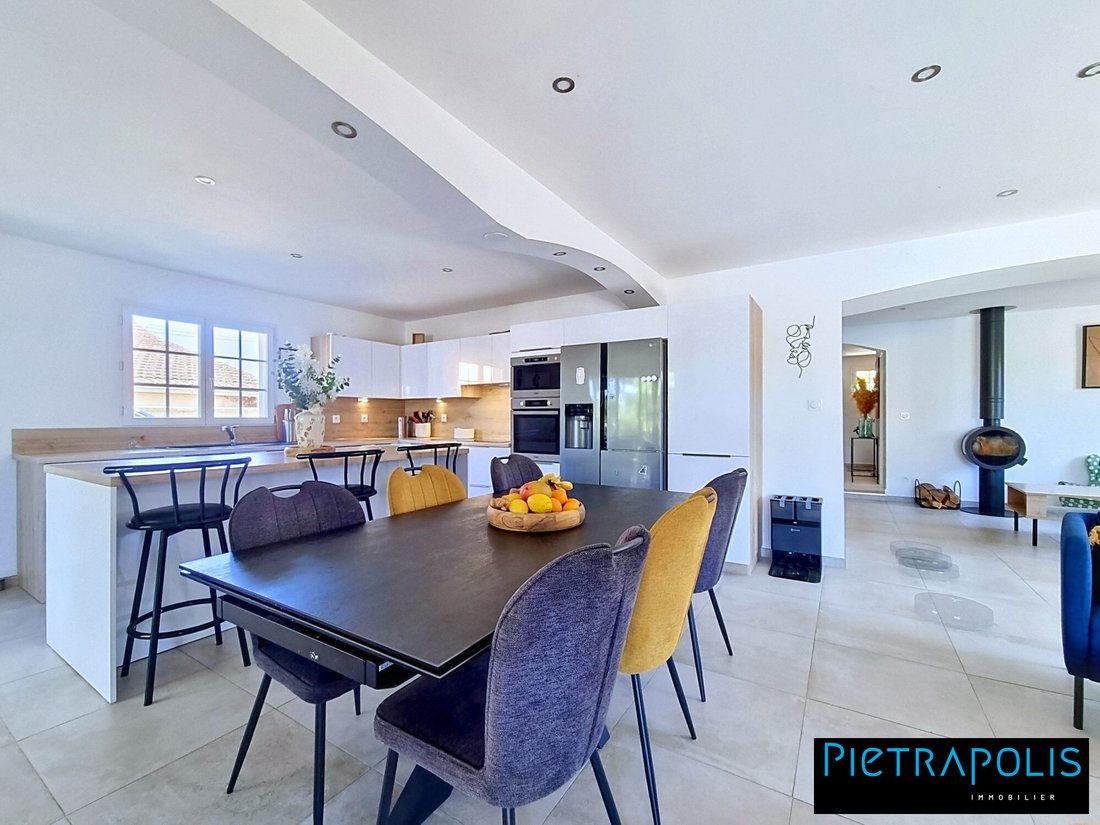
Come visit your future home in the peaceful, sought-after Beauregard neighborhood. From the entrance, you are drawn to a living-dining room and open kitchen totaling over 60m², flooded with light and mainly facing south and west onto the garden.
With a Scandinavian wood stove and air conditioning, you will enjoy wonderful moments with family and friends all year round.
This level
With a Scandinavian wood stove and air conditioning, you will enjoy wonderful moments with family and friends all year round.
This level
Come visit your future home in the peaceful, sought-after Beauregard neighborhood. From the entrance, you are drawn to a living-dining room and open kitchen totaling over 60m², flooded with light and mainly facing south and west onto the garden.
With a Scandinavian wood stove and air conditioning, you will enjoy wonderful moments with family and friends all year round.
This level offers two spacious, air-conditioned bedrooms, a bathroom, a separate toilet, and a laundry-heating room.
Upstairs, you will find two large, also air-conditioned bedrooms, a shower room, and a toilet.
If this space is not enough, the converted attic can accommodate a large playroom for your children.
Adults will also appreciate the basement of over 50m² arranged as a reception room with a bar, multimedia lounge, and Hi-Fi for memorable evenings.
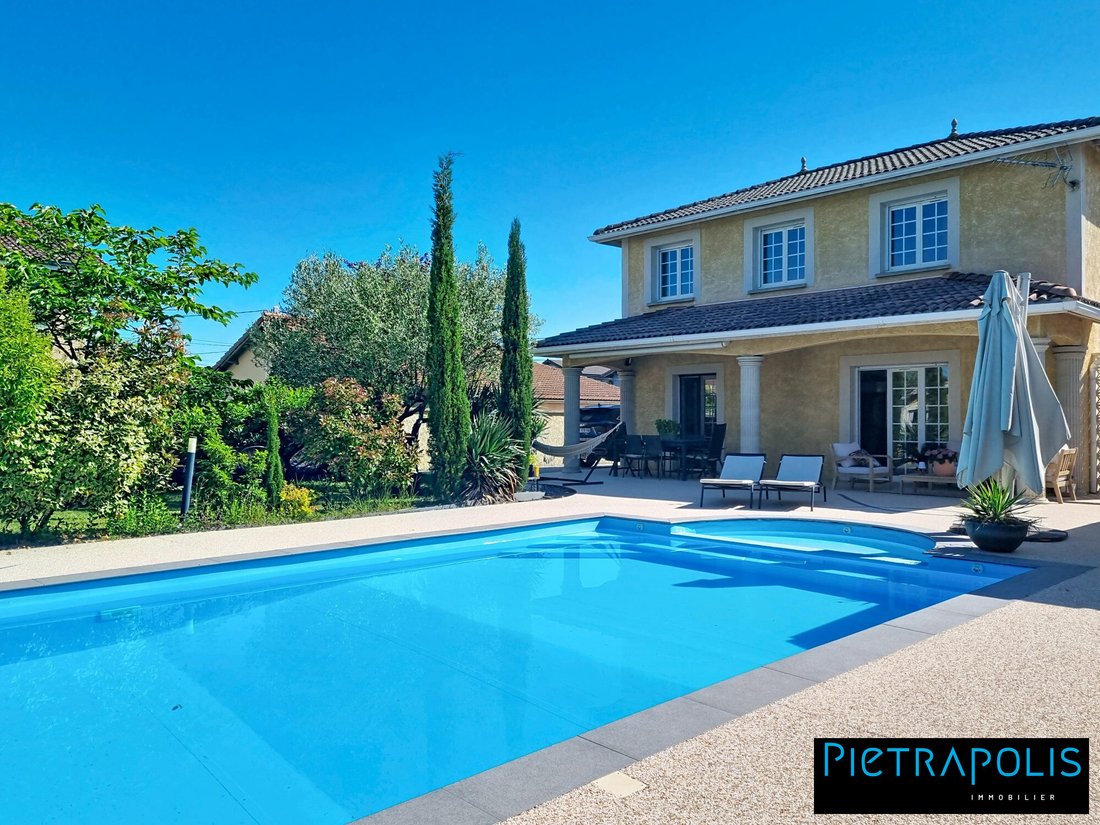
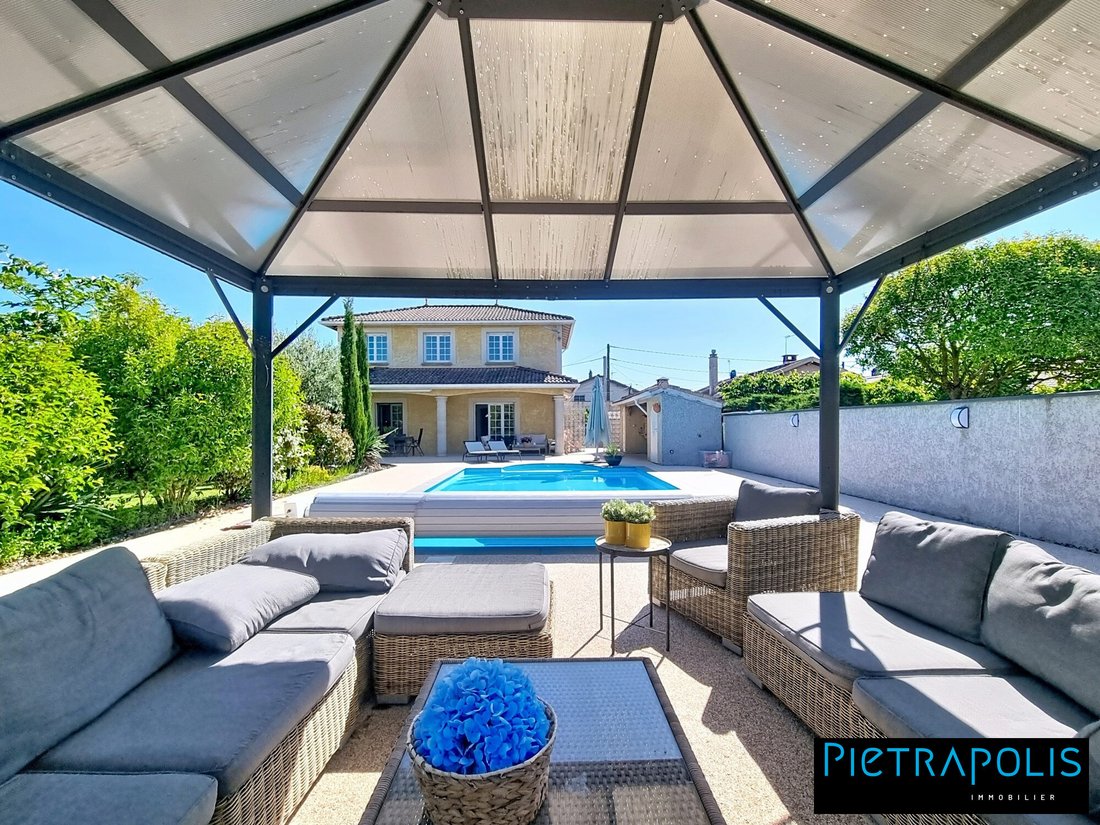
The garden features a 10 by 4.5-meter bromine pool, secured by a cover and heated by a heat pump, ensuring refreshing and pleasant swims in complete peace of mind.
To enhance the outdoor area, an outbuilding of nearly 30m² houses a pool house with a relaxation area, a technical room, toilets, and a workshop corner.
Additionally, there is a bread/pizza oven and a well for watering your plants.
In perfect condition, this well-maintained house has been recently equipped with quality materials and is ready for you.
To visit this home, contact Mikaël Fernandes at [hidden information] or via [hidden information].
Energy consumption: C: 172 kWhEP/m².year
Greenhouse gas emissions: C: 26 kg CO₂/m².year
Property tax: €2,751
Fees payable by the seller.
Energy class C, Climate class C
Estimated annual energy costs for standard use: between €2,730.00 and €3,807.00 for the years 2021, 2022, and 2023 (subscriptions included).
Information on risks related to this property is available on the Géorisques website: [hidden information].
Your Pietrapolis Lyon 7 advisor: Mikaël FERNANDES
Commercial agent (sole proprietorship)
Information on the risks to which this property is exposed is available on the Géorisques website: https://www.georisques.gouv.fr/
With a Scandinavian wood stove and air conditioning, you will enjoy wonderful moments with family and friends all year round.
This level offers two spacious, air-conditioned bedrooms, a bathroom, a separate toilet, and a laundry-heating room.
Upstairs, you will find two large, also air-conditioned bedrooms, a shower room, and a toilet.
If this space is not enough, the converted attic can accommodate a large playroom for your children.
Adults will also appreciate the basement of over 50m² arranged as a reception room with a bar, multimedia lounge, and Hi-Fi for memorable evenings.
The garden features a 10 by 4.5-meter bromine pool, secured by a cover and heated by a heat pump, ensuring refreshing and pleasant swims in complete peace of mind.
To enhance the outdoor area, an outbuilding of nearly 30m² houses a pool house with a relaxation area, a technical room, toilets, and a workshop corner.
Additionally, there is a bread/pizza oven and a well for watering your plants.
In perfect condition, this well-maintained house has been recently equipped with quality materials and is ready for you.
To visit this home, contact Mikaël Fernandes at [hidden information] or via [hidden information].
Energy consumption: C: 172 kWhEP/m².year
Greenhouse gas emissions: C: 26 kg CO₂/m².year
Property tax: €2,751
Fees payable by the seller.
Energy class C, Climate class C
Estimated annual energy costs for standard use: between €2,730.00 and €3,807.00 for the years 2021, 2022, and 2023 (subscriptions included).
Information on risks related to this property is available on the Géorisques website: [hidden information].
Your Pietrapolis Lyon 7 advisor: Mikaël FERNANDES
Commercial agent (sole proprietorship)
Information on the risks to which this property is exposed is available on the Géorisques website: https://www.georisques.gouv.fr/
-
Property type
House
-
Year built
1958
-
Price/sqft
$489
-
Consumption
C
Features
- Garden
- Pool
- Fireplace
- Open Kitchen
- Game Room
- Basement
- Gas Stovetop
- Outdoor Living Space
- Laundry Room
Features
Indoor
- Fireplace
- Air Conditioning
- Kitchen island
- Gas Stovetop
- Bar
- Laundry Room
- Game Room
- Open Kitchen
- Basement
Outdoor
- Pool
- Outdoor Living Space
- Garden
Explore the Area
Décines-Charpieu, Decines-Charpieu, Auvergne-Rhône-Alpes, France
View on Google Maps
Price per sqft
Low
High
Joined 3 years ago
You have inquired about this property
The agent will contact you soon by
Listed by
174
Listings
2023
Joined
Book home tour with the agent
Choose a date and whether you'd like a virtual or in-person tour with the agent.
Preferred date
Tour type
Last updated
Today
First listed
Aug 23
Listing reference
21562-PIETRAPOLIS
Similar Properties Nearby
New Listings in Decines-Charpieu

Explore More Homes for Sale
Decines-Charpieu property types
Decines-Charpieu popular searches
- Panoramic / Scenic View properties in Decines-Charpieu
- Properties with Game Room in Decines-Charpieu
- Properties with Office in Decines-Charpieu
- Properties with Outdoor Kitchen in Decines-Charpieu
- Privacy properties in Decines-Charpieu
- Investment Property properties in Decines-Charpieu
- Modern properties in Decines-Charpieu
- Equestrian properties in Decines-Charpieu
- Properties with Fitness Center / Gym in Decines-Charpieu
- Properties with Steam Room in Decines-Charpieu
- Properties with Wine Cellar in Decines-Charpieu
- Properties with Open Kitchen in Decines-Charpieu
- Renovated properties in Decines-Charpieu
- Properties with Cinema in Decines-Charpieu
- Water View properties in Decines-Charpieu
Related Guides & Stories
Trusted by the World's Leading Brokers
The agents behind the world's most exceptional properties list with JamesEdition.
- Listings from Sotheby's, Christie's, BARNES, and Engel & Völkers
- Every listing reviewed before it goes live
- Connect directly with verified listing agents
By continuing you agree to our Terms and Privacy Policy.